
2006 Heyward Way, Alpharetta, GA 30009
Local realty services provided by:ERA Sunrise Realty
2006 Heyward Way,Alpharetta, GA 30009
$995,900
- 4 Beds
- 5 Baths
- 5,000 sq. ft.
- Townhouse
- Active
Listed by: melissa hemans
Office: compass
MLS#:7822901
Source:FIRSTMLS
Price summary
- Price:$995,900
- Price per sq. ft.:$199.18
- Monthly HOA dues:$350
About this home
This home is like new…only better! This rare 40 foot wide townhome lives like a single family home but with the exterior maintenance provided by the HOA. The perfect lock-and-leave lifestyle. No attention to detail has been spared here! This home has been professionally designed and decorated. You will enjoy the elevated custom trimmed accent walls, high end light fixtures, plantation shutters throughout, kitchen cabinets to the ceiling, honed granite and Cambria counter tops, custom built-ins, Sonos System. Spacious primary suite located on the back of the home looks out to total privacy that is so rare to find in a townhome. All bedrooms are very spacious with large walk-in closets. The secondary tub/showers have never been used! The professionally designed terrace level is breath taking, with brick accent walls, windows along the entire back, wood flooring, wetbar and a full bath. The terrace walks out to a covered patio that overlooks a large private fenced yard. Harlow is one of the most highly desired neighborhoods because of its location just minutes from downtown Alpharetta, Historic Roswell and The Avalon. Along with Harlow being a gated neighborhood, residents also enjoy an exceptional amenity package featuring a clubhouse, two resort-style pools, tennis courts, walking trails, dog parks and other gathering spaces. This home has been meticulously maintained, no pets, no kids. It is truly the best of both worlds! Most furniture seen in home is available for sale-see agent for details....
Contact an agent
Home facts
- Year built:2017
- Subdivision & Development:Harlow
- Listing ID #:7822901
- Updated:October 11, 2026 at 01:29 PM
Rooms and interior
- Bedrooms:4
- Total bathrooms:5
- Full bathrooms:4
- Half bathrooms:1
- Flooring:Carpet, Ceramic Tile, Hardwood
- Dining Description:Separate Dining Room
- Bathrooms Description:Double Vanity, Shower Only
- Kitchen Description:Breakfast Room, Cabinets White, Dishwasher, Disposal, Eat-in Kitchen, Electric Oven, Gas Cooktop, Kitchen Island, Microwave, Pantry Walk-In, Range Hood, Refrigerator, Self Cleaning Oven, Solid Surface Counters, View to Family Room
- Bedroom Description:Oversized Master
- Basement Description:Daylight, Finished, Finished Bath, Full
- Living area:5,000 sq. ft.
Heating and cooling
- Cooling:Ceiling Fan(s), Central Air, Heat Pump, Zoned
- Heating:Electric, Forced Air, Heat Pump, Zoned
- Central air:Yes
Structure and exterior
- Roof:Composition, Ridge Vents
- Year built:2017
- Building area:5,000 sq. ft.
- Lot Features:Back Yard, Front Yard, Landscaped, Private
- Architectural Style:Townhouse, Traditional
- Construction Materials:HardiPlank Type
- Exterior Features:Covered, Deck, Front Porch, Private Yard, Rain Gutters, Rear Porch, Screened
- Levels:3+ Story
Schools
- High school:Milton - Fulton
- Middle school:Northwestern
- Elementary school:Manning Oaks
Utilities
- Water:Public, Water Available
- Sewer:Public Sewer, Sewer Available
Finances and disclosures
- Price:$995,900
- Price per sq. ft.:$199.18
- Tax amount:$6,618 (2025)
Features and amenities
- Appliances:Irrigation Equipment
- Laundry features:Dryer, Laundry Room, Upper Level, Washer
- Amenities:Bookcases, Disappearing Attic Stairs, Electric Water Heater, Entrance Foyer, High Ceilings 10 ft Main, High Ceilings 9 ft Upper, Tray Ceiling(s), Walk-In Closet(s), Wet Bar
Parking
- Total parking spaces:2
- Parking description:Driveway, Garage, Garage Door Opener, Garage Faces Front, Kitchen Level
- Garage spaces:2
 Listings identified with the FMLS IDX logo come from FMLS and are held by brokerage firms other than the owner of this website. The listing brokerage is identified in any listing details. Information is deemed reliable but is not guaranteed. If you believe any FMLS listing contains material that infringes your copyrighted work please click here (https://www.fmls.com/dmca) to review our DMCA policy and learn how to submit a takedown request. ©2026 First Multiple Listing Service, Inc.
New listings near 2006 Heyward Way
- Coming Soon
 $850,000Coming Soon4 beds 4 baths5,370 sq. ft.
2940 Woodvale Court, Alpharetta, GA 30022
MLS# 7851494Listed by: ROBIN MARTIN & ASSOCIATES, LLC - Coming Soon
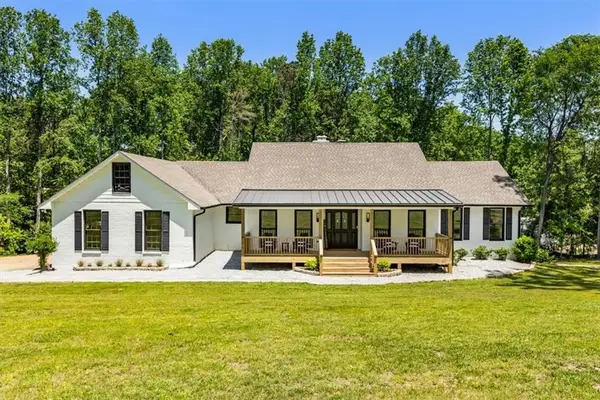 $899,000Coming Soon4 beds 4 baths4,266 sq. ft.
132 Dogwood Lake Trail, Alpharetta, GA 30004
MLS# 7851072Listed by: HOMESMART - Coming Soon
 $525,000Coming Soon4 beds 3 baths2,090 sq. ft.
9255 Brumbelow Crossing Way, Alpharetta, GA 30022
MLS# 7841678Listed by: ROBIN MARTIN & ASSOCIATES, LLC - Coming Soon
 $1,450,000Coming Soon4 beds 3 baths2,861 sq. ft.
4008 Dover Avenue, Alpharetta, GA 30009
MLS# 7851156Listed by: BERKSHIRE HATHAWAY HOMESERVICES GEORGIA PROPERTIES - Coming Soon
 $899,000Coming Soon4 beds 4 baths3,462 sq. ft.
625 Foxhollow Lane, Alpharetta, GA 30004
MLS# 7850308Listed by: RB REALTY - Coming Soon
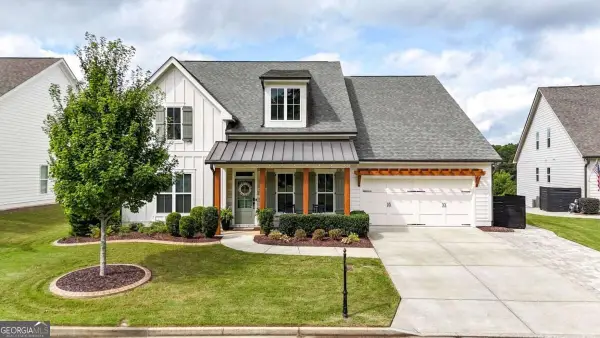 $899,000Coming Soon4 beds 4 baths3,462 sq. ft.
625 Foxhollow Lane, Alpharetta, GA 30004
MLS# 10868821Listed by: RB Realty - Coming Soon
 $2,200,000Coming Soon6 beds 8 baths8,308 sq. ft.
13488 Hipworth Road, Alpharetta, GA 30004
MLS# 10855940Listed by: Coldwell Banker Realty - Coming Soon
 $8,490,000Coming Soon7 beds 10 baths10,000 sq. ft.
379 Milton Avenue, Alpharetta, GA 30009
MLS# 10855752Listed by: Harry Norman Realtors - Coming Soon
 $8,490,000Coming Soon7 beds 10 baths10,000 sq. ft.
379 Milton Avenue, Alpharetta, GA 30009
MLS# 7846715Listed by: HARRY NORMAN REALTORS - New
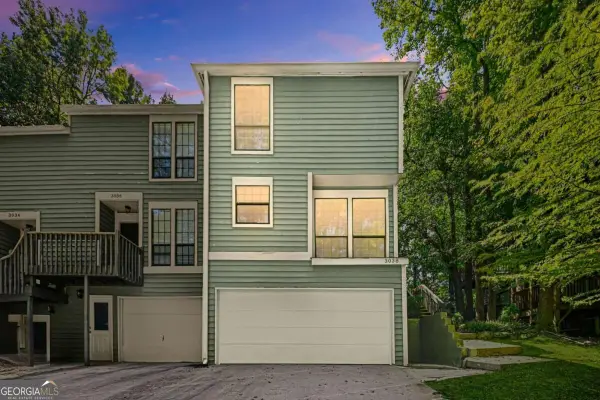 $2,500Active2 beds 4 baths
3038 Steeplechase, Alpharetta, GA 30004
MLS# 10870951Listed by: Keller Williams Realty North Atlanta


Protect your home and budget from life's surprises with an Assurant Home Warranty, backed by a partner that supports you through every step of homeownership. Explore Plans.
© 2023 - 2026 ERA Franchise Systems LLC. All rights reserved. ERA Franchise Systems LLC fully supports the principles of the Fair Housing Act and the Equal Opportunity Act. ERA, ERA Real Estate powered, and their respective logos are registered service marks of ERA Franchise Systems LLC. Each office is independently owned and operated.