
210 Sandridge Court, Alpharetta, GA 30022
Local realty services provided by:ERA Sunrise Realty
210 Sandridge Court,Alpharetta, GA 30022
$919,000
- 5 Beds
- 5 Baths
- 3,852 sq. ft.
- Single family
- Active
Listed by: my-asia beard, herby regis
Office: exp realty
MLS#:10869517
Source:METROMLS
Price summary
- Price:$919,000
- Price per sq. ft.:$238.58
- Monthly HOA dues:$132.5
About this home
COMING SOON | TUXFORD - JOHNS CREEK! Beautifully Updated | 5 Bedrooms | 5 Full Baths | 3,852 Sq. Ft. | Finished Basement Rare opportunity to own a beautifully updated, move-in-ready home in the highly sought-after Tuxford community of Johns Creek! Offering 3,852 square feet of thoughtfully designed living space, this stunning 5-bedroom, 5-bathroom residence combines modern designer finishes, timeless elegance, and exceptional functionality. Freshly transformed inside and out, this home features a brand new roof, designer interior and exterior paint, modern lighting, and stylish fixtures throughout. The beautifully updated kitchen showcases soft close cabinetry, elegant quartz countertops, designer backsplash, and stainless steel appliances perfect for everyday living and entertaining. All five full bathrooms have been tastefully updated with contemporary finishes, creating a cohesive, modern feel throughout the home. The finished basement offers incredible versatility, complete with a full bathroom, dedicated office, and custom bar ideal for entertaining, working from home, or hosting guests. Enjoy seamless indoor/outdoor living with a charming screened-in porch that opens onto a spacious deck, perfect for relaxing or entertaining. Fully updated homes of this caliber are hard to find in Tuxford! With extensive upgrades, generous living spaces, and an exceptional Johns Creek location, this home offers the perfect combination of style, comfort, and convenience. COMING SOON - Don't miss your opportunity to make this exceptional home yours!....
Contact an agent
Home facts
- Year built:1991
- Subdivision & Development:Tuxford
- Listing ID #:10869517
- Updated:October 11, 2026 at 10:55 AM
Rooms and interior
- Bedrooms:5
- Total bathrooms:5
- Full bathrooms:5
- Flooring:Carpet, Hardwood
- Bathrooms Description:Double Vanity
- Kitchen Description:Breakfast Area, Breakfast Bar, Dishwasher, Double Oven, Microwave, Pantry, Refrigerator
- Bedroom Description:Walk-In Closet(s)
- Basement Description:Bath/Stubbed, Daylight, Exterior Entry, Full, Interior Entry
- Living area:3,852 sq. ft.
Heating and cooling
- Cooling:Ceiling Fan(s), Central Air, Electric
- Heating:Central, Natural Gas
- Central air:Yes
Structure and exterior
- Roof:Composition
- Year built:1991
- Building area:3,852 sq. ft.
- Lot area:0.29 Acres
- Lot Features:Cul-De-Sac
- Architectural Style:Traditional
- Construction Materials:Concrete
- Exterior Features:Deck, Deck/Patio
- Levels:3+ Story
Schools
- High school:Chattahoochee
- Middle school:Taylor Road
- Elementary school:Ocee
Utilities
- Water:Public
- Sewer:Public Sewer, Sewer Connected
Finances and disclosures
- Price:$919,000
- Price per sq. ft.:$238.58
- Tax amount:$4,665 (2026)
Features and amenities
- Appliances:Dishwasher, Double Oven, Gas Water Heater, Microwave, Refrigerator
- Laundry features:Laundry
- Amenities:Gas Water Heater, High Ceilings, Tray Ceiling(s), Two Story Foyer
Parking
- Total parking spaces:2
- Parking description:Attached, Garage
- Garage:Yes
 2026 Georgia MLS. All rights reserved. Information Deem Reliable But Not Guaranteed October 11, 2026
New listings near 210 Sandridge Court
- Coming Soon
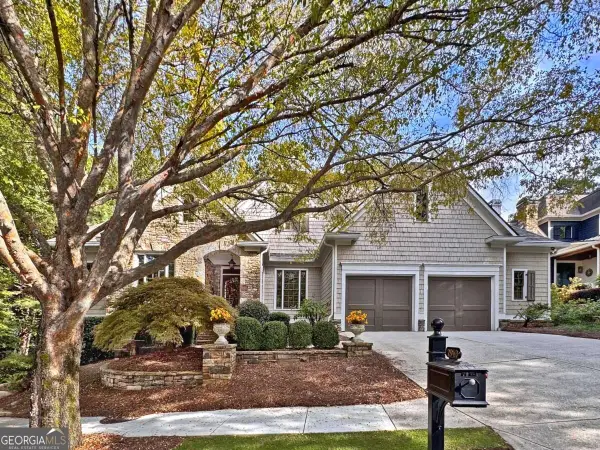 $850,000Coming Soon4 beds 4 baths5,030 sq. ft.
2940 Woodvale Court, Alpharetta, GA 30022
MLS# 10870302Listed by: Robin Martin & Associates - Coming Soon
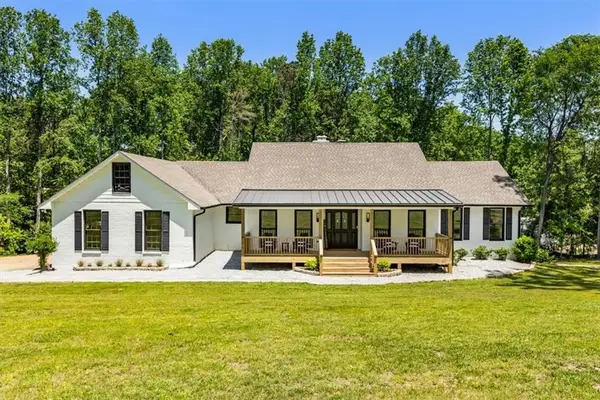 $899,000Coming Soon4 beds 4 baths4,266 sq. ft.
132 Dogwood Lake Trail, Alpharetta, GA 30004
MLS# 7851072Listed by: HOMESMART - Coming Soon
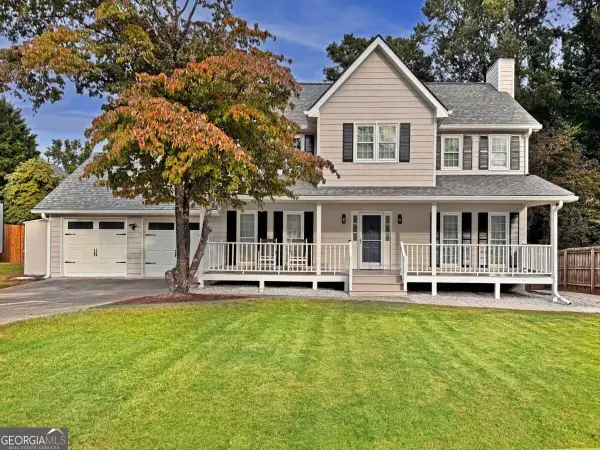 $525,000Coming Soon4 beds 3 baths2,090 sq. ft.
9255 Brumbelow Crossing Way, Alpharetta, GA 30022
MLS# 10869789Listed by: Robin Martin & Associates - Coming Soon
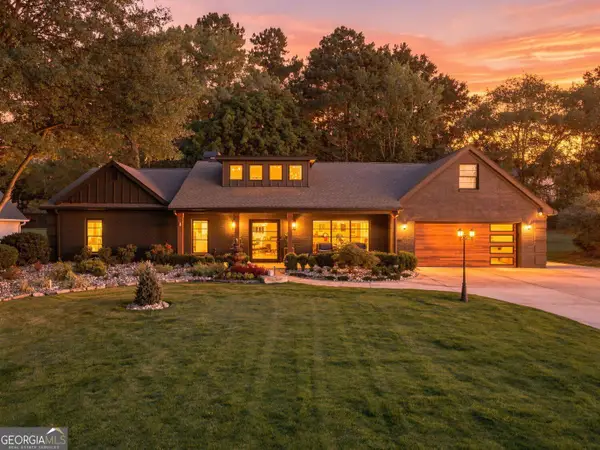 $1,450,000Coming Soon4 beds 3 baths2,861 sq. ft.
4008 Dover Avenue, Alpharetta, GA 30009
MLS# 10869155Listed by: BHHS Georgia Properties - Coming Soon
 $899,000Coming Soon4 beds 4 baths3,462 sq. ft.
625 Foxhollow Lane, Alpharetta, GA 30004
MLS# 7850308Listed by: RB REALTY - Coming Soon
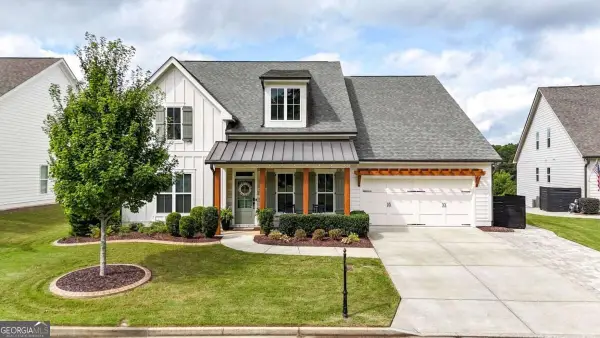 $899,000Coming Soon4 beds 4 baths3,462 sq. ft.
625 Foxhollow Lane, Alpharetta, GA 30004
MLS# 10868821Listed by: RB Realty - Coming Soon
 $2,200,000Coming Soon6 beds 8 baths8,308 sq. ft.
13488 Hipworth Road, Alpharetta, GA 30004
MLS# 10855940Listed by: Coldwell Banker Realty - Coming Soon
 $8,490,000Coming Soon7 beds 10 baths10,000 sq. ft.
379 Milton Avenue, Alpharetta, GA 30009
MLS# 10855752Listed by: Harry Norman Realtors - Coming Soon
 $8,490,000Coming Soon7 beds 10 baths10,000 sq. ft.
379 Milton Avenue, Alpharetta, GA 30009
MLS# 7846715Listed by: HARRY NORMAN REALTORS - New
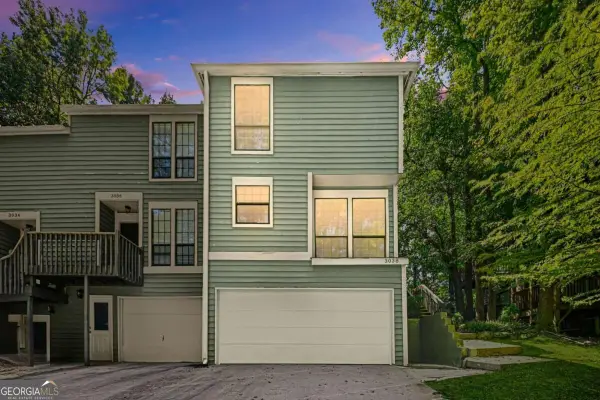 $2,500Active2 beds 4 baths
3038 Steeplechase, Alpharetta, GA 30004
MLS# 10870951Listed by: Keller Williams Realty North Atlanta


Protect your home and budget from life's surprises with an Assurant Home Warranty, backed by a partner that supports you through every step of homeownership. Explore Plans.
© 2023 - 2026 ERA Franchise Systems LLC. All rights reserved. ERA Franchise Systems LLC fully supports the principles of the Fair Housing Act and the Equal Opportunity Act. ERA, ERA Real Estate powered, and their respective logos are registered service marks of ERA Franchise Systems LLC. Each office is independently owned and operated.