
211 Arbor Green Run, Alpharetta, GA 30004
Local realty services provided by:ERA Kings Bay Realty
211 Arbor Green Run,Alpharetta, GA 30004
$1,175,000
- 5 Beds
- 6 Baths
- 5,134 sq. ft.
- Single family
- Pending
Listed by: maria sims, julie rosenberg
Office: keller williams rlty. partners
MLS#:10818803
Source:METROMLS
Price summary
- Price:$1,175,000
- Price per sq. ft.:$228.87
- Monthly HOA dues:$62.5
About this home
Welcome home to this beautifully appointed ranch in the highly sought-after Arbor Green community, where timeless design, spacious living, and an exceptional lot come together. Nestled on a private 0.75-acre cul-de-sac lot, this 3-sided brick home offers the highly desired primary-on-main floor plan with over 5,100 square feet of thoughtfully designed living space. Step inside to a welcoming foyer flanked by a private office featuring a beautiful tray ceiling that adds architectural charm. Beyond the entry, the home opens to a light-filled floor plan featuring hardwood floors throughout the main level, soaring ceilings, and seamless spaces designed for both everyday living and entertaining. The spacious family room with coffered ceiling flows effortlessly into the chef's kitchen, complete with a large island, stone countertops, a walk-in pantry, breakfast area, keeping room, and views of the main living spaces. A separate dining room provides the perfect setting for holiday gatherings and special occasions. The oversized primary suite offers a peaceful retreat with a sitting area and a spa-like ensuite bathroom featuring double vanities, a whirlpool tub, separate shower, and generous walk-in closet. Two additional bedrooms and baths on the main level provide comfort and flexibility for family or guests, while the laundry room is conveniently located on the main floor. The finished daylight basement dramatically expands the home's living space with two additional bedrooms, two full bathrooms, a half bath, and abundant room for recreation, entertaining, a home gym, media room, or multi-generational living. Plus, there is plenty of unfinished space perfect for storage and future expansion. Outdoor living is just as impressive with two covered patios overlooking the expansive, level backyard. With plenty of room for a future pool, the private backyard offers endless possibilities for relaxing, entertaining, and creating your own outdoor oasis. Complete with a three-car side-entry garage equipped with electric vehicle (EV) charging stations, three fireplaces, and located in one of the area's most desirable communities with top-rated schools, parks, walking trails, and convenient access to shopping and dining, this home offers the perfect combination of comfort, functionality, and location....
Contact an agent
Home facts
- Year built:2006
- Subdivision & Development:Arbor Green
- Listing ID #:10818803
- Updated:October 06, 2026 at 10:36 AM
Rooms and interior
- Bedrooms:5
- Total bathrooms:6
- Full bathrooms:5
- Half bathrooms:1
- Flooring:Carpet, Hardwood, Tile
- Dining Description:Seats 12+, Separate Room
- Bathrooms Description:Double Vanity
- Kitchen Description:Breakfast Bar, Breakfast Room, Dishwasher, Double Oven, Microwave, Walk-in Pantry
- Bedroom Description:Walk-In Closet(s)
- Basement Description:Finished
- Living area:5,134 sq. ft.
Heating and cooling
- Cooling:Ceiling Fan(s), Central Air, Electric, Zoned
- Heating:Forced Air, Natural Gas, Zoned
- Central air:Yes
Structure and exterior
- Roof:Composition
- Year built:2006
- Building area:5,134 sq. ft.
- Lot area:0.75 Acres
- Lot Features:Cul-De-Sac, Level, Private
- Architectural Style:Ranch, Traditional
- Construction Materials:Brick
- Exterior Features:Deck, Deck/Patio
- Levels:1 Story
Schools
- High school:Creekview
- Middle school:Creekland
- Elementary school:Free Home
Utilities
- Water:Public, Water Available
- Sewer:Septic Tank
Finances and disclosures
- Price:$1,175,000
- Price per sq. ft.:$228.87
- Tax amount:$11,202 (2025)
Features and amenities
- Appliances:Dishwasher, Double Oven, Microwave
- Amenities:Bay Window(s), Bookcases, Carbon Monoxide Detector(s), Double Pane Windows, High Ceilings, Smoke Detector(s), Tray Ceiling(s)
Parking
- Total parking spaces:3
- Parking description:Garage
- Garage:Yes
 2026 Georgia MLS. All rights reserved. Information Deem Reliable But Not Guaranteed October 6, 2026
New listings near 211 Arbor Green Run
- Coming Soon
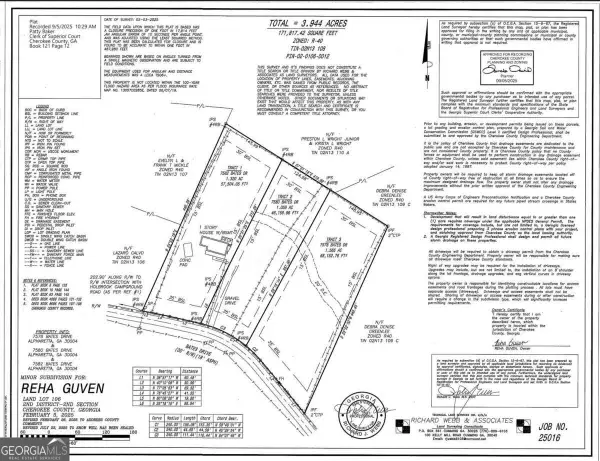 $400,000Coming Soon1.06 Acres
7580 Bates Drive, Alpharetta, GA 30004
MLS# 10867369Listed by: Coldwell Banker Realty - Coming Soon
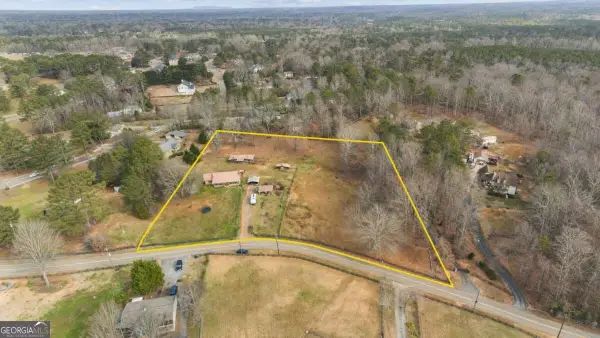 $450,000Coming Soon1.58 Acres
7578 Bates Drive, Alpharetta, GA 30004
MLS# 10867372Listed by: Coldwell Banker Realty - Coming Soon
 $550,000Coming Soon3 beds 3 baths
7580 Bates Drive, Alpharetta, GA 30004
MLS# 10867378Listed by: Coldwell Banker Realty - Coming Soon
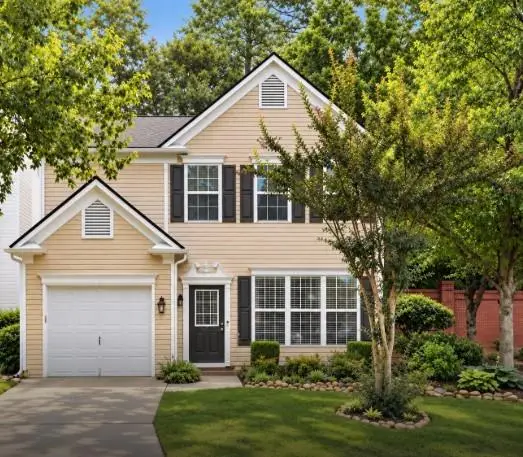 $399,999Coming Soon2 beds 3 baths1,409 sq. ft.
71 Cheshire Drive, Alpharetta, GA 30022
MLS# 7849152Listed by: HOMESMART - Coming Soon
 $2,200,000Coming Soon6 beds 8 baths8,308 sq. ft.
13488 Hipworth Road, Alpharetta, GA 30004
MLS# 10855940Listed by: Coldwell Banker Realty - Coming Soon
 $8,490,000Coming Soon7 beds 10 baths10,000 sq. ft.
379 Milton Avenue, Alpharetta, GA 30009
MLS# 10855752Listed by: Harry Norman Realtors - Coming Soon
 $8,490,000Coming Soon7 beds 10 baths10,000 sq. ft.
379 Milton Avenue, Alpharetta, GA 30009
MLS# 7846715Listed by: HARRY NORMAN REALTORS - Coming Soon
 $299,900Coming Soon2 beds 2 baths1,209 sq. ft.
1955 Nocturne Drive #3207, Alpharetta, GA 30009
MLS# 10852254Listed by: Harry Norman Realtors - Coming Soon
 $2,800,000Coming Soon5 beds 6 baths5,500 sq. ft.
371 Michael Drive, Alpharetta, GA 30009
MLS# 7837233Listed by: NORTHGROUP REAL ESTATE - Coming Soon
 $2,800,000Coming Soon5 beds 6 baths5,500 sq. ft.
371 Michael Drive, Alpharetta, GA 30009
MLS# 10851563Listed by: NorthGroup Real Estate Inc


Protect your home and budget from life's surprises with an Assurant Home Warranty, backed by a partner that supports you through every step of homeownership. Explore Plans.
© 2023 - 2026 ERA Franchise Systems LLC. All rights reserved. ERA Franchise Systems LLC fully supports the principles of the Fair Housing Act and the Equal Opportunity Act. ERA, ERA Real Estate powered, and their respective logos are registered service marks of ERA Franchise Systems LLC. Each office is independently owned and operated.