
221 Academy Street, Alpharetta, GA 30009
Local realty services provided by:ERA Sunrise Realty
221 Academy Street,Alpharetta, GA 30009
$6,750,000
- 5 Beds
- 9 Baths
- 7,780 sq. ft.
- Single family
- Active
Listed by: andrea cueny
Office: armont real estate
MLS#:7850546
Source:FIRSTMLS
Price summary
- Price:$6,750,000
- Price per sq. ft.:$867.61
About this home
Custom new construction located in the heart of Downtown Alpharetta with access for you to local restaurants, boutiques for shopping, Farmers market on Saturday, and community events. This newly built custom estate offers a dramatic two-story foyer with a sweeping curved staircase and a striking elevator servicing all three levels. Designed for effortless living entertaining, the open floor plan is complemented by soaring twelve-foot ceilings and walls of
windows that fill the home with natural light and sliding doors that walk out to the most amazing outdoor living space. A statement fireplace anchors the main living space, framed by custom built ins and fluted accents and stunning lighting. Expansive sliding doors that open seamlessly to the pool and beautifully designed courtyard with professional turf. The striking kitchen features dual islands that provide exceptional space for preparation and gathering, including an oversized custom hood and fully integrated Wolf appliances. The kitchen and scullery together offer two Sub Zero refrigerators and two dishwashers, with one of each located in the main kitchen and the second set positioned in the scullery. The scullery is beautifully appointed with extensive custom cabinetry, beverage drawers, a nugget ice machine, and a generous walk-in pantry, creating a refined secondary prep space ideal for hosting. Just beyond, the dining space is framed by dramatic curved design which adds architectural sophistication and creates a memorable setting for casual and formal dining. Two luxurious primary suites are located on the main level, each offering spa inspired bathrooms and generous closet space. One suite enjoys stunning views of the pool through expansive sliding doors, creating a serene retreat. A spacious laundry room, drop zone, and powder room complete the main level. Upstairs, a lofted living space opens to a large balcony overlooking the pool through floor to ceiling sliders. Three additional ensuite bedrooms provide exceptional comfort and privacy, while a light filled office enjoys tranquil pool views. A private wellness suite includes a fully equipped gym with steam shower and a retractable window wall that opens for a courtyard view below, creating an indoor-outdoor training experience. A second laundry room is also located on this level. The third floor reveals a dramatic lounge designed as a private speakeasy or club level retreat, complete with a powder room, plumbing for a wet bar, and sliding doors that open to an additional rooftop deck. This space offers endless possibilities for elevated entertaining. The outdoor environment rivals a private resort. The pool is finished with silver travertine and illuminated by floating glass orbs, creating a stunning evening ambiance. The pool house features an outdoor kitchen, fireplace, powder room, and ample space for dining, relaxing, or hosting unforgettable gatherings. A four car garage with three bays plus a tandem space completes the property. Located just steps from the vibrant energy of Downtown Alpharetta, the home also enjoys close proximity to the exceptional shopping and dining of downtown Alpharetta, Avalon and more. Outdoor recreation is easily accessible with nearby access to the Alpha Loop and green spaces including Wills Park. This extraordinary residence represents one of the final opportunities to own new construction of this caliber in one of North Fulton's most coveted locations....
Contact an agent
Home facts
- Year built:2026
- Subdivision & Development:Downtown Alpharetta
- Listing ID #:7850546
- Updated:October 11, 2026 at 01:29 PM
Rooms and interior
- Bedrooms:5
- Total bathrooms:9
- Full bathrooms:6
- Half bathrooms:3
- Flooring:Ceramic Tile, Hardwood
- Dining Description:Open Concept, Seats 12+
- Bathrooms Description:Double Vanity, Separate Tub/Shower, Soaking Tub, Vaulted Ceiling(s)
- Kitchen Description:Breakfast Bar, Breakfast Room, Cabinets Other, Cabinets Stain, Dishwasher, Disposal, Gas Range, Kitchen Island, Microwave, Pantry Walk-In, Range Hood, Refrigerator, Second Kitchen, Stone Counters, View to Family Room
- Bedroom Description:Master on Main, Oversized Master
- Living area:7,780 sq. ft.
Heating and cooling
- Cooling:Ceiling Fan(s), Central Air, Zoned
- Heating:Forced Air, Zoned
- Central air:Yes
Structure and exterior
- Roof:Composition
- Year built:2026
- Building area:7,780 sq. ft.
- Lot area:0.35 Acres
- Lot Features:Back Yard, Corner Lot, Landscaped, Level
- Architectural Style:European
- Construction Materials:Brick 4 Sides, HardiPlank Type
- Exterior Features:Balcony, Courtyard, Covered, Deck, Permeable Paving, Rain Gutters, Rear Porch, Rooftop
- Levels:3+ Story
Schools
- High school:Alpharetta
- Middle school:Hopewell
- Elementary school:Manning Oaks
Utilities
- Water:Public, Water Available
- Sewer:Public Sewer, Sewer Available
Finances and disclosures
- Price:$6,750,000
- Price per sq. ft.:$867.61
Features and amenities
- Laundry features:In Hall, Laundry Room, Main Level, Upper Level
- Amenities:Beamed Ceilings, ENERGY STAR Qualified Appliances, Elevator, Entrance Foyer 2 Story, High Ceilings 10 ft Main, Smart Home, Tankless Water Heater, Walk-In Closet(s)
Parking
- Parking description:Attached, Covered, Garage, Garage Faces Side, Kitchen Level, Level Driveway
- Garage spaces:4
 Listings identified with the FMLS IDX logo come from FMLS and are held by brokerage firms other than the owner of this website. The listing brokerage is identified in any listing details. Information is deemed reliable but is not guaranteed. If you believe any FMLS listing contains material that infringes your copyrighted work please click here (https://www.fmls.com/dmca) to review our DMCA policy and learn how to submit a takedown request. ©2026 First Multiple Listing Service, Inc.
New listings near 221 Academy Street
- Coming Soon
 $850,000Coming Soon4 beds 4 baths5,370 sq. ft.
2940 Woodvale Court, Alpharetta, GA 30022
MLS# 7851494Listed by: ROBIN MARTIN & ASSOCIATES, LLC - Coming Soon
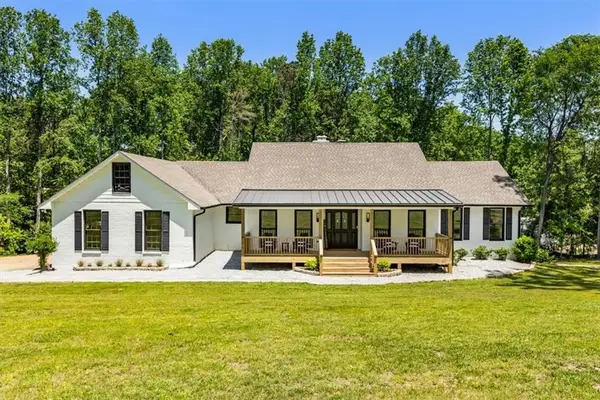 $899,000Coming Soon4 beds 4 baths4,266 sq. ft.
132 Dogwood Lake Trail, Alpharetta, GA 30004
MLS# 7851072Listed by: HOMESMART - Coming Soon
 $525,000Coming Soon4 beds 3 baths2,090 sq. ft.
9255 Brumbelow Crossing Way, Alpharetta, GA 30022
MLS# 7841678Listed by: ROBIN MARTIN & ASSOCIATES, LLC - Coming Soon
 $1,450,000Coming Soon4 beds 3 baths2,861 sq. ft.
4008 Dover Avenue, Alpharetta, GA 30009
MLS# 7851156Listed by: BERKSHIRE HATHAWAY HOMESERVICES GEORGIA PROPERTIES - Coming Soon
 $899,000Coming Soon4 beds 4 baths3,462 sq. ft.
625 Foxhollow Lane, Alpharetta, GA 30004
MLS# 7850308Listed by: RB REALTY - Coming Soon
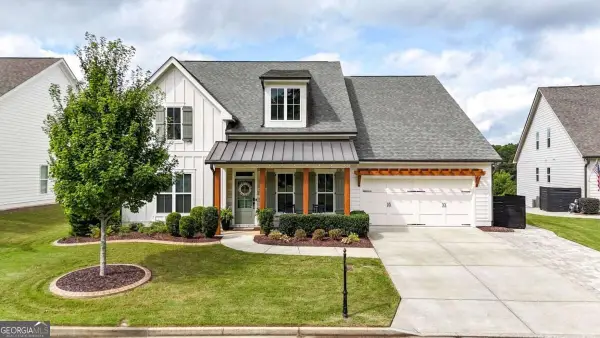 $899,000Coming Soon4 beds 4 baths3,462 sq. ft.
625 Foxhollow Lane, Alpharetta, GA 30004
MLS# 10868821Listed by: RB Realty - Coming Soon
 $2,200,000Coming Soon6 beds 8 baths8,308 sq. ft.
13488 Hipworth Road, Alpharetta, GA 30004
MLS# 10855940Listed by: Coldwell Banker Realty - Coming Soon
 $8,490,000Coming Soon7 beds 10 baths10,000 sq. ft.
379 Milton Avenue, Alpharetta, GA 30009
MLS# 10855752Listed by: Harry Norman Realtors - Coming Soon
 $8,490,000Coming Soon7 beds 10 baths10,000 sq. ft.
379 Milton Avenue, Alpharetta, GA 30009
MLS# 7846715Listed by: HARRY NORMAN REALTORS - New
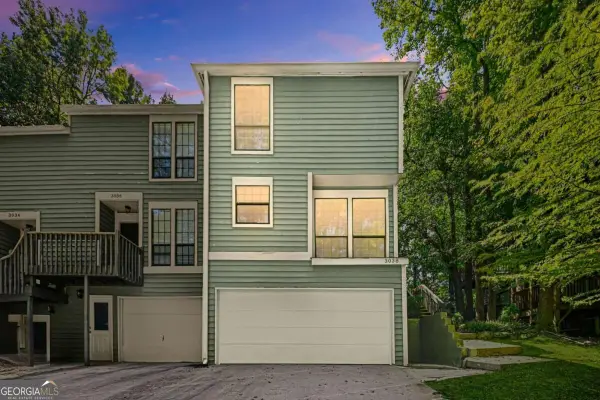 $2,500Active2 beds 4 baths
3038 Steeplechase, Alpharetta, GA 30004
MLS# 10870951Listed by: Keller Williams Realty North Atlanta


Protect your home and budget from life's surprises with an Assurant Home Warranty, backed by a partner that supports you through every step of homeownership. Explore Plans.
© 2023 - 2026 ERA Franchise Systems LLC. All rights reserved. ERA Franchise Systems LLC fully supports the principles of the Fair Housing Act and the Equal Opportunity Act. ERA, ERA Real Estate powered, and their respective logos are registered service marks of ERA Franchise Systems LLC. Each office is independently owned and operated.