
230 Anglin Walk, Alpharetta, GA 30009
Local realty services provided by:ERA Towne Square Realty, Inc.
Listed by: jenny doyle
Office: atlanta fine homes sotheby's international
MLS#:7841085
Source:FIRSTMLS
Price summary
- Price:$1,395,000
- Price per sq. ft.:$469.07
- Monthly HOA dues:$183.33
About this home
Ideally positioned on a corner lot in Manning on the Square, this beautifully appointed three-story residence offers sophisticated interiors, thoughtful upgrades and an exceptional location near the heart of Alpharetta.
A covered front porch welcomes you into an inviting foyer, where hardwood floors and refined trim details set the tone. The fireside living room is filled with natural light from an abundance of windows and offers views toward Steeple View. The open-concept layout flows seamlessly into the dining area, complete with a custom beverage center featuring a Sub-Zero wine refrigerator, an additional Sub-Zero beverage refrigerator, generous storage and a quartzite countertop and backsplash.
The adjoining kitchen is designed for both everyday living and entertaining, with double-stacked cabinetry extending to the ceiling, Wolf and Sub-Zero appliances, a pot filler, quartzite countertops and an island with seating. A spacious walk-in pantry with custom wood shelving provides additional storage, while direct access to the covered rear porch creates an effortless connection to the outdoors. The porch overlooks the community gazebo, offering a picturesque backdrop for relaxing or entertaining. Plantation shutters, upgraded lighting and hardwood floors further enhance the main level, which is completed by a powder room.
Upstairs, the spacious primary suite features hardwood floors, a trey ceiling and a custom California Closets system designed to maximize storage. The primary bathroom includes a double vanity, a seamless glass shower with a built-in bench and a freestanding soaking bathtub. Two additional bedrooms, each with hardwood floors and plantation shutters, share a hall bathroom with double vanities and a tub-and-shower combination. A conveniently located laundry room completes the upper level.
The terrace level adds valuable flexibility with an additional bedroom and full bathroom, along with a custom drop zone featuring a built-in bench and cubbies near the garage entry. Multiple auxiliary walk-in storage closets provide additional space for organization and belongings. The garage has been thoughtfully upgraded with floor-to-ceiling storage cabinetry, epoxy floors and an EV charging station/outlet.
Additional enhancements include California Closets systems throughout, custom trim work, upgraded lighting, landscape lighting and uplighting. All mounted televisions convey with the home, and yard maintenance is included through the homeowners association.
Manning on the Square offers ample street parking, convenient access to Historic Downtown Alpharetta, the Alpha Loop, Avalon and an outstanding collection of nearby restaurants, cafés, boutiques, shops and everyday conveniences. Enjoy proximity to the Big Creek Greenway, while GA-400 provides an easy connection to destinations throughout North Atlanta and beyond. With its polished interiors, extensive upgrades and desirable Alpharetta setting, 230 Anglin Walk presents an exceptional opportunity in one of the area’s most sought-after communities....
Contact an agent
Home facts
- Year built:2024
- Subdivision & Development:Manning On The Square
- Listing ID #:7841085
- Updated:September 26, 2026 at 10:51 AM
Rooms and interior
- Bedrooms:4
- Total bathrooms:4
- Full bathrooms:3
- Half bathrooms:1
- Flooring:Ceramic Tile, Hardwood
- Dining Description:Open Concept
- Bathrooms Description:Double Vanity, Separate Tub/Shower, Soaking Tub
- Kitchen Description:Cabinets Stain, Dishwasher, Disposal, Eat-in Kitchen, Gas Cooktop, Gas Oven, Kitchen Island, Pantry Walk-In, Range Hood, Refrigerator, Solid Surface Counters, View to Family Room, Wine Rack
- Basement Description:Exterior Entry, Finished, Finished Bath, Full, Interior Entry
- Living area:2,974 sq. ft.
Heating and cooling
- Cooling:Ceiling Fan(s), Central Air, Zoned
- Heating:Central, Forced Air, Natural Gas, Zoned
- Central air:Yes
Structure and exterior
- Roof:Shingle
- Year built:2024
- Building area:2,974 sq. ft.
- Lot area:0.06 Acres
- Lot Features:Corner Lot, Front Yard, Landscaped, Level
- Architectural Style:Craftsman
- Construction Materials:HardiPlank Type
- Exterior Features:Balcony, Covered, Front Porch, Rain Gutters, Rear Porch
- Levels:2 Story
Schools
- High school:Alpharetta
- Middle school:Hopewell
- Elementary school:Manning Oaks
Utilities
- Water:Public
- Sewer:Public Sewer, Sewer Available
Finances and disclosures
- Price:$1,395,000
- Price per sq. ft.:$469.07
- Tax amount:$12,503 (2025)
Features and amenities
- Laundry features:Laundry Room, Upper Level
- Amenities:Disappearing Attic Stairs, Electric Water Heater, Entrance Foyer, Gas Water Heater, High Ceilings 10 ft Main, High Ceilings 9 ft Lower, High Ceilings 9 ft Upper, High Speed Internet, Tray Ceiling(s), Walk-In Closet(s)
Parking
- Parking description:Attached, Drive Under Main Level, Electric Vehicle Charging Station(s), Garage
- Garage spaces:2
 Listings identified with the FMLS IDX logo come from FMLS and are held by brokerage firms other than the owner of this website. The listing brokerage is identified in any listing details. Information is deemed reliable but is not guaranteed. If you believe any FMLS listing contains material that infringes your copyrighted work please click here (https://www.fmls.com/dmca) to review our DMCA policy and learn how to submit a takedown request. ©2026 First Multiple Listing Service, Inc.
New listings near 230 Anglin Walk
- Coming Soon
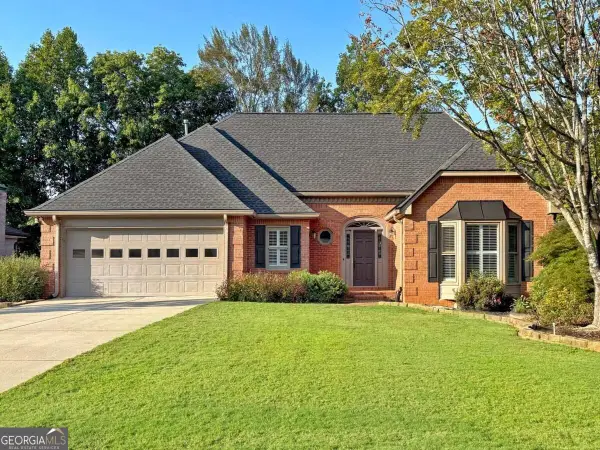 $750,000Coming Soon3 beds 4 baths3,352 sq. ft.
360 Stepping Stone Drive, Alpharetta, GA 30004
MLS# 10852669Listed by: Robin Martin & Associates - Coming Soon
 $299,900Coming Soon2 beds 2 baths1,209 sq. ft.
1955 Nocturne Drive #3207, Alpharetta, GA 30009
MLS# 10852254Listed by: Harry Norman Realtors - Coming Soon
 $2,800,000Coming Soon5 beds 6 baths5,500 sq. ft.
371 Michael Drive, Alpharetta, GA 30009
MLS# 7837233Listed by: NORTHGROUP REAL ESTATE - Coming Soon
 $2,800,000Coming Soon5 beds 6 baths5,500 sq. ft.
371 Michael Drive, Alpharetta, GA 30009
MLS# 10851563Listed by: NorthGroup Real Estate Inc - Coming Soon
 $739,000Coming Soon5 beds 3 baths2,896 sq. ft.
455 Summer Breeze Court, Alpharetta, GA 30005
MLS# 10850913Listed by: RE/MAX Center - Coming Soon
 $299,900Coming Soon2 beds 2 baths1,209 sq. ft.
1955 Nocturne Drive #3207, Alpharetta, GA 30009
MLS# 7841422Listed by: HARRY NORMAN REALTORS - Coming Soon
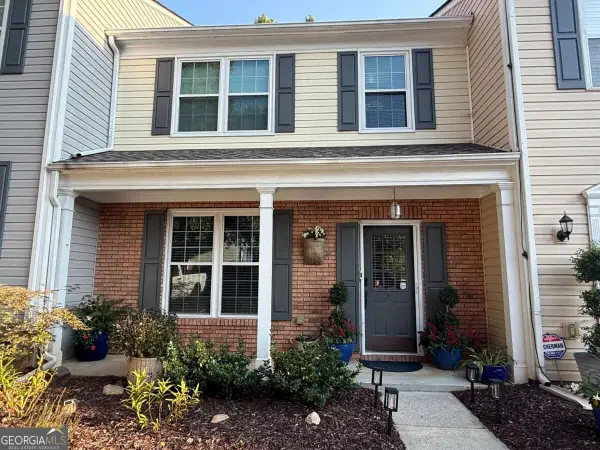 $385,000Coming Soon3 beds 3 baths
10900 Wittenridge Drive #A2, Alpharetta, GA 30022
MLS# 10847103Listed by: Keller Williams Realty Consultants - Coming Soon
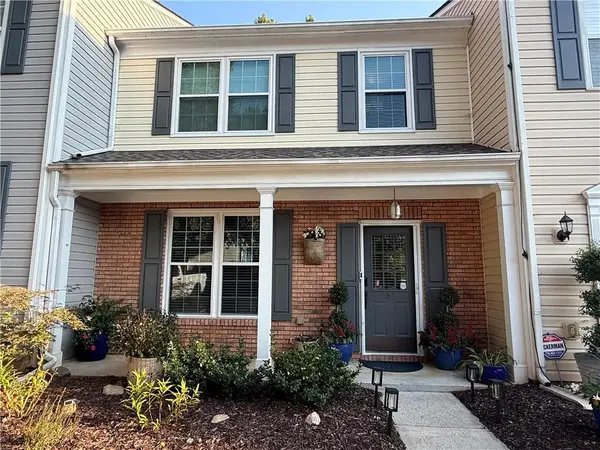 $385,000Coming Soon3 beds 3 baths1,370 sq. ft.
10900 Wittenridge Drive #A2, Alpharetta, GA 30022
MLS# 7838819Listed by: KELLER WILLIAMS RLTY CONSULTANTS - Coming Soon
 $492,900Coming Soon4 beds 3 baths3,076 sq. ft.
390 Colony Cove, Alpharetta, GA 30022
MLS# 10844331Listed by: HomeSmart - Coming Soon
 $8,490,000Coming Soon7 beds 10 baths10,000 sq. ft.
379 Milton Avenue, Alpharetta, GA 30009
MLS# 7832032Listed by: HARRY NORMAN REALTORS


Protect your home and budget from life's surprises with an Assurant Home Warranty, backed by a partner that supports you through every step of homeownership. Explore Plans.
© 2023 - 2026 ERA Franchise Systems LLC. All rights reserved. ERA Franchise Systems LLC fully supports the principles of the Fair Housing Act and the Equal Opportunity Act. ERA, ERA Real Estate powered, and their respective logos are registered service marks of ERA Franchise Systems LLC. Each office is independently owned and operated.