
2627 Vintage Drive, Alpharetta, GA 30009
Local realty services provided by:ERA Naper Realty
2627 Vintage Drive,Alpharetta, 30009
$629,000
- 4 Beds
- 4 Baths
- 2,527 sq. ft.
- Townhouse
- Active
Listed by: lyndsay wrensen
Office: compass georgia, llc.
MLS#:12766151
Source:MLSNI
Price summary
- Price:$629,000
- Price per sq. ft.:$248.91
- Monthly HOA dues:$275
About this home
Welcome to THE ALPHARETTA LIFESTYLE-where LUXURY, LOCATION, AND CONVENIENCE COME TOGETHER WITHOUT THE MILLION-DOLLAR PRICE TAG. Tucked inside the gated Sonoma community in coveted Alpharetta 30009, this all-brick luxury townhome puts you minutes from the restaurants, boutiques and vibrant Town Green of Downtown Alpharetta, the upscale shopping, dining and entertainment of Avalon, the Alpha Loop, Big Creek Greenway, Ameris Bank Amphitheatre and convenient access to GA-400. Whether your ideal weekend means dinner and cocktails downtown, shopping at Avalon, catching a concert or spending the morning on the trails, this is a location designed around the way you want to live. Offering approximately 2,527 square feet across three levels, this beautifully appointed 4-bedroom, 3.5-bath residence delivers the space and presence of a single-family home with the ease of low-maintenance townhome living. A gracious foyer and striking staircase with decorative iron balusters create an impressive first impression. Hardwood floors, recessed lighting and refined architectural details continue throughout the main living areas, where an open-concept design makes everyday living and entertaining equally effortless. The fireside living room flows naturally into the dining and kitchen spaces, creating a warm and sophisticated gathering place. At the heart of the home, the chef-inspired kitchen features an oversized island, granite countertops, stainless steel appliances, gas cooking, abundant cabinetry and a spacious walk-in pantry. It's a kitchen designed not simply for cooking, but for gathering. The spacious primary suite offers a private retreat with a vaulted ceiling, dual walk-in closets and a spa-inspired en suite bath featuring double vanities, stone countertops, an oversized glass-enclosed shower and relaxing garden tub. Three additional bedrooms provide flexibility for guests, a home office, fitness space or additional living needs. Outdoor living is equally inviting. Step onto the extended covered rear deck for morning coffee, an evening glass of wine or weekend entertaining! The gated Sonoma setting offers the ease of low-maintenance living, while the dedicated dog run adds an especially convenient feature for pet owners-making everyday life just a little easier without sacrificing outdoor space or privacy. THIS IS MORE THAN AN ALPHARETTA ADDRESS-it's an opportunity to live close to the experiences that make Alpharetta one of North Atlanta's most sought-after destinations, with the space, finishes and gated setting of a luxury home at a price point increasingly difficult to find in 30009!...
Contact an agent
Home facts
- Year built:2017
- Subdivision & Development:Not Applicable
- Listing ID #:12766151
- Updated:September 27, 2026 at 11:28 AM
Rooms and interior
- Bedrooms:4
- Total bathrooms:4
- Full bathrooms:4
- Rooms Total:8
- Living area:2,527 sq. ft.
Heating and cooling
- Cooling:Central Air
- Heating:Forced Air
- Central air:Yes
Structure and exterior
- Year built:2017
- Building area:2,527 sq. ft.
- Exterior Features:Balcony
- Foundation Description:Block
Utilities
- Water:Public
- Sewer:Public Sewer
Finances and disclosures
- Price:$629,000
- Price per sq. ft.:$248.91
- Tax amount:$1,137 (2025)
Parking
- Total parking spaces:2
- Parking description:Attached Garage, Concrete, Garage
- Garage:Yes
- Garage spaces:2
 Copyright 2026 Midwest Real Estate Data LLC. All rights reserved. The data relating to real estate for sale on this web site comes in part from the Broker Reciprocity Program of the Midwest Real Estate Data LLC. Listing information is deemed reliable but not guaranteed.
New listings near 2627 Vintage Drive
- Coming Soon
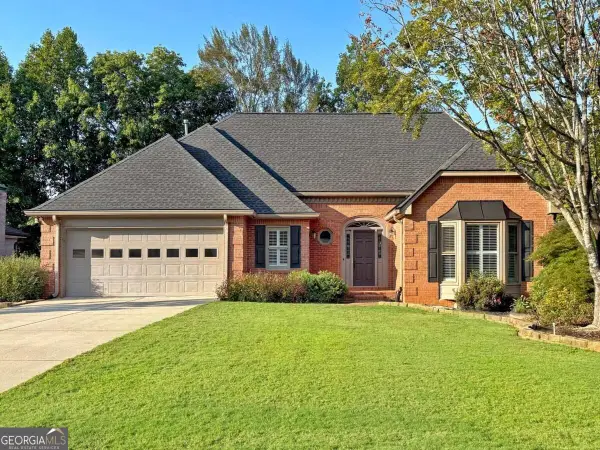 $750,000Coming Soon3 beds 4 baths3,352 sq. ft.
360 Stepping Stone Drive, Alpharetta, GA 30004
MLS# 10852669Listed by: Robin Martin & Associates - Coming Soon
 $299,900Coming Soon2 beds 2 baths1,209 sq. ft.
1955 Nocturne Drive #3207, Alpharetta, GA 30009
MLS# 10852254Listed by: Harry Norman Realtors - Coming Soon
 $2,800,000Coming Soon5 beds 6 baths5,500 sq. ft.
371 Michael Drive, Alpharetta, GA 30009
MLS# 7837233Listed by: NORTHGROUP REAL ESTATE - Coming Soon
 $2,800,000Coming Soon5 beds 6 baths5,500 sq. ft.
371 Michael Drive, Alpharetta, GA 30009
MLS# 10851563Listed by: NorthGroup Real Estate Inc - Coming Soon
 $739,000Coming Soon5 beds 3 baths2,896 sq. ft.
455 Summer Breeze Court, Alpharetta, GA 30005
MLS# 10850913Listed by: RE/MAX Center - Coming Soon
 $299,900Coming Soon2 beds 2 baths1,209 sq. ft.
1955 Nocturne Drive #3207, Alpharetta, GA 30009
MLS# 7841422Listed by: HARRY NORMAN REALTORS - Coming Soon
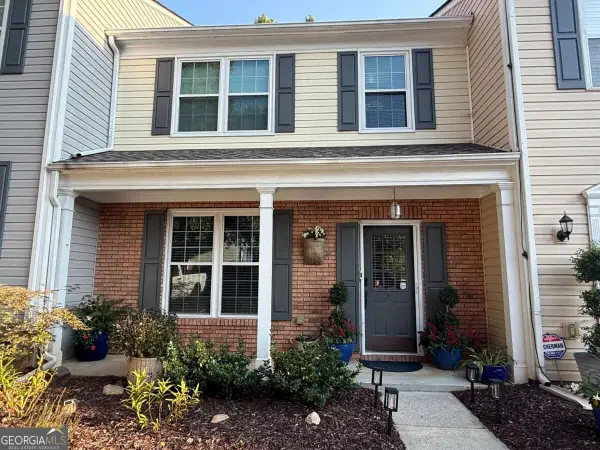 $385,000Coming Soon3 beds 3 baths
10900 Wittenridge Drive #A2, Alpharetta, GA 30022
MLS# 10847103Listed by: Keller Williams Realty Consultants - Coming Soon
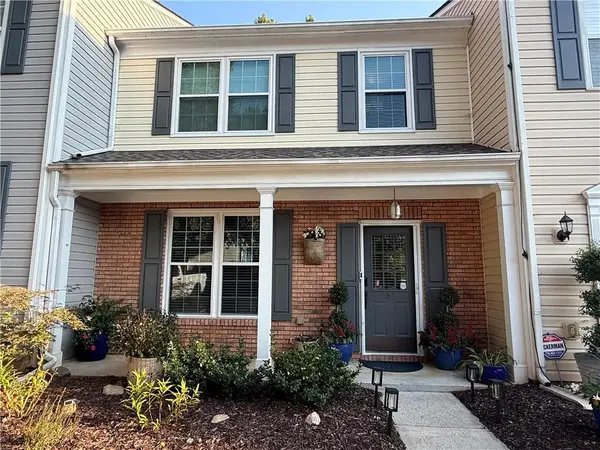 $385,000Coming Soon3 beds 3 baths1,370 sq. ft.
10900 Wittenridge Drive #A2, Alpharetta, GA 30022
MLS# 7838819Listed by: KELLER WILLIAMS RLTY CONSULTANTS - Coming Soon
 $492,900Coming Soon4 beds 3 baths3,076 sq. ft.
390 Colony Cove, Alpharetta, GA 30022
MLS# 10844331Listed by: HomeSmart - Coming Soon
 $8,490,000Coming Soon7 beds 10 baths10,000 sq. ft.
379 Milton Avenue, Alpharetta, GA 30009
MLS# 7832032Listed by: HARRY NORMAN REALTORS


Protect your home and budget from life's surprises with an Assurant Home Warranty, backed by a partner that supports you through every step of homeownership. Explore Plans.
© 2023 - 2026 ERA Franchise Systems LLC. All rights reserved. ERA Franchise Systems LLC fully supports the principles of the Fair Housing Act and the Equal Opportunity Act. ERA, ERA Real Estate powered, and their respective logos are registered service marks of ERA Franchise Systems LLC. Each office is independently owned and operated.