
30 Devonshire Court, Alpharetta, GA 30022
Local realty services provided by:ERA Sunrise Realty
Listed by: mary morrison
Office: harry norman realtors
MLS#:7847507
Source:FIRSTMLS
Price summary
- Price:$399,000
- Price per sq. ft.:$283.18
About this home
Welcome to this move-in ready home, perfectly situated on a beautifully landscaped lot in the sought-after Devonshire community. Located on a quiet cul-de-sac street, this home offers many updates including a brand-new HVAC system, recently stained back deck, new gutters and modern ceiling fans with lights. The stylish kitchen features granite counters, wood cabinets, a breakfast area and updated lighting. This space flows directly into the two-story great room with a cozy gas-log fireplace, and the separate living room with abundant natural light. The upper level offers two bedrooms, each with a spacious closet and a full bathroom. A great "flex" landing/loft area, perfect for an office or playroom, plus the convenient laundry closet complete the second floor. Relax or entertain on the expansive back deck, overlooking the peaceful green space and beautiful Magnolia tree. A bonus is the exterior storage closet tucked away in the corner - perfect for storing your outdoor equipment. Enjoy the wonderful Devonshire amenities, including a swimming pool with covered pavilion, two lighted tennis courts, one with pickleball lines, plus pet-friendly community green space areas too! There is SO much to appreciate with this convenient location, offering easy access to restaurants, shopping, schools, churches and major highways. Schedule a showing today and make Devonshire your new home!...
Contact an agent
Home facts
- Year built:1997
- Subdivision & Development:Devonshire
- Listing ID #:7847507
- Updated:October 05, 2026 at 08:50 PM
Rooms and interior
- Bedrooms:2
- Total bathrooms:3
- Full bathrooms:2
- Half bathrooms:1
- Flooring:Carpet, Ceramic Tile, Hardwood
- Dining Description:Great Room, Open Concept
- Bathrooms Description:Double Vanity, Shower Only
- Kitchen Description:Cabinets Stain, Dishwasher, Disposal, Eat-in Kitchen, Gas Range, Pantry, Range Hood, Refrigerator, Self Cleaning Oven, Solid Surface Counters, Stone Counters, View to Family Room
- Living area:1,409 sq. ft.
Heating and cooling
- Cooling:Ceiling Fan(s), Central Air, Zoned
- Heating:Central, Forced Air, Zoned
- Central air:Yes
Structure and exterior
- Roof:Composition, Shingle
- Year built:1997
- Building area:1,409 sq. ft.
- Lot area:0.03 Acres
- Lot Features:Front Yard, Landscaped, Level
- Architectural Style:Townhouse, Traditional
- Construction Materials:Vinyl Siding
- Exterior Features:Deck, Front Porch, Rain Gutters, Storage
- Levels:2 Story
Schools
- High school:Centennial
- Middle school:Holcomb Bridge
- Elementary school:Hillside
Utilities
- Water:Public, Water Available
- Sewer:Public Sewer, Sewer Available
Finances and disclosures
- Price:$399,000
- Price per sq. ft.:$283.18
- Tax amount:$2,909 (2025)
Features and amenities
- Laundry features:Upper Level, Washer
- Amenities:Cathedral Ceiling(s), Disappearing Attic Stairs, Gas Water Heater, High Ceilings 10 ft Lower, High Ceilings 10 ft Main, High Speed Internet, Low Flow Plumbing Fixtures, Walk-In Closet(s)
Parking
- Total parking spaces:1
- Parking description:Attached, Garage, Garage Door Opener, Garage Faces Front, Kitchen Level
- Garage spaces:1
 Listings identified with the FMLS IDX logo come from FMLS and are held by brokerage firms other than the owner of this website. The listing brokerage is identified in any listing details. Information is deemed reliable but is not guaranteed. If you believe any FMLS listing contains material that infringes your copyrighted work please click here (https://www.fmls.com/dmca) to review our DMCA policy and learn how to submit a takedown request. ©2026 First Multiple Listing Service, Inc.
New listings near 30 Devonshire Court
- Coming Soon
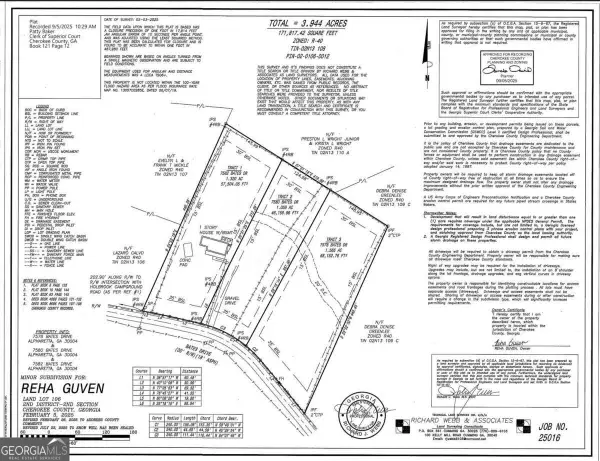 $400,000Coming Soon1.06 Acres
7580 Bates Drive, Alpharetta, GA 30004
MLS# 10867369Listed by: Coldwell Banker Realty - Coming Soon
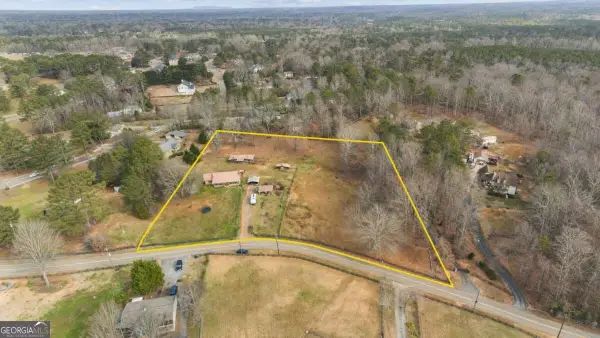 $450,000Coming Soon1.58 Acres
7578 Bates Drive, Alpharetta, GA 30004
MLS# 10867372Listed by: Coldwell Banker Realty - Coming Soon
 $550,000Coming Soon3 beds 3 baths
7580 Bates Drive, Alpharetta, GA 30004
MLS# 10867378Listed by: Coldwell Banker Realty - Coming Soon
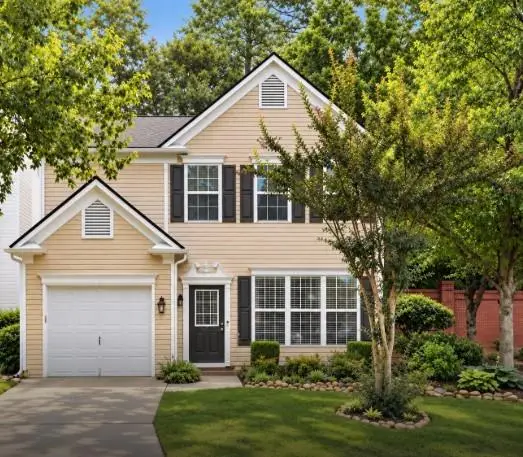 $399,999Coming Soon2 beds 3 baths1,409 sq. ft.
71 Cheshire Drive, Alpharetta, GA 30022
MLS# 7849152Listed by: HOMESMART - Coming Soon
 $2,200,000Coming Soon6 beds 8 baths8,308 sq. ft.
13488 Hipworth Road, Alpharetta, GA 30004
MLS# 10855940Listed by: Coldwell Banker Realty - Coming Soon
 $8,490,000Coming Soon7 beds 10 baths10,000 sq. ft.
379 Milton Avenue, Alpharetta, GA 30009
MLS# 10855752Listed by: Harry Norman Realtors - Coming Soon
 $8,490,000Coming Soon7 beds 10 baths10,000 sq. ft.
379 Milton Avenue, Alpharetta, GA 30009
MLS# 7846715Listed by: HARRY NORMAN REALTORS - Coming Soon
 $299,900Coming Soon2 beds 2 baths1,209 sq. ft.
1955 Nocturne Drive #3207, Alpharetta, GA 30009
MLS# 10852254Listed by: Harry Norman Realtors - Coming Soon
 $2,800,000Coming Soon5 beds 6 baths5,500 sq. ft.
371 Michael Drive, Alpharetta, GA 30009
MLS# 7837233Listed by: NORTHGROUP REAL ESTATE - Coming Soon
 $2,800,000Coming Soon5 beds 6 baths5,500 sq. ft.
371 Michael Drive, Alpharetta, GA 30009
MLS# 10851563Listed by: NorthGroup Real Estate Inc


Protect your home and budget from life's surprises with an Assurant Home Warranty, backed by a partner that supports you through every step of homeownership. Explore Plans.
© 2023 - 2026 ERA Franchise Systems LLC. All rights reserved. ERA Franchise Systems LLC fully supports the principles of the Fair Housing Act and the Equal Opportunity Act. ERA, ERA Real Estate powered, and their respective logos are registered service marks of ERA Franchise Systems LLC. Each office is independently owned and operated.