
305 Birch Rill Drive, Alpharetta, GA 30022
Local realty services provided by:ERA Towne Square Realty, Inc.
305 Birch Rill Drive,Alpharetta, GA 30022
$400,000
- 4 Beds
- 2 Baths
- 1,660 sq. ft.
- Single family
- Active
Listed by: team lyon, jonathan gaines osborne
Office: homesmart
MLS#:7848962
Source:FIRSTMLS
Price summary
- Price:$400,000
- Price per sq. ft.:$240.96
About this home
Amazing Alpharetta Location! Seller's plans have changed - take advantage! Four bedroom Split Foyer. Two bedrooms and a full bath up and another two bedrooms and a full bath down. Main living room on upper level, but an additional living room with fireplace on lower level. Seller did some improvement since purchase less than a year ago including new sliding glass door, new bathroom vanities in both bathrooms, new downstairs shower, ceiling fans and lighting, garage door opener, and new bedroom windows on the lower level. Kitchen has granite counters and New Stainless Appliances.
Floorplan is very flexible as there is no dedicated bathroom for the primary bedroom. Both bathrooms are accessible to hallways.
Contact an agent
Home facts
- Year built:1980
- Subdivision & Development:Berkshire Manor
- Listing ID #:7848962
- Updated:October 05, 2026 at 01:33 PM
Rooms and interior
- Bedrooms:4
- Total bathrooms:2
- Full bathrooms:2
- Flooring:Laminate
- Bathrooms Description:Tub/Shower Combo
- Kitchen Description:Breakfast Room, Cabinets White, Dishwasher, Electric Range, Microwave, Refrigerator, Self Cleaning Oven, Stone Counters
- Bedroom Description:Oversized Master
- Living area:1,660 sq. ft.
Heating and cooling
- Cooling:Ceiling Fan(s), Central Air
- Heating:Central, Forced Air, Natural Gas
- Central air:Yes
Structure and exterior
- Roof:Composition, Shingle
- Year built:1980
- Building area:1,660 sq. ft.
- Lot area:0.31 Acres
- Lot Features:Back Yard, Front Yard, Level
- Architectural Style:Traditional
- Construction Materials:Vinyl Siding
- Exterior Features:Deck, Rain Gutters
- Levels:1.5 Story
Schools
- High school:Centennial
- Middle school:Haynes Bridge
- Elementary school:Northwood
Utilities
- Water:Public, Water Available
- Sewer:Public Sewer, Sewer Available
Finances and disclosures
- Price:$400,000
- Price per sq. ft.:$240.96
- Tax amount:$4,620 (2025)
Features and amenities
- Laundry features:In Bathroom, Lower Level
- Amenities:Electric Water Heater, Entrance Foyer, Low Flow Plumbing Fixtures, Walk-In Closet(s)
Parking
- Parking description:Attached, Garage, Garage Door Opener, Level Driveway
- Garage spaces:2
 Listings identified with the FMLS IDX logo come from FMLS and are held by brokerage firms other than the owner of this website. The listing brokerage is identified in any listing details. Information is deemed reliable but is not guaranteed. If you believe any FMLS listing contains material that infringes your copyrighted work please click here (https://www.fmls.com/dmca) to review our DMCA policy and learn how to submit a takedown request. ©2026 First Multiple Listing Service, Inc.
New listings near 305 Birch Rill Drive
- Coming Soon
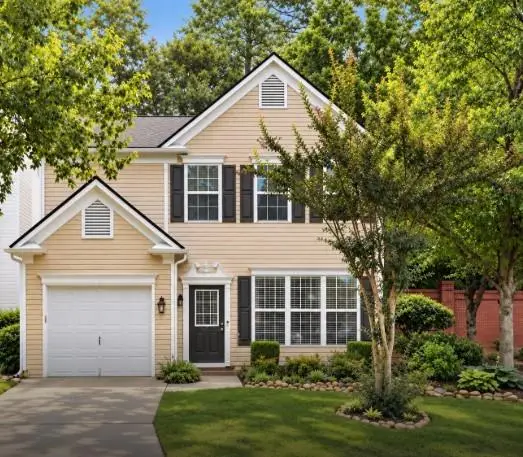 $399,999Coming Soon2 beds 3 baths1,409 sq. ft.
71 Cheshire Drive, Alpharetta, GA 30022
MLS# 7849152Listed by: HOMESMART - Coming Soon
 $2,200,000Coming Soon6 beds 8 baths8,308 sq. ft.
13488 Hipworth Road, Alpharetta, GA 30004
MLS# 10855940Listed by: Coldwell Banker Realty - Coming Soon
 $8,490,000Coming Soon7 beds 10 baths10,000 sq. ft.
379 Milton Avenue, Alpharetta, GA 30009
MLS# 10855752Listed by: Harry Norman Realtors - Coming Soon
 $8,490,000Coming Soon7 beds 10 baths10,000 sq. ft.
379 Milton Avenue, Alpharetta, GA 30009
MLS# 7846715Listed by: HARRY NORMAN REALTORS - Coming Soon
 $299,900Coming Soon2 beds 2 baths1,209 sq. ft.
1955 Nocturne Drive #3207, Alpharetta, GA 30009
MLS# 10852254Listed by: Harry Norman Realtors - Coming Soon
 $2,800,000Coming Soon5 beds 6 baths5,500 sq. ft.
371 Michael Drive, Alpharetta, GA 30009
MLS# 7837233Listed by: NORTHGROUP REAL ESTATE - Coming Soon
 $2,800,000Coming Soon5 beds 6 baths5,500 sq. ft.
371 Michael Drive, Alpharetta, GA 30009
MLS# 10851563Listed by: NorthGroup Real Estate Inc - Coming Soon
 $299,900Coming Soon2 beds 2 baths1,209 sq. ft.
1955 Nocturne Drive #3207, Alpharetta, GA 30009
MLS# 7841422Listed by: HARRY NORMAN REALTORS - New
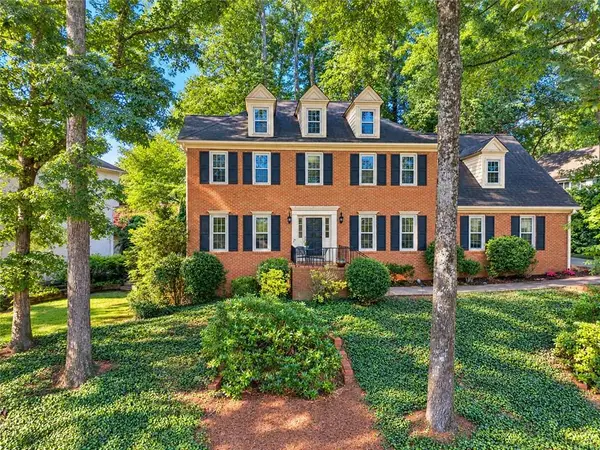 $840,000Active5 beds 4 baths4,001 sq. ft.
230 Clipper Bay Drive, Alpharetta, GA 30005
MLS# 7848226Listed by: KELLER WILLIAMS NORTH ATLANTA - New
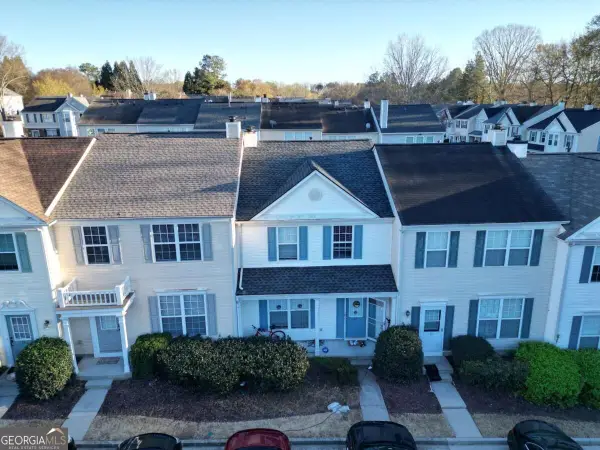 $375,000Active3 beds 3 baths
10900 Wittenridge Drive #I4, Alpharetta, GA 30022
MLS# 10866844Listed by: Chapman Hall Realtors


Protect your home and budget from life's surprises with an Assurant Home Warranty, backed by a partner that supports you through every step of homeownership. Explore Plans.
© 2023 - 2026 ERA Franchise Systems LLC. All rights reserved. ERA Franchise Systems LLC fully supports the principles of the Fair Housing Act and the Equal Opportunity Act. ERA, ERA Real Estate powered, and their respective logos are registered service marks of ERA Franchise Systems LLC. Each office is independently owned and operated.