
315 Pinehurst Circle, Alpharetta, GA 30004
Local realty services provided by:ERA Towne Square Realty, Inc.
315 Pinehurst Circle,Alpharetta, GA 30004
$850,000
- 3 Beds
- 4 Baths
- - sq. ft.
- Single family
- Sold
Listed by: lara dolan, jennifer mcallister
Office: ansley real estate
MLS#:7798992
Source:FIRSTMLS
Sorry, we are unable to map this address
Price summary
- Price:$850,000
- Monthly HOA dues:$258.33
About this home
Located on a quiet cul-de-sac in the gated Larkspur community, this thoughtfully designed home offers nearly 3,200 square feet and a floor plan that lives beautifully day to day. Built in 2017, the home features two bedrooms on the main level, including a spacious owner's suite with a large bath and separate his-and-her closets, plus a private guest suite and dedicated office. Upstairs, the loft and full bath provide flexible space for a media room, workout area, or third bedroom. The kitchen is designed for both cooking and gathering, with high-end stainless appliances, a gas range, vent hood, wall oven and microwave, stone countertops, a large breakfast bar, and a walk-in pantry for perfectly organized storage. The open great room with soaring ceilings and wall of windows is the center of the home, creating comfortable spaces for living and entertaining. Step outside to an oversized covered patio with built-in heaters overlooking a level, fully fenced and beautifully landscaped back yard that offers plenty of privacy and room to enjoy the outdoors year-round. Additional features include a oversized three-car side-entry garage, additional workshop, built-in display shelves, and main-level laundry/mud room. Larkspur is one of the area's most desirable gated neighborhoods, swimmping pool, pickleball courts, a clubhouse, community garden and a welcoming sense of community—all just minutes from shopping, dining, parks, Crabapple and downtown Alpharetta. PREFERRED LENDER WILL BUY DOWN THE RATE A FULL 1% FOR THE FIRST YEAR!...
Contact an agent
Home facts
- Year built:2017
- Subdivision & Development:Larkspur
- Listing ID #:7798992
- Updated:August 23, 2026 at 06:26 AM
Rooms and interior
- Bedrooms:3
- Total bathrooms:4
- Full bathrooms:3
- Half bathrooms:1
- Flooring:Carpet, Hardwood
- Dining Description:Open Concept
- Bathrooms Description:Double Vanity, Separate Tub/Shower, Vaulted Ceiling(s)
- Kitchen Description:Breakfast Bar, Dishwasher, Disposal, Double Oven, Gas Cooktop, Kitchen Island, Microwave, Pantry Walk-In, Range Hood, Refrigerator, Stone Counters, View to Family Room
- Bedroom Description:Master on Main
Heating and cooling
- Cooling:Ceiling Fan(s), Central Air, Zoned
- Heating:Central, Natural Gas, Zoned
- Central air:Yes
Structure and exterior
- Roof:Composition
- Year built:2017
- Lot Features:Back Yard, Cul-De-Sac, Landscaped, Level, Private
- Architectural Style:Craftsman, Ranch
- Construction Materials:Cement Siding
- Exterior Features:Covered, Garden, Private Yard, Rear Porch
- Levels:2 Story
Schools
- High school:Creekview
- Middle school:Creekland - Cherokee
- Elementary school:Free Home
Utilities
- Water:Public, Water Available
- Sewer:Public Sewer, Sewer Available
Finances and disclosures
- Price:$850,000
- Tax amount:$8,235 (2025)
Features and amenities
- Appliances:Irrigation Equipment
- Laundry features:Laundry Room, Main Level, Mud Room
- Amenities:Bookcases, Entrance Foyer, High Ceilings 10 ft Main, High Ceilings 10 ft Upper, High Speed Internet, His and Hers Closets, Tray Ceiling(s), Walk-In Closet(s)
Parking
- Parking description:Attached, Garage, Garage Door Opener, Garage Faces Side, Kitchen Level, Level Driveway
- Garage spaces:3
 Listings identified with the FMLS IDX logo come from FMLS and are held by brokerage firms other than the owner of this website. The listing brokerage is identified in any listing details. Information is deemed reliable but is not guaranteed. If you believe any FMLS listing contains material that infringes your copyrighted work please click here (https://www.fmls.com/dmca) to review our DMCA policy and learn how to submit a takedown request. ©2026 First Multiple Listing Service, Inc.
New listings near 315 Pinehurst Circle
- Coming Soon
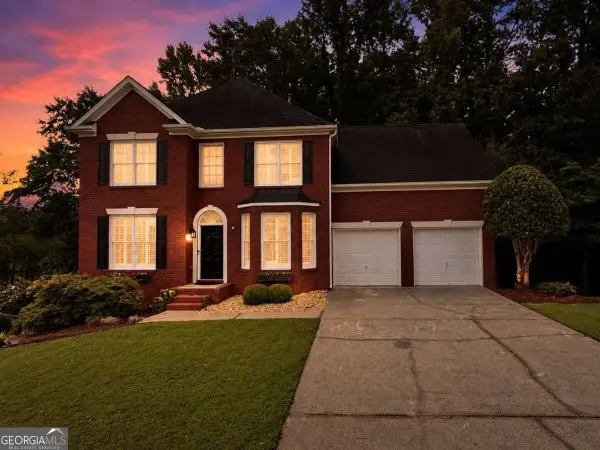 $585,000Coming Soon4 beds 3 baths3,188 sq. ft.
5595 Shepherds Pond, Alpharetta, GA 30004
MLS# 10830469Listed by: Century 21 Results - Coming Soon
 $549,000Coming Soon4 beds 4 baths2,147 sq. ft.
13333 Flamingo Road, Alpharetta, GA 30004
MLS# 7822385Listed by: VIRTUAL PROPERTIES REALTY.COM - Coming Soon
 $400,000Coming Soon3 beds 4 baths1,412 sq. ft.
3327 Lathenview Court, Alpharetta, GA 30004
MLS# 7822869Listed by: BERKSHIRE HATHAWAY HOMESERVICES GEORGIA PROPERTIES - Coming Soon
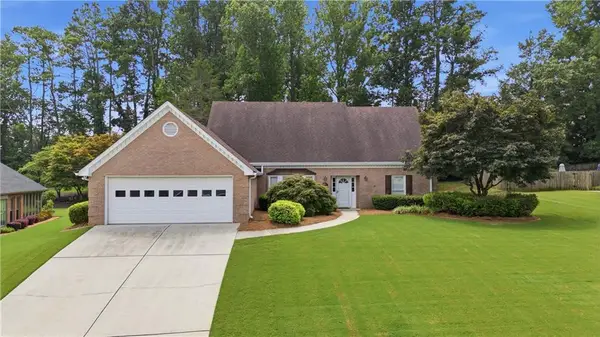 $749,800Coming Soon3 beds 3 baths3,194 sq. ft.
345 N Farm Drive, Alpharetta, GA 30004
MLS# 7822601Listed by: ALL ATLANTA REALTY, LLC - Coming Soon
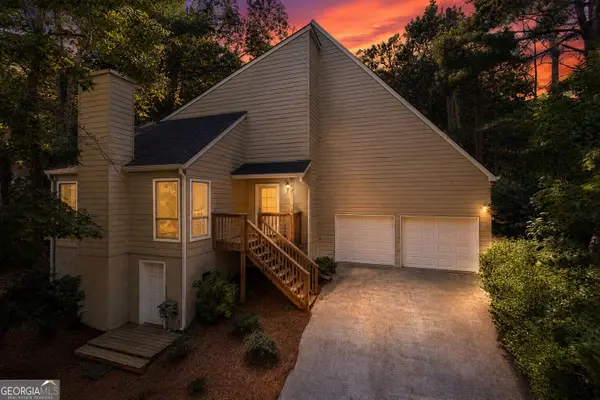 $525,000Coming Soon3 beds 3 baths
410 N Eagles Bluff, Alpharetta, GA 30022
MLS# 10825169Listed by: Keller Williams West Atlanta - New
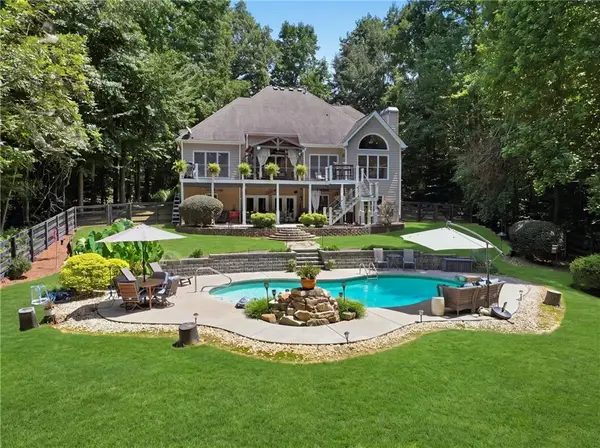 $850,000Active5 beds 4 baths3,800 sq. ft.
134 Birmingham Walk, Alpharetta, GA 30004
MLS# 7812069Listed by: KELLER WILLIAMS REALTY SIGNATURE PARTNERS - New
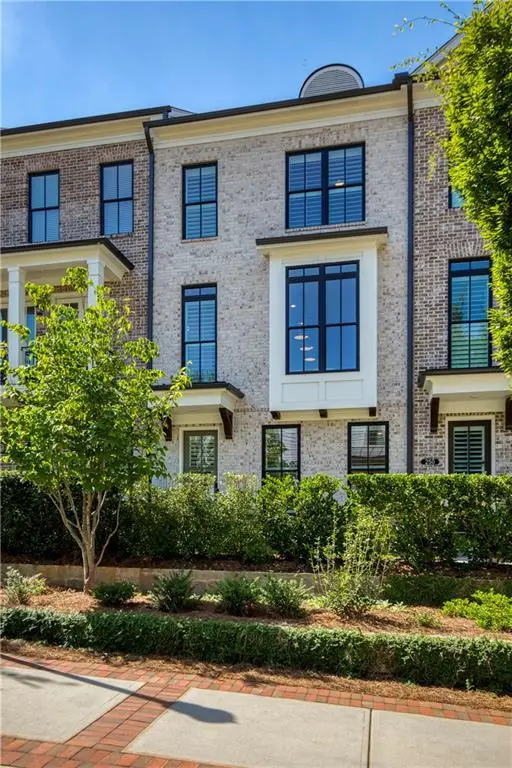 $965,000Active3 beds 4 baths2,105 sq. ft.
260 Briscoe Way, Alpharetta, GA 30009
MLS# 7822595Listed by: ANSLEY REAL ESTATE - New
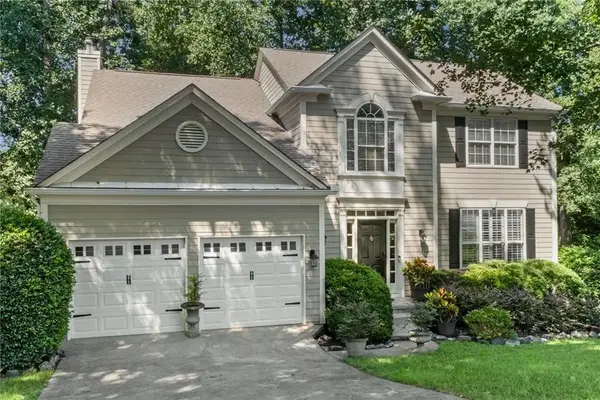 $674,900Active4 beds 3 baths2,160 sq. ft.
325 Kinner Circle, Alpharetta, GA 30004
MLS# 7823724Listed by: BERKSHIRE HATHAWAY HOMESERVICES GEORGIA PROPERTIES - New
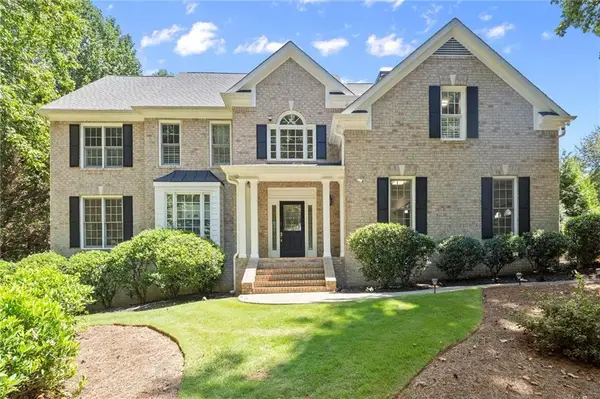 $775,000Active6 beds 4 baths3,936 sq. ft.
5020 Hamptons Club Drive, Alpharetta, GA 30004
MLS# 7825035Listed by: KELLER WILLIAMS REALTY PARTNERS - New
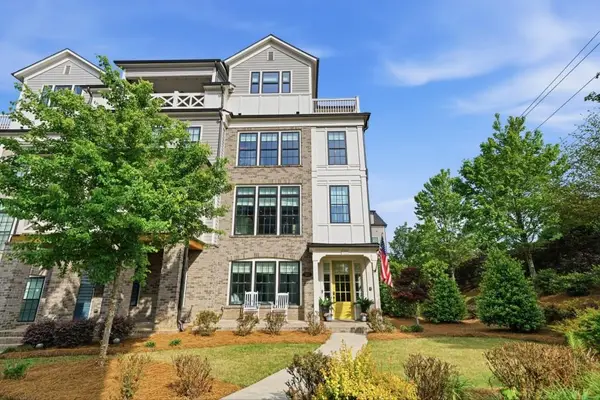 $1,085,000Active4 beds 5 baths3,125 sq. ft.
327 Concord Street, Alpharetta, GA 30009
MLS# 7825231Listed by: ATLANTA FINE HOMES SOTHEBY'S INTERNATIONAL


Protect your home and budget from life's surprises with an Assurant Home Warranty, backed by a partner that supports you through every step of homeownership. Explore Plans.
© 2023 - 2026 ERA Franchise Systems LLC. All rights reserved. ERA Franchise Systems LLC fully supports the principles of the Fair Housing Act and the Equal Opportunity Act. ERA, ERA Real Estate powered, and their respective logos are registered service marks of ERA Franchise Systems LLC. Each office is independently owned and operated.