
4015 Tivoli Way, Alpharetta, GA 30004
Local realty services provided by:ERA Sunrise Realty
Listed by: patricia bryan
Office: haven real estate brokers
MLS#:10885759
Source:METROMLS
Price summary
- Price:$840,000
- Price per sq. ft.:$219.09
- Monthly HOA dues:$60.08
About this home
Nestled on a quiet cul-de-sac in the prestigious gated community of Castille, this beautifully updated Taditional/Craftsman style home offers the perfect blend of luxury, privacy, and convenience. Enjoy the highly sought-after combination of an Alpharetta address, low Forsyth County taxes, and top rated West Forsyth schools. Situated on one of the community's most desirable homesites, the large, flat lot offers a tree lined perimeter with exceptional privacy, no neighbors behind or on the left side and provides plenty of room for a future pool. Mature landscaping and an expansive patio create the ideal setting for outdoor entertaining, relaxing evenings, and year-round enjoyment. Inside, over 3,800 square feet of thoughtfully designed living space features fresh interior paint, beautiful new upgraded wood flooring, updated interior doors, granite countertops throughout, and stainless steel appliances. The oversized chef's kitchen is truly the heart of the home, showcasing a large center island, walk-in pantry, butler's pantry, double ovens, and abundant cabinetry, all flowing seamlessly into the breakfast area and inviting family room. The main level offers incredible versatility with a guest suite and full bath, formal living and dining rooms, a spacious family room, breakfast room, mudroom, and laundry room conveniently located off the garage entry. Upstairs, the oversized owner's retreat feels like a private sanctuary with vaulted ceilings, a sitting area, expansive walk-in closets, and a luxurious spa inspired bath featuring dual vanities, a garden tub, and separate glass-enclosed shower. Three additional secondary bedrooms, all with walk-in closets, share a well appointed hall bath with double vanities and a glass-enclosed tub/shower combination. A large bonus room/loft provides the perfect flex space for a media room, playroom, home office, or additional gathering area. Additional highlights include coffered ceilings, tiled bathrooms with upgraded glass enclosures, nearly all hard-surface flooring throughout the home, and exceptional storage. Private, spacious, and move-in ready, this is a rare opportunity to enjoy luxury living in one of West Forsyth's most desirable gated communities....
Contact an agent
Home facts
- Year built:2013
- Subdivision & Development:Castille
- Listing ID #:10885759
- Updated:November 11, 2026 at 12:41 PM
Rooms and interior
- Bedrooms:5
- Total bathrooms:3
- Full bathrooms:3
- Flooring:Carpet, Hardwood, Tile
- Dining Description:Separate Room
- Bathrooms Description:Double Vanity
- Kitchen Description:Breakfast Bar, Breakfast Room, Dishwasher, Disposal, Double Oven, Kitchen Island, Microwave, Pantry, Refrigerator, Solid Surface Counters, Walk-in Pantry
- Living area:3,834 sq. ft.
Heating and cooling
- Cooling:Ceiling Fan(s), Central Air, Zoned
- Heating:Central, Forced Air
- Central air:Yes
Structure and exterior
- Roof:Composition
- Year built:2013
- Building area:3,834 sq. ft.
- Lot area:0.65 Acres
- Lot Features:Cul-De-Sac, Level, Private
- Architectural Style:Brick Front, Traditional
- Construction Materials:Stone
- Exterior Features:Deck/Patio
- Foundation Description:Slab
- Levels:2 Story
Schools
- High school:West Forsyth
- Middle school:Hendricks
- Elementary school:Sawnee
Utilities
- Water:Public, Water Available
- Sewer:Public Sewer, Sewer Available
Finances and disclosures
- Price:$840,000
- Price per sq. ft.:$219.09
- Tax amount:$3,190 (2026)
Features and amenities
- Appliances:Dishwasher, Disposal, Double Oven, Gas Water Heater, Microwave, Refrigerator
- Laundry features:In Mud Room, Laundry
- Amenities:Beamed Ceilings, Double Pane Windows, Gas Water Heater, Smoke Detector(s)
Parking
- Total parking spaces:4
- Parking description:Attached, Garage, Garage Door Opener, Kitchen Level
- Garage:Yes
 2026 Georgia MLS. All rights reserved. Information Deem Reliable But Not Guaranteed November 11, 2026
New listings near 4015 Tivoli Way
- Coming Soon
 $775,000Coming Soon6 beds 4 baths3,340 sq. ft.
12430 Stevens Creek Drive, Alpharetta, GA 30005
MLS# 7864832Listed by: NORTHGROUP REAL ESTATE - Coming Soon
 $1,049,999Coming Soon4 beds 4 baths4,100 sq. ft.
224 Arpeggio Way, Alpharetta, GA 30009
MLS# 10884153Listed by: Virtual Properties Realty.com - Coming Soon
 $1,049,999Coming Soon4 beds 4 baths4,100 sq. ft.
224 Arpeggio Way, Alpharetta, GA 30009
MLS# 7863288Listed by: VIRTUAL PROPERTIES REALTY.COM - New
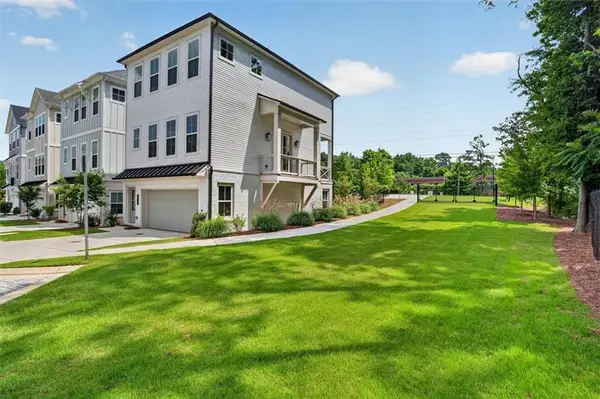 $725,000Active4 beds 4 baths2,025 sq. ft.
200 Pinecone Place, Alpharetta, GA 30022
MLS# 7866815Listed by: CITIHOMES REALTY COR  $1,149,000Active5 beds 4 baths4,660 sq. ft.
425 Red Jacket Way, Alpharetta, GA 30005
MLS# 7799709Listed by: AUBEN REALTY, LLC- New
 $1,499,000Active6 beds 4 baths2,928 sq. ft.
1450 Rucker Road, Alpharetta, GA 30009
MLS# 7866564Listed by: REALTY EXPERTS, LLC. - New
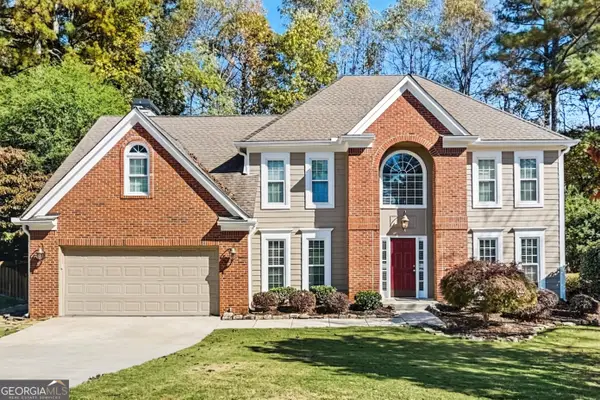 $629,900Active4 beds 3 baths2,498 sq. ft.
330 Bristol Stone Lane, Alpharetta, GA 30005
MLS# 10888055Listed by: Offerpad Brokerage - New
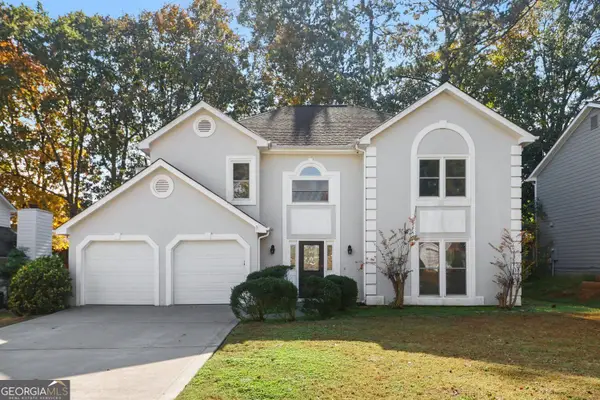 $515,000Active4 beds 3 baths2,704 sq. ft.
10875 Pinehigh Drive, Alpharetta, GA 30022
MLS# 10887822Listed by: Entera Realty - New
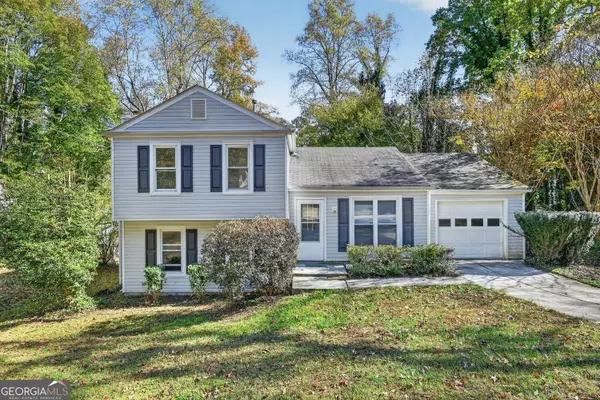 $345,000Active3 beds 2 baths1,337 sq. ft.
10555 Ash Rill Drive, Alpharetta, GA 30022
MLS# 10887680Listed by: Duffy Realty - New
 $735,000Active5 beds 3 baths3,062 sq. ft.
295 Barrow Downs, Alpharetta, GA 30004
MLS# 10887494Listed by: Joseph Walter Realty, LLC


Protect your home and budget from life's surprises with an Assurant Home Warranty, backed by a partner that supports you through every step of homeownership. Explore Plans.
© 2023 - 2026 ERA Franchise Systems LLC. All rights reserved. ERA Franchise Systems LLC fully supports the principles of the Fair Housing Act and the Equal Opportunity Act. ERA, ERA Real Estate powered, and their respective logos are registered service marks of ERA Franchise Systems LLC. Each office is independently owned and operated.