
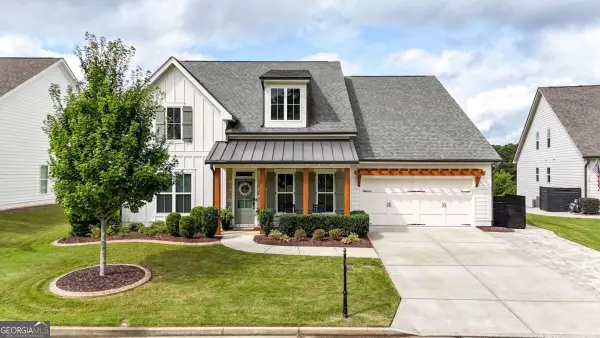
415 Maisie Court, Alpharetta, GA 30004
Local realty services provided by:ERA Towne Square Realty, Inc.
415 Maisie Court,Alpharetta, GA 30004
$565,000
- 4 Beds
- 3 Baths
- 2,038 sq. ft.
- Single family
- Active
Listed by: kennedi washington
Office: wm realty, llc.
MLS#:7789795
Source:FIRSTMLS
Price summary
- Price:$565,000
- Price per sq. ft.:$277.23
- Monthly HOA dues:$54.17
About this home
*** This home is FOR SALE ONLY. This home is not for rent. All showings must be accompanied by a licensed real estate sales agent..*** Welcome to 415 Maisie Ct, a home tucked away in a quiet cul-de-sac in sought-after Alpharetta. Offering four bedrooms, two full baths, and an abundance of versatile living space, this home is ready to welcome its next owner.
Step inside to an inviting main level, where natural light pours in throughout the day, creating a warm and airy atmosphere. A flexible bonus space greets you with endless possibilities—perfect for a home office, a cozy sitting room, or whatever suits your lifestyle.
Entertaining is effortless with a dedicated dining area, while the kitchen also offers the comfort and convenience of an eat-in space for casual meals. Overlooking the living room, the kitchen keeps you connected to family and guests, and the living room's fireplace adds the perfect touch of comfort and charm.
Enjoy outdoor living on the backyard deck—an ideal spot for morning coffee, weekend gatherings, or simply unwinding after a long day.
Upstairs, you'll find four comfortably sized bedrooms, including a primary suite featuring double closets and double vanities for added convenience. The conveniently located second-floor laundry room makes everyday chores a breeze.
The unfinished basement offers a blank canvas, ready to be customized to fit your needs—whether you envision a home theater, gym, additional living space, or extra storage.
Don't miss this opportunity to make 415 Maisie Ct your new home. Schedule your private showing today!...
Contact an agent
Home facts
- Year built:1995
- Subdivision & Development:Gatewood
- Listing ID #:7789795
- Updated:October 20, 2026 at 01:20 PM
Rooms and interior
- Bedrooms:4
- Total bathrooms:3
- Full bathrooms:2
- Half bathrooms:1
- Flooring:Carpet, Vinyl
- Dining Description:Separate Dining Room
- Bathrooms Description:Double Vanity, Separate Tub/Shower, Soaking Tub
- Kitchen Description:Cabinets White, Dishwasher, Gas Range, Microwave, Pantry, Refrigerator
- Basement Description:Unfinished
- Living area:2,038 sq. ft.
Heating and cooling
- Cooling:Central Air
- Heating:Central
- Central air:Yes
Structure and exterior
- Roof:Composition
- Year built:1995
- Building area:2,038 sq. ft.
- Lot area:0.27 Acres
- Lot Features:Back Yard
- Architectural Style:Traditional
- Exterior Features:Deck
- Levels:2 Story
Schools
- High school:Cambridge
- Middle school:Hopewell
- Elementary school:Cogburn Woods
Utilities
- Water:Public
- Sewer:Public Sewer
Finances and disclosures
- Price:$565,000
- Price per sq. ft.:$277.23
- Tax amount:$5,876 (2025)
Features and amenities
- Laundry features:Laundry Room, Upper Level
- Amenities:Walk-In Closet(s)
Parking
- Parking description:Attached, Garage
- Garage spaces:2
 Listings identified with the FMLS IDX logo come from FMLS and are held by brokerage firms other than the owner of this website. The listing brokerage is identified in any listing details. Information is deemed reliable but is not guaranteed. If you believe any FMLS listing contains material that infringes your copyrighted work please click here (https://www.fmls.com/dmca) to review our DMCA policy and learn how to submit a takedown request. ©2026 First Multiple Listing Service, Inc.
New listings near 415 Maisie Court
- Coming Soon
 $1,085,000Coming Soon4 beds 3 baths2,774 sq. ft.
150 Clipper Bay Drive, Alpharetta, GA 30005
MLS# 7855433Listed by: HOMESMART - Coming Soon
 $1,275,000Coming Soon6 beds 5 baths4,949 sq. ft.
125 Oakhurst Leaf Drive, Alpharetta, GA 30004
MLS# 7852264Listed by: ATLANTA FINE HOMES SOTHEBY'S INTERNATIONAL - Coming Soon
 $485,000Coming Soon3 beds 2 baths2,318 sq. ft.
390 Tidwell Circle, Alpharetta, GA 30004
MLS# 7854960Listed by: ENGEL & VOLKERS ATLANTA - Coming Soon
 $1,375,000Coming Soon6 beds 5 baths5,852 sq. ft.
950 Gunter Court, Alpharetta, GA 30022
MLS# 7854291Listed by: ATLANTA FINE HOMES SOTHEBY'S INTERNATIONAL - Coming Soon
 $1,450,000Coming Soon4 beds 3 baths2,861 sq. ft.
4008 Dover Avenue, Alpharetta, GA 30009
MLS# 7851156Listed by: BERKSHIRE HATHAWAY HOMESERVICES GEORGIA PROPERTIES - Coming Soon
 $899,000Coming Soon4 beds 4 baths3,462 sq. ft.
625 Foxhollow Lane, Alpharetta, GA 30004
MLS# 7850308Listed by: RB REALTY - Coming Soon
 $899,000Coming Soon4 beds 4 baths3,462 sq. ft.
625 Foxhollow Lane, Alpharetta, GA 30004
MLS# 10868821Listed by: RB Realty - Coming Soon
 $8,490,000Coming Soon7 beds 10 baths10,000 sq. ft.
379 Milton Avenue, Alpharetta, GA 30009
MLS# 10855752Listed by: Harry Norman Realtors - Coming Soon
 $8,490,000Coming Soon7 beds 10 baths10,000 sq. ft.
379 Milton Avenue, Alpharetta, GA 30009
MLS# 7846715Listed by: HARRY NORMAN REALTORS - New
 $599,000Active3 beds 4 baths2,268 sq. ft.
445 Olmstead Way, Alpharetta, GA 30022
MLS# 7856421Listed by: ATLANTA COMMUNITIES


Protect your home and budget from life's surprises with an Assurant Home Warranty, backed by a partner that supports you through every step of homeownership. Explore Plans.
© 2023 - 2026 ERA Franchise Systems LLC. All rights reserved. ERA Franchise Systems LLC fully supports the principles of the Fair Housing Act and the Equal Opportunity Act. ERA, ERA Real Estate powered, and their respective logos are registered service marks of ERA Franchise Systems LLC. Each office is independently owned and operated.