
445 Olmstead Way, Alpharetta, GA 30022
Local realty services provided by:ERA Kings Bay Realty
445 Olmstead Way,Alpharetta, GA 30022
$625,000
- 3 Beds
- 4 Baths
- - sq. ft.
- Townhouse
- Active
Listed by: martha o'sullivan
Office: atlanta communities
MLS#:10817772
Source:METROMLS
Price summary
- Price:$625,000
- Monthly HOA dues:$285
About this home
Attention savvy buyers: Rare END UNIT of the Benton II resale available. This residence features the distinguished Cool Stone Design Collection. It includes a private bedroom on the terrace level with a full bath and a spacious walk-in closet, as well as an entry on the main level. The main level boasts a gourmet kitchen equipped with modern amenities, including MSI Quartz countertops, full-overlay cabinets with soft-close doors and under-cabinet lighting, GE stainless steel appliances, a walk-in pantry, and more. Located behind the kitchen is a sunroom, ideal for use as an office or a separate dining area, with access to the deck, a half bath, and two storage closets. The kitchen island overlooks the open-concept dining and living area, featuring all hardwood flooring. The staircase connecting the main to the upper level is adorned with metal balusters, a stained oak handrail, and oak treads. The upper level comprises an oversized owner's suite with tray ceilings, a large walk-in closet, and all flooring finished with hard surfaces. The owner's suite bathroom includes dual vanities, a linen closet, a spacious double shower with a frameless door, and a dedicated drying area. This home offers a two-car garage and a driveway sufficient for two additional vehicles. 2-10 Home Warranty through June 2027. The location is unparalleled-just minutes from numerous dining options, retail centers, trails, and more. It is 0.2 miles from the new North Point Redevelopment District, 0.7 miles from the Big Creek Greenway entrance, 1.9 miles from Downtown Alpharetta, 2 miles from Avalon, and provides direct access to the future Alpha Loop Extension. This unit is "turnkey ready," including blinds....
Contact an agent
Home facts
- Year built:2023
- Subdivision & Development:ECCO Park
- Listing ID #:10817772
- Updated:September 27, 2026 at 10:50 AM
Rooms and interior
- Bedrooms:3
- Total bathrooms:4
- Full bathrooms:3
- Half bathrooms:1
- Flooring:Carpet, Hardwood, Tile
- Bathrooms Description:Double Vanity
- Kitchen Description:Breakfast Bar, Dishwasher, Disposal, Kitchen Island, Refrigerator, Solid Surface Counters, Walk-in Pantry
- Bedroom Description:Roommate Plan, Walk-In Closet(s)
- Basement Description:Bath Finished, Full, Interior Entry
Heating and cooling
- Cooling:Ceiling Fan(s), Zoned
- Heating:Forced Air
Structure and exterior
- Year built:2023
- Lot area:0.03 Acres
- Lot Features:Corner Lot, Level, Private
- Architectural Style:Brick 3 Side, Traditional
- Construction Materials:Brick, Concrete
- Exterior Features:Balcony, Deck
- Foundation Description:Block
- Levels:3+ Story
Schools
- High school:Centennial
- Middle school:Haynes Bridge
- Elementary school:Northwood
Utilities
- Water:Public, Water Available
- Sewer:Public Sewer, Sewer Available
Finances and disclosures
- Price:$625,000
- Tax amount:$6,783 (2025)
Features and amenities
- Appliances:Dishwasher, Disposal, Dryer, Refrigerator, Washer
- Laundry features:Dryer, In Hall, Laundry, Upper Level, Washer
- Amenities:In-Law Floorplan, Smoke Detector(s)
Parking
- Total parking spaces:2
- Parking description:Garage, Garage Door Opener, Side/Rear Entrance
- Garage:Yes
 2026 Georgia MLS. All rights reserved. Information Deem Reliable But Not Guaranteed September 27, 2026
New listings near 445 Olmstead Way
- Coming Soon
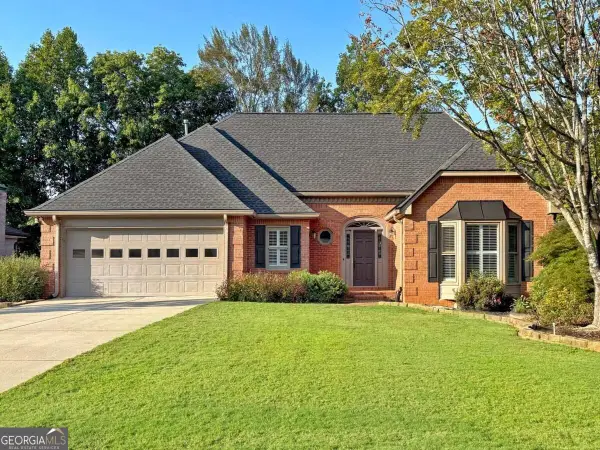 $750,000Coming Soon3 beds 4 baths3,352 sq. ft.
360 Stepping Stone Drive, Alpharetta, GA 30004
MLS# 10852669Listed by: Robin Martin & Associates - Coming Soon
 $299,900Coming Soon2 beds 2 baths1,209 sq. ft.
1955 Nocturne Drive #3207, Alpharetta, GA 30009
MLS# 10852254Listed by: Harry Norman Realtors - Coming Soon
 $2,800,000Coming Soon5 beds 6 baths5,500 sq. ft.
371 Michael Drive, Alpharetta, GA 30009
MLS# 7837233Listed by: NORTHGROUP REAL ESTATE - Coming Soon
 $2,800,000Coming Soon5 beds 6 baths5,500 sq. ft.
371 Michael Drive, Alpharetta, GA 30009
MLS# 10851563Listed by: NorthGroup Real Estate Inc - Coming Soon
 $739,000Coming Soon5 beds 3 baths2,896 sq. ft.
455 Summer Breeze Court, Alpharetta, GA 30005
MLS# 10850913Listed by: RE/MAX Center - Coming Soon
 $299,900Coming Soon2 beds 2 baths1,209 sq. ft.
1955 Nocturne Drive #3207, Alpharetta, GA 30009
MLS# 7841422Listed by: HARRY NORMAN REALTORS - Coming Soon
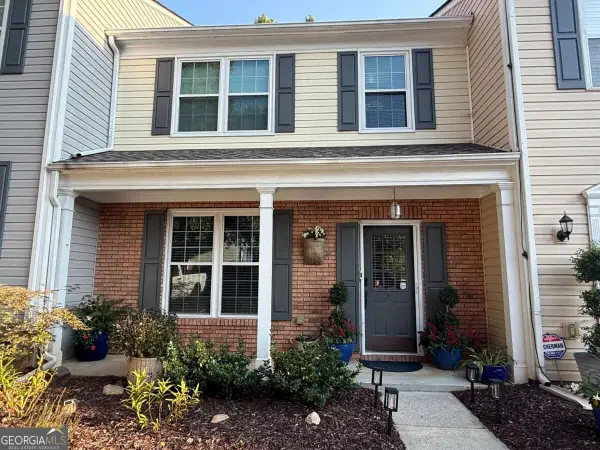 $385,000Coming Soon3 beds 3 baths
10900 Wittenridge Drive #A2, Alpharetta, GA 30022
MLS# 10847103Listed by: Keller Williams Realty Consultants - Coming Soon
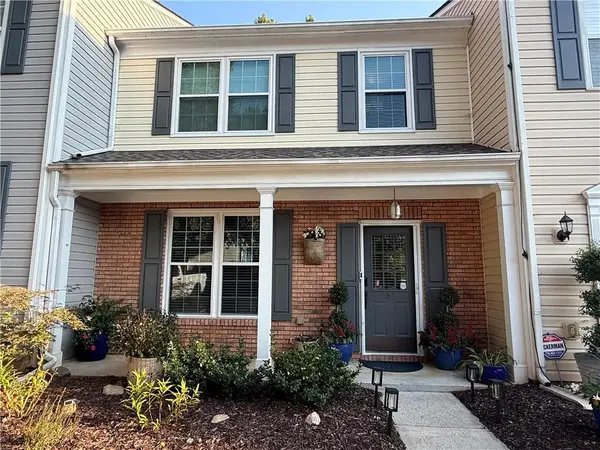 $385,000Coming Soon3 beds 3 baths1,370 sq. ft.
10900 Wittenridge Drive #A2, Alpharetta, GA 30022
MLS# 7838819Listed by: KELLER WILLIAMS RLTY CONSULTANTS - Coming Soon
 $492,900Coming Soon4 beds 3 baths3,076 sq. ft.
390 Colony Cove, Alpharetta, GA 30022
MLS# 10844331Listed by: HomeSmart - Coming Soon
 $8,490,000Coming Soon7 beds 10 baths10,000 sq. ft.
379 Milton Avenue, Alpharetta, GA 30009
MLS# 7832032Listed by: HARRY NORMAN REALTORS


Protect your home and budget from life's surprises with an Assurant Home Warranty, backed by a partner that supports you through every step of homeownership. Explore Plans.
© 2023 - 2026 ERA Franchise Systems LLC. All rights reserved. ERA Franchise Systems LLC fully supports the principles of the Fair Housing Act and the Equal Opportunity Act. ERA, ERA Real Estate powered, and their respective logos are registered service marks of ERA Franchise Systems LLC. Each office is independently owned and operated.