
447 Michael Drive, Alpharetta, GA 30009
Local realty services provided by:ERA Towne Square Realty, Inc.
447 Michael Drive,Alpharetta, GA 30009
$2,599,000
- 5 Beds
- 6 Baths
- 5,000 sq. ft.
- Single family
- Active
Listed by: inna eidelman, mike toltzis
Office: compass
MLS#:10819897
Source:METROMLS
Price summary
- Price:$2,599,000
- Price per sq. ft.:$519.8
About this home
Some homes simply check the boxes. Others redefine what luxury living feels like. This exceptional new construction residence at 447 Michael Drive offers 5 bedrooms, 5.5 bathrooms, a 3-car garage, an unfinished basement with 10' ceilings, and a luxurious owner's suite on the main level-all just moments from the heart of Downtown Alpharetta. A striking modern exterior with dramatic floor-to-ceiling windows, clean architectural lines, and timeless brick accents creates an unforgettable first impression. Inside, a breathtaking 2-story foyer welcomes you with abundant natural light, 12' ceilings throughout the main level, wide-plank hardwood floors, and an open design that seamlessly blends everyday comfort with sophisticated entertaining. The impressive family room is anchored by a dramatic floor-to-ceiling designer fireplace and expansive sliding glass doors that open to the covered outdoor living space, creating a true indoor-outdoor lifestyle. At the center of the home, the chef's kitchen is both stunning and functional, featuring an oversized waterfall island with seating for six, premium appliances, custom cabinetry extending to the ceiling, designer lighting, a walk-in pantry, and a separate prep kitchen and bar area designed for effortless entertaining. The spacious dining room is surrounded by oversized windows and highlighted by a dramatic tray ceiling and designer accent wall. Privately tucked away on the main level, the owner's suite offers a true retreat with soaring ceilings, a custom feature wall, oversized windows overlooking the backyard, and a spa-inspired bath showcasing dual vanities, a freestanding soaking tub, an oversized frameless glass shower with designer tile, premium fixtures, and an expansive custom walk-in closet. A private office, mudroom, powder room, and convenient laundry room complete the thoughtfully designed main level. Upstairs, 10' ceilings continue throughout, where you'll find a spacious recreation room, four generously sized secondary bedrooms, each featuring its own en-suite bathroom and walk-in closet. The unfinished basement with 10' ceilings provides endless possibilities for future expansion, whether you envision a home theater, golf simulator, fitness studio, wine cellar, guest suite, or additional living space. Outdoor living is equally impressive with a covered rear patio featuring a designer fireplace, built-in outdoor kitchen with bar and refrigerator, and peaceful wooded views overlooking the private backyard with room for a future pool. Perfectly positioned just minutes from Downtown Alpharetta, Avalon, premier shopping, award-winning restaurants, parks, and GA-400, this exceptional residence offers the ideal balance of luxury, thoughtful design, and one of North Atlanta's most desirable locations....
Contact an agent
Home facts
- Year built:2026
- Subdivision & Development:Downtown Alpharetta
- Listing ID #:10819897
- Updated:September 27, 2026 at 10:50 AM
Rooms and interior
- Bedrooms:5
- Total bathrooms:6
- Full bathrooms:5
- Half bathrooms:1
- Flooring:Hardwood
- Dining Description:Seats 12+
- Bathrooms Description:Double Vanity
- Kitchen Description:Breakfast Area, Dishwasher, Disposal, Kitchen Island, Microwave, Refrigerator, Solid Surface Counters, Walk-in Pantry
- Bedroom Description:Master On Main Level, Walk-In Closet(s)
- Basement Description:Bath/Stubbed, Daylight, Exterior Entry
- Living area:5,000 sq. ft.
Heating and cooling
- Cooling:Ceiling Fan(s), Central Air, Zoned
- Heating:Central, Zoned
- Central air:Yes
Structure and exterior
- Roof:Composition
- Year built:2026
- Building area:5,000 sq. ft.
- Lot area:0.39 Acres
- Lot Features:Private
- Architectural Style:Brick Front, Contemporary, European
- Construction Materials:Brick
- Exterior Features:Deck/Patio
- Levels:2 Story
Schools
- High school:Milton
- Middle school:Northwestern
- Elementary school:Manning Oaks
Utilities
- Water:Public, Water Available
- Sewer:Public Sewer
Finances and disclosures
- Price:$2,599,000
- Price per sq. ft.:$519.8
- Tax amount:$9,003 (2025)
Features and amenities
- Appliances:Dishwasher, Disposal, Microwave, Refrigerator
- Laundry features:Laundry, Upper Level
- Amenities:Carbon Monoxide Detector(s), Double Pane Windows, Home Theater, Smoke Detector(s), Tray Ceiling(s)
Parking
- Total parking spaces:3
- Parking description:Attached, Garage, Side/Rear Entrance
- Garage:Yes
 2026 Georgia MLS. All rights reserved. Information Deem Reliable But Not Guaranteed September 27, 2026
New listings near 447 Michael Drive
- Coming Soon
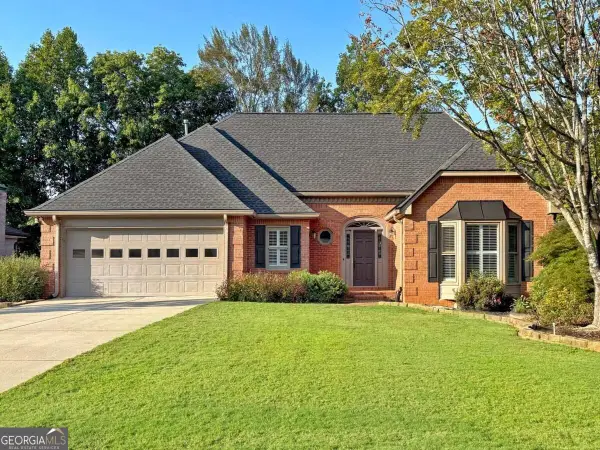 $750,000Coming Soon3 beds 4 baths3,352 sq. ft.
360 Stepping Stone Drive, Alpharetta, GA 30004
MLS# 10852669Listed by: Robin Martin & Associates - Coming Soon
 $299,900Coming Soon2 beds 2 baths1,209 sq. ft.
1955 Nocturne Drive #3207, Alpharetta, GA 30009
MLS# 10852254Listed by: Harry Norman Realtors - Coming Soon
 $2,800,000Coming Soon5 beds 6 baths5,500 sq. ft.
371 Michael Drive, Alpharetta, GA 30009
MLS# 7837233Listed by: NORTHGROUP REAL ESTATE - Coming Soon
 $2,800,000Coming Soon5 beds 6 baths5,500 sq. ft.
371 Michael Drive, Alpharetta, GA 30009
MLS# 10851563Listed by: NorthGroup Real Estate Inc - Coming Soon
 $739,000Coming Soon5 beds 3 baths2,896 sq. ft.
455 Summer Breeze Court, Alpharetta, GA 30005
MLS# 10850913Listed by: RE/MAX Center - Coming Soon
 $299,900Coming Soon2 beds 2 baths1,209 sq. ft.
1955 Nocturne Drive #3207, Alpharetta, GA 30009
MLS# 7841422Listed by: HARRY NORMAN REALTORS - Coming Soon
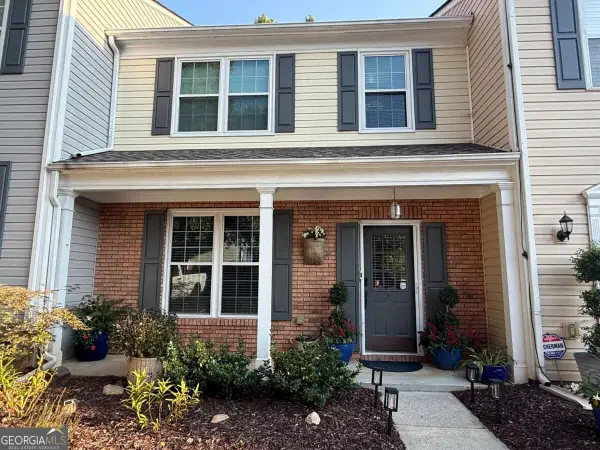 $385,000Coming Soon3 beds 3 baths
10900 Wittenridge Drive #A2, Alpharetta, GA 30022
MLS# 10847103Listed by: Keller Williams Realty Consultants - Coming Soon
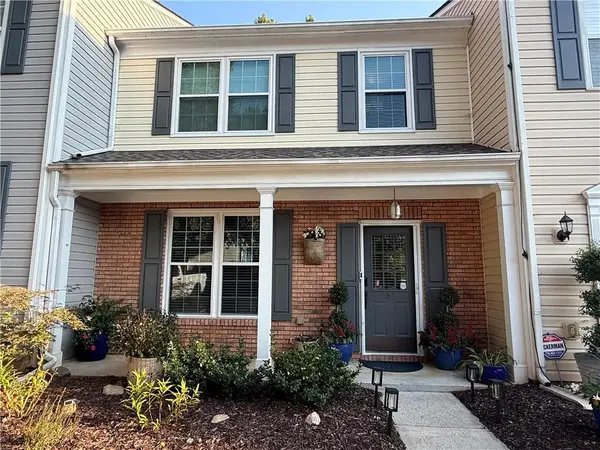 $385,000Coming Soon3 beds 3 baths1,370 sq. ft.
10900 Wittenridge Drive #A2, Alpharetta, GA 30022
MLS# 7838819Listed by: KELLER WILLIAMS RLTY CONSULTANTS - Coming Soon
 $492,900Coming Soon4 beds 3 baths3,076 sq. ft.
390 Colony Cove, Alpharetta, GA 30022
MLS# 10844331Listed by: HomeSmart - Coming Soon
 $8,490,000Coming Soon7 beds 10 baths10,000 sq. ft.
379 Milton Avenue, Alpharetta, GA 30009
MLS# 7832032Listed by: HARRY NORMAN REALTORS


Protect your home and budget from life's surprises with an Assurant Home Warranty, backed by a partner that supports you through every step of homeownership. Explore Plans.
© 2023 - 2026 ERA Franchise Systems LLC. All rights reserved. ERA Franchise Systems LLC fully supports the principles of the Fair Housing Act and the Equal Opportunity Act. ERA, ERA Real Estate powered, and their respective logos are registered service marks of ERA Franchise Systems LLC. Each office is independently owned and operated.