
450 Allyson Circle, Alpharetta, GA 30009
Local realty services provided by:ERA Hirsch Real Estate Team
Listed by: rosanna santiago
Office: keller williams realty north atlanta
MLS#:10868903
Source:METROMLS
Price summary
- Price:$2,400,000
About this home
Experience Refined Living in the Heart of Downtown Alpharetta. Imagine arriving home as evening settles. Gas lanterns glow warmly at the entrance while automated landscape lighting subtly illuminates the grounds. A striking two-story foyer welcomes you inside, framed by custom black steel French doors and hardwood floors spanning the entire main level and upper-level hallway. A temperature-controlled wine cellar with custom-tall glass doors adds a distinctive focal point to the entry hall. Designed for effortless entertaining and everyday elegance, the main living space seamlessly integrates the kitchen, dining, and family areas. Beneath vaulted, beamed ceilings, the chef's kitchen features a dramatic quartz waterfall island, 48" Wolf range, 48" Sub-Zero refrigerator, walk-in pantry, and wet bar. The family room features a glass-front fireplace, while a dramatic wall of glass slides fully open to merge indoor and outdoor living. An integrated Sonos sound system extends throughout the indoor entertaining areas and covered outdoor living space, which features a vaulted wood ceiling, wood-burning fireplace, and fully equipped outdoor kitchen. The main-level primary suite is a peaceful retreat, with architectural beamwork and a spa-inspired ensuite featuring a zero-threshold shower, freestanding soaking tub, and expansive walk-in closet with its own dedicated laundry station. A second main-level bedroom suite off the foyer offers flexibility for guests or a private office. Upstairs, 3 additional bedrooms each have a private bath. A second laundry room and oversized bonus room complete this level, offering options for movie nights, game days, a home gym, or additional office space. Recently built and thoughtfully enhanced, the property offers year-round comfort with foam insulation and a tankless water heater. Enjoy being within walking distance of Downtown Alpharetta, Avalon, Wills Park, and the Alpha Loop, with convenient access to GA-400 and Highway 9. With no HOA, this residence offers the opportunity to enjoy the best of Alpharetta living. Schedule your private showing today....
Contact an agent
Home facts
- Year built:2024
- Subdivision & Development:Alpha Park
- Listing ID #:10868903
- Updated:October 09, 2026 at 04:34 AM
Rooms and interior
- Bedrooms:5
- Total bathrooms:5
- Full bathrooms:5
- Flooring:Hardwood, Tile
- Dining Description:Seats 12+
- Bathrooms Description:Double Vanity
- Kitchen Description:Breakfast Bar, Dishwasher, Disposal, Kitchen Island, Solid Surface Counters, Walk-in Pantry
- Bedroom Description:Master On Main Level, Walk-In Closet(s)
Heating and cooling
- Cooling:Ceiling Fan(s), Central Air, Electric
- Heating:Central, Natural Gas
- Central air:Yes
Structure and exterior
- Roof:Composition, Metal
- Year built:2024
- Lot area:0.39 Acres
- Lot Features:Private
- Architectural Style:Traditional
- Exterior Features:Deck/Patio
- Foundation Description:Slab
- Levels:2 Story
Schools
- High school:Milton
- Middle school:Northwestern
- Elementary school:Manning Oaks
Utilities
- Water:Public, Water Available
- Sewer:Public Sewer, Sewer Available
Finances and disclosures
- Price:$2,400,000
- Tax amount:$22,344 (2025)
Features and amenities
- Appliances:Dishwasher, Disposal, Gas Water Heater
- Laundry features:Laundry, Upper Level
- Amenities:Beamed Ceilings, Carbon Monoxide Detector(s), Double Pane Windows, Gas Water Heater, High Ceilings, Rear Stairs, Smoke Detector(s), Vaulted Ceiling(s), Wet Bar
Parking
- Total parking spaces:3
- Parking description:Attached, Garage, Garage Door Opener, Kitchen Level, Side/Rear Entrance
- Garage:Yes
 2026 Georgia MLS. All rights reserved. Information Deem Reliable But Not Guaranteed October 9, 2026
New listings near 450 Allyson Circle
- Coming Soon
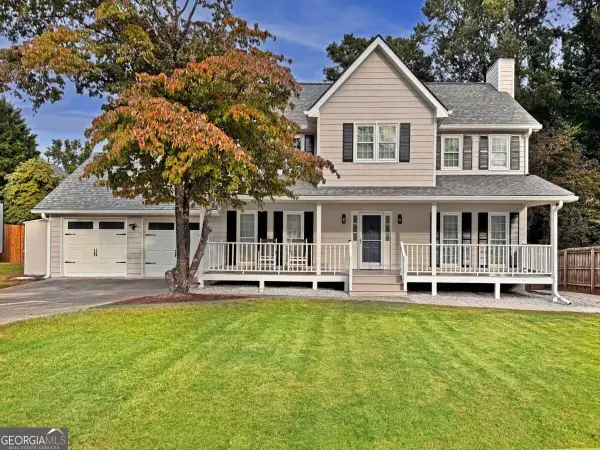 $525,000Coming Soon4 beds 3 baths2,090 sq. ft.
9255 Brumbelow Crossing Way, Alpharetta, GA 30022
MLS# 10869789Listed by: Robin Martin & Associates - Coming Soon
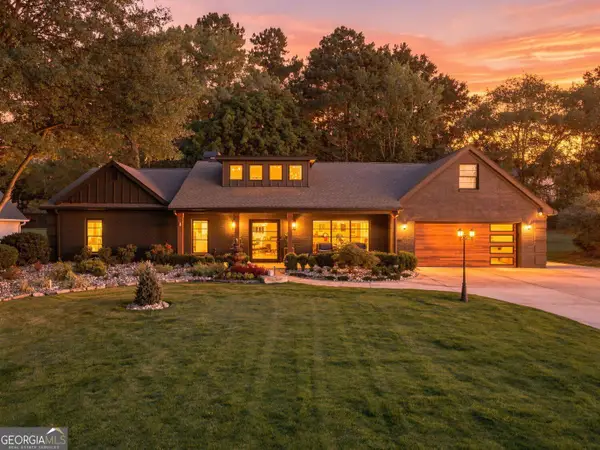 $1,450,000Coming Soon4 beds 3 baths2,861 sq. ft.
4008 Dover Avenue, Alpharetta, GA 30009
MLS# 10869155Listed by: BHHS Georgia Properties - Coming Soon
 $899,000Coming Soon4 beds 4 baths3,462 sq. ft.
625 Foxhollow Lane, Alpharetta, GA 30004
MLS# 7850308Listed by: RB REALTY - Coming Soon
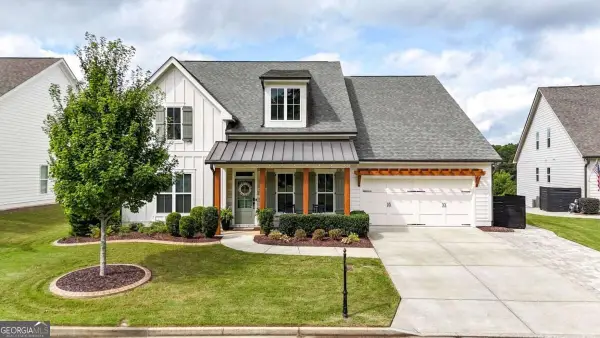 $899,000Coming Soon4 beds 4 baths3,462 sq. ft.
625 Foxhollow Lane, Alpharetta, GA 30004
MLS# 10868821Listed by: RB Realty - Coming Soon
 $2,200,000Coming Soon6 beds 8 baths8,308 sq. ft.
13488 Hipworth Road, Alpharetta, GA 30004
MLS# 10855940Listed by: Coldwell Banker Realty - Coming Soon
 $8,490,000Coming Soon7 beds 10 baths10,000 sq. ft.
379 Milton Avenue, Alpharetta, GA 30009
MLS# 10855752Listed by: Harry Norman Realtors - Coming Soon
 $8,490,000Coming Soon7 beds 10 baths10,000 sq. ft.
379 Milton Avenue, Alpharetta, GA 30009
MLS# 7846715Listed by: HARRY NORMAN REALTORS - New
 $350,000Active3 beds 3 baths1,370 sq. ft.
2766 Ashleigh Lane, Alpharetta, GA 30004
MLS# 10869877Listed by: Sekhars Realty, Inc. - New
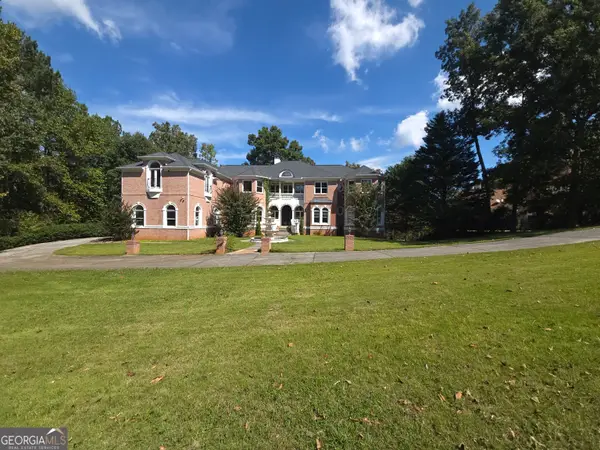 $1,895,000Active10 beds 13 baths12,489 sq. ft.
10 Club Court, Alpharetta, GA 30005
MLS# 10869886Listed by: eXp Realty - New
 $497,400Active2 beds 2 baths1,213 sq. ft.
554 Belvedere Drive #18, Alpharetta, GA 30022
MLS# 7851610Listed by: THE PROVIDENCE GROUP REALTY, LLC.


Protect your home and budget from life's surprises with an Assurant Home Warranty, backed by a partner that supports you through every step of homeownership. Explore Plans.
© 2023 - 2026 ERA Franchise Systems LLC. All rights reserved. ERA Franchise Systems LLC fully supports the principles of the Fair Housing Act and the Equal Opportunity Act. ERA, ERA Real Estate powered, and their respective logos are registered service marks of ERA Franchise Systems LLC. Each office is independently owned and operated.