
520 Fawn Run, Alpharetta, GA 30005
Local realty services provided by:ERA Towne Square Realty, Inc.
520 Fawn Run,Alpharetta, GA 30005
$899,000
- 5 Beds
- 4 Baths
- 4,683 sq. ft.
- Single family
- Active
Listed by: katie gardner
Office: keller williams north atlanta
MLS#:7778902
Source:FIRSTMLS
Price summary
- Price:$899,000
- Price per sq. ft.:$191.97
- Monthly HOA dues:$127.08
About this home
Welcome to this exceptional 5-bedroom, 3.5-bath executive home in the highly sought-after DeerLake community of Alpharetta. Perfectly positioned in one of South Forsyth's most desirable neighborhoods, this beautifully maintained residence combines timeless elegance, and an unbeatable lifestyle. Step inside to discover gleaming hardwood floors, extensive crown molding, fresh designer paint, and spacious living areas filled with natural light. The heart of the home is a stunning white chef's kitchen featuring abundant cabinetry, generous prep space, and an inviting layout ideal for both everyday living and entertaining. Thoughtful updates provide peace of mind, with the roof, windows, screened porch, and both HVAC systems all replaced within the last five years. Outside, professionally designed low-maintenance landscaping showcases beautiful flowering trees and shrubs, creating year-round curb appeal without the upkeep.
The screened porch offers the perfect retreat for morning coffee, outdoor dining, or relaxing evenings overlooking the beautifully landscaped yard. Located within a top-rated school district and just a short walk to shopping, dining, and everyday conveniences, this home offers the rare combination of luxury and convenience. Residents of DeerLake enjoy resort-style amenities including a picturesque lake, swimming pool, tennis courts, soccer fields, and an active community atmosphere. This is a rare opportunity to own a beautiful executive home in one of Alpharetta's premier neighborhoods....
Contact an agent
Home facts
- Year built:1995
- Subdivision & Development:Deerlake
- Listing ID #:7778902
- Updated:August 03, 2026 at 01:27 PM
Rooms and interior
- Bedrooms:5
- Total bathrooms:4
- Full bathrooms:3
- Half bathrooms:1
- Flooring:Carpet, Hardwood
- Dining Description:Seats 12+, Separate Dining Room
- Bathrooms Description:Double Vanity, Separate Tub/Shower, Vaulted Ceiling(s), Whirlpool Tub
- Kitchen Description:Breakfast Room, Cabinets White, Dishwasher, Disposal, Electric Oven, Gas Cooktop, Kitchen Island, Microwave, Pantry, Refrigerator, Stone Counters, View to Family Room
- Basement Description:Daylight, Exterior Entry, Finished, Finished Bath, Full, Interior Entry
- Living area:4,683 sq. ft.
Heating and cooling
- Cooling:Ceiling Fan(s), Central Air, Zoned
- Heating:Central, Forced Air, Natural Gas
- Central air:Yes
Structure and exterior
- Roof:Composition
- Year built:1995
- Building area:4,683 sq. ft.
- Lot area:0.55 Acres
- Lot Features:Back Yard, Front Yard, Landscaped
- Architectural Style:Traditional
- Construction Materials:Brick Front, Brick Veneer, Cement Siding
- Exterior Features:Deck, Private Yard, Rear Porch, Screened
- Levels:2 Story
Schools
- High school:Lambert
- Middle school:South Forsyth
- Elementary school:Brookwood - Forsyth
Utilities
- Water:Public, Water Available
- Sewer:Public Sewer, Sewer Available
Finances and disclosures
- Price:$899,000
- Price per sq. ft.:$191.97
- Tax amount:$6,677 (2025)
Features and amenities
- Laundry features:Laundry Room, Main Level
- Amenities:Entrance Foyer 2 Story, Gas Water Heater, High Ceilings 9 ft Main, High Speed Internet, Tray Ceiling(s), Wet Bar
Parking
- Parking description:Attached, Driveway, Garage, Garage Door Opener, Garage Faces Front, Kitchen Level, Level Driveway
- Garage spaces:2
 Listings identified with the FMLS IDX logo come from FMLS and are held by brokerage firms other than the owner of this website. The listing brokerage is identified in any listing details. Information is deemed reliable but is not guaranteed. If you believe any FMLS listing contains material that infringes your copyrighted work please click here (https://www.fmls.com/dmca) to review our DMCA policy and learn how to submit a takedown request. ©2026 First Multiple Listing Service, Inc.
New listings near 520 Fawn Run
- New
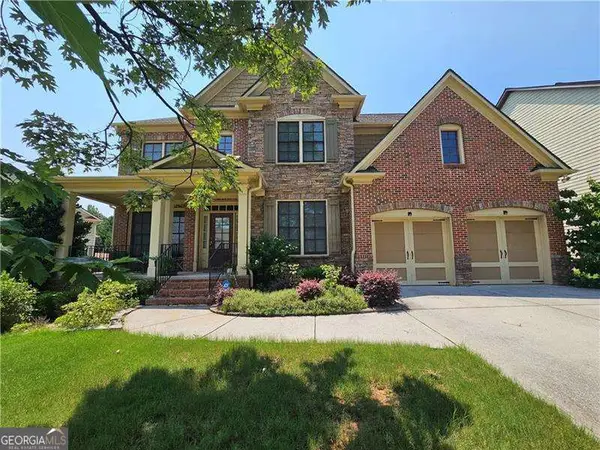 $865,000Active6 beds 5 baths
1435 Woodall Trace, Alpharetta, GA 30004
MLS# 10817732Listed by: RE/MAX Center - New
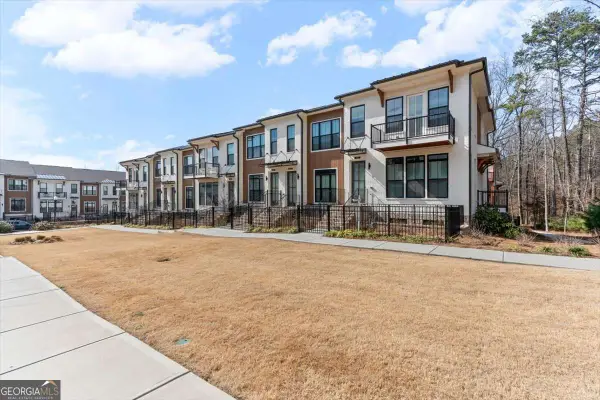 $700,000Active3 beds 4 baths
445 Olmstead Way, Alpharetta, GA 30022
MLS# 10817772Listed by: Atlanta Communities - New
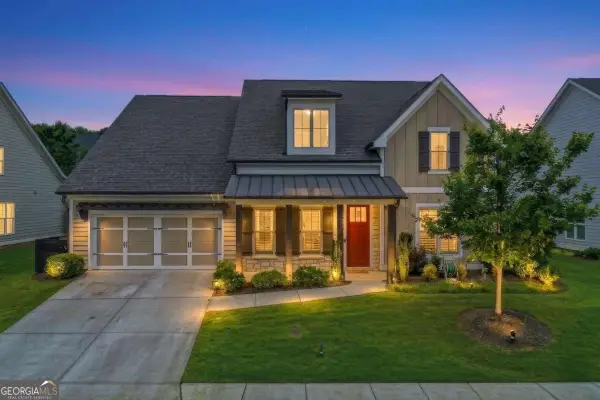 $799,900Active4 beds 4 baths3,344 sq. ft.
159 Waverly Drive, Alpharetta, GA 30004
MLS# 10817785Listed by: Keller Williams Community Partners - New
 $849,999Active6 beds 5 baths
12553 Kensington Boulevard, Alpharetta, GA 30005
MLS# 7814766Listed by: WILLIAMS GROUP REALTY, INC. - New
 $642,810Active4 beds 4 baths
451 Argosy Park Circle #20, Alpharetta, GA 30005
MLS# 10817590Listed by: EAH Brokerage LP - New
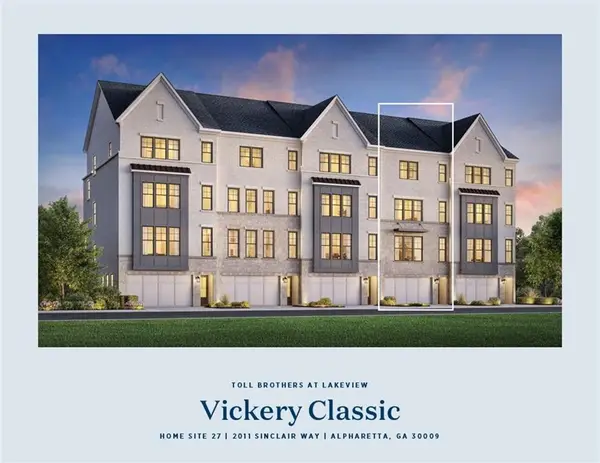 $1,141,623Active3 beds 5 baths3,700 sq. ft.
2013 Sinclair Way, Alpharetta, GA 30009
MLS# 7814643Listed by: TOLL BROTHERS REAL ESTATE INC. - New
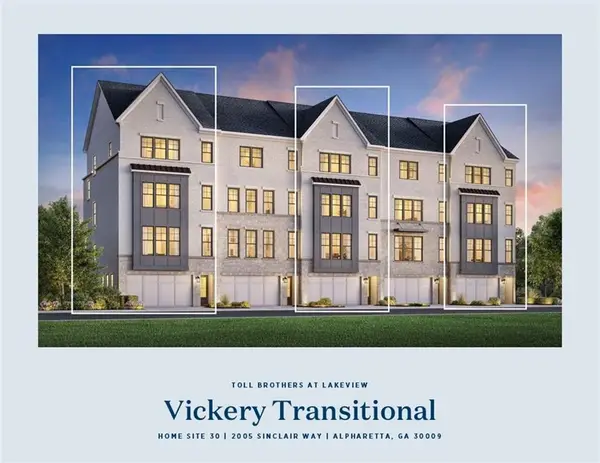 $1,190,233Active3 beds 5 baths3,700 sq. ft.
2005 Sinclair Way, Alpharetta, GA 30009
MLS# 7814654Listed by: TOLL BROTHERS REAL ESTATE INC. - Coming Soon
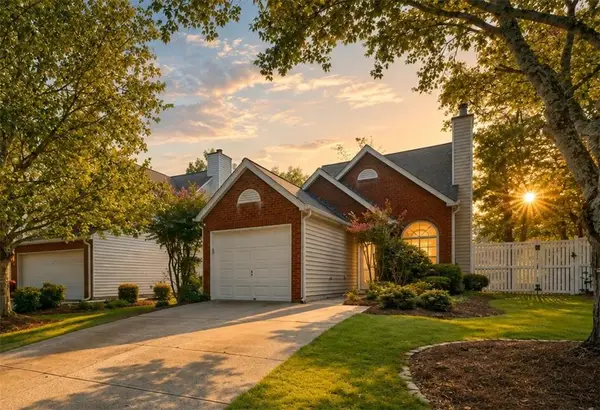 $399,900Coming Soon3 beds 2 baths
3281 Avensong Village Circle, Alpharetta, GA 30004
MLS# 7814027Listed by: DOMO REALTY - New
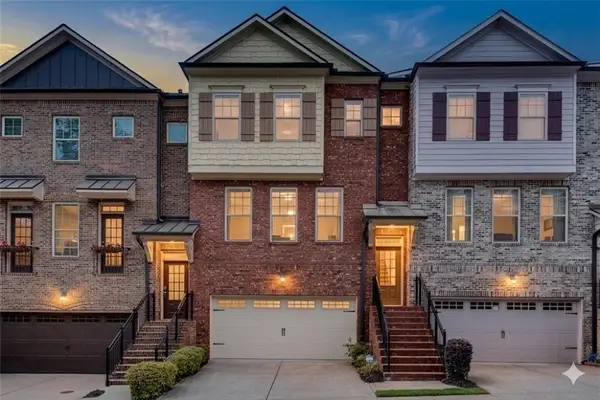 $675,000Active3 beds 4 baths2,625 sq. ft.
9005 Woodland Trail, Alpharetta, GA 30009
MLS# 7813511Listed by: KELLER WILLIAMS NORTH ATLANTA - New
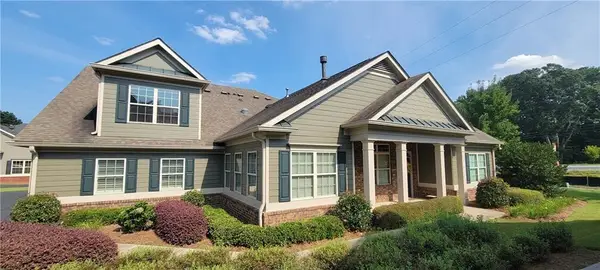 $525,000Active3 beds 3 baths2,385 sq. ft.
4565 Flycatcher Drive #202, Alpharetta, GA 30004
MLS# 7814280Listed by: MARKETWISE, LLC


Protect your home and budget from life's surprises with an Assurant Home Warranty, backed by a partner that supports you through every step of homeownership. Explore Plans.
© 2023 - 2026 ERA Franchise Systems LLC. All rights reserved. ERA Franchise Systems LLC fully supports the principles of the Fair Housing Act and the Equal Opportunity Act. ERA, ERA Real Estate powered, and their respective logos are registered service marks of ERA Franchise Systems LLC. Each office is independently owned and operated.