
533 Belvedere Drive #9, Alpharetta, GA 30022
Local realty services provided by:ERA Towne Square Realty, Inc.
533 Belvedere Drive #9,Alpharetta, GA 30022
$515,600
- 2 Beds
- 3 Baths
- 1,450 sq. ft.
- Condominium
- Active
Listed by: whitney stuckart
Office: the providence group realty, llc.
MLS#:7776866
Source:FIRSTMLS
Price summary
- Price:$515,600
- Price per sq. ft.:$355.59
- Monthly HOA dues:$229
About this home
Beautiful New Construction in Brookside Reserve – Prime Alpharetta Location! Welcome to this stunning Magnolia plan! A 3-story townhome located in the brand-new Brookside Reserve community, ideally situated in the heart of Alpharetta and just over a mile from Avalon’s premier shopping, dining, and entertainment. This thoughtfully designed 2-bedroom, 2.5-bath home offers 1,450 square feet of modern living space with stylish finishes throughout. The entry-level features a welcoming foyer, convenient first-floor laundry with a space-saving 2-in-1 washer/dryer, and access to the one-car garage. The main level showcases a bright, open-concept layout with 9-foot ceilings, seamlessly connecting the family room, dining area, and kitchen—perfect for both everyday living and entertaining. The kitchen is beautifully appointed with quartz countertops, soft-close cabinetry, GE stainless steel appliances, and a designer tile backsplash. A powder room and access to a private deck complete this level, offering additional space to relax or entertain outdoors. Upstairs, you’ll find two generously sized bedrooms, each with its own private en suite bath. The primary suite features a dual vanity and a spacious walk-in shower, creating a comfortable retreat. Enjoy low-maintenance living in a prime location with easy access to top-rated dining, shopping, and everyday conveniences. Schedule a private tour to see the Magnolia today! This home will be ready for move in October/November 2026. [The Magnolia]
Move-in ready and designed for modern living, this home is an exceptional opportunity in one of Alpharetta’s newest communities....
Contact an agent
Home facts
- Year built:2026
- Subdivision & Development:Brookside Reserve
- Listing ID #:7776866
- Updated:October 05, 2026 at 01:33 PM
Rooms and interior
- Bedrooms:2
- Total bathrooms:3
- Full bathrooms:2
- Half bathrooms:1
- Flooring:Carpet, Ceramic Tile
- Dining Description:Great Room, Open Concept
- Bathrooms Description:Double Vanity, Shower Only
- Kitchen Description:Dishwasher, Disposal, Electric Range, Kitchen Island, Microwave, Pantry, Range Hood, Solid Surface Counters, View to Family Room
- Bedroom Description:Oversized Master, Roommate Floor Plan, Split Bedroom Plan
- Living area:1,450 sq. ft.
Heating and cooling
- Cooling:Ceiling Fan(s), Central Air, Heat Pump
- Heating:Central, Electric, Heat Pump
- Central air:Yes
Structure and exterior
- Roof:Composition
- Year built:2026
- Building area:1,450 sq. ft.
- Lot Features:Level
- Construction Materials:Cement Siding, HardiPlank Type
- Exterior Features:Balcony, Deck
- Levels:3+ Story
Schools
- High school:Alpharetta
- Middle school:Webb Bridge
- Elementary school:Ocee
Utilities
- Water:Public, Water Available
- Sewer:Public Sewer, Sewer Available
Finances and disclosures
- Price:$515,600
- Price per sq. ft.:$355.59
Features and amenities
- Laundry features:Dryer, In Hall, Lower Level, Washer
- Amenities:Electric Water Heater, Entrance Foyer, High Ceilings 9 ft Lower, High Ceilings 9 ft Main, High Ceilings 9 ft Upper, Smart Home, Walk-In Closet(s)
Parking
- Total parking spaces:1
- Parking description:Garage, Garage Door Opener
- Garage spaces:1
 Listings identified with the FMLS IDX logo come from FMLS and are held by brokerage firms other than the owner of this website. The listing brokerage is identified in any listing details. Information is deemed reliable but is not guaranteed. If you believe any FMLS listing contains material that infringes your copyrighted work please click here (https://www.fmls.com/dmca) to review our DMCA policy and learn how to submit a takedown request. ©2026 First Multiple Listing Service, Inc.
New listings near 533 Belvedere Drive #9
- Coming Soon
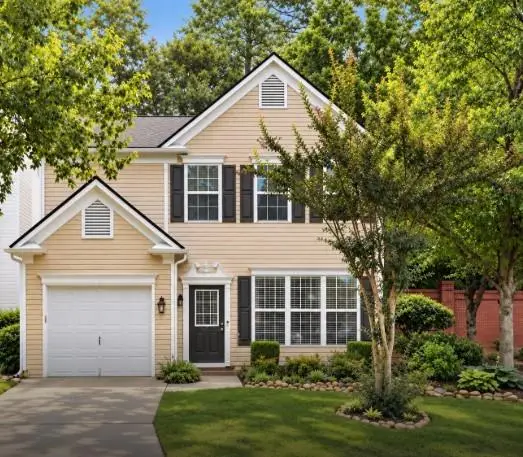 $399,999Coming Soon2 beds 3 baths1,409 sq. ft.
71 Cheshire Drive, Alpharetta, GA 30022
MLS# 7849152Listed by: HOMESMART - Coming Soon
 $2,200,000Coming Soon6 beds 8 baths8,308 sq. ft.
13488 Hipworth Road, Alpharetta, GA 30004
MLS# 10855940Listed by: Coldwell Banker Realty - Coming Soon
 $8,490,000Coming Soon7 beds 10 baths10,000 sq. ft.
379 Milton Avenue, Alpharetta, GA 30009
MLS# 10855752Listed by: Harry Norman Realtors - Coming Soon
 $8,490,000Coming Soon7 beds 10 baths10,000 sq. ft.
379 Milton Avenue, Alpharetta, GA 30009
MLS# 7846715Listed by: HARRY NORMAN REALTORS - Coming Soon
 $299,900Coming Soon2 beds 2 baths1,209 sq. ft.
1955 Nocturne Drive #3207, Alpharetta, GA 30009
MLS# 10852254Listed by: Harry Norman Realtors - Coming Soon
 $2,800,000Coming Soon5 beds 6 baths5,500 sq. ft.
371 Michael Drive, Alpharetta, GA 30009
MLS# 7837233Listed by: NORTHGROUP REAL ESTATE - Coming Soon
 $2,800,000Coming Soon5 beds 6 baths5,500 sq. ft.
371 Michael Drive, Alpharetta, GA 30009
MLS# 10851563Listed by: NorthGroup Real Estate Inc - Coming Soon
 $299,900Coming Soon2 beds 2 baths1,209 sq. ft.
1955 Nocturne Drive #3207, Alpharetta, GA 30009
MLS# 7841422Listed by: HARRY NORMAN REALTORS - New
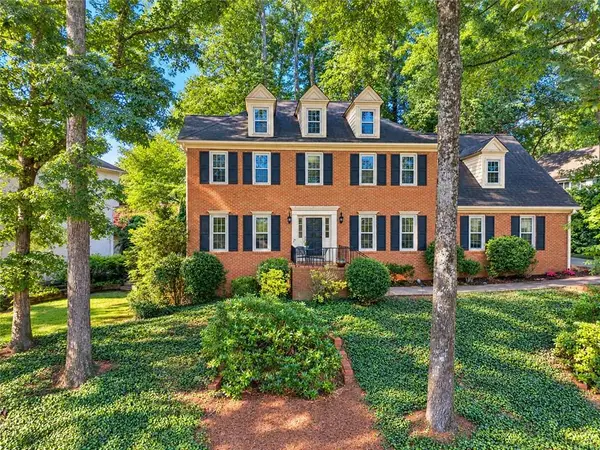 $840,000Active5 beds 4 baths4,001 sq. ft.
230 Clipper Bay Drive, Alpharetta, GA 30005
MLS# 7848226Listed by: KELLER WILLIAMS NORTH ATLANTA - New
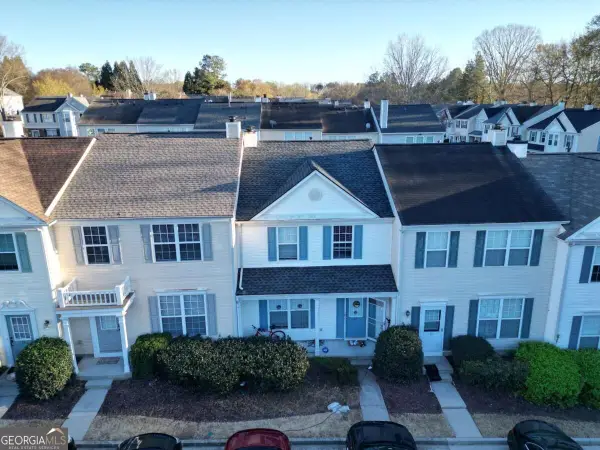 $375,000Active3 beds 3 baths
10900 Wittenridge Drive #I4, Alpharetta, GA 30022
MLS# 10866844Listed by: Chapman Hall Realtors


Protect your home and budget from life's surprises with an Assurant Home Warranty, backed by a partner that supports you through every step of homeownership. Explore Plans.
© 2023 - 2026 ERA Franchise Systems LLC. All rights reserved. ERA Franchise Systems LLC fully supports the principles of the Fair Housing Act and the Equal Opportunity Act. ERA, ERA Real Estate powered, and their respective logos are registered service marks of ERA Franchise Systems LLC. Each office is independently owned and operated.