
575 Woods Walk, Alpharetta, GA 30009
Local realty services provided by:ERA Towne Square Realty, Inc.
Listed by: the north georgia group, virginia daniel
Office: keller williams realty community partners
MLS#:7780396
Source:FIRSTMLS
Price summary
- Price:$1,224,000
- Price per sq. ft.:$445.09
- Monthly HOA dues:$540
About this home
5.5% interest rate buy-down incentive available when using our approved lender! This upscale end-unit townhome has it all! Perfectly positioned with direct access to the Alpha Loop and views of the vibrant pathway, you're just minutes from the thriving downtown Alpharetta district and the shopping, dining, and entertainment of Avalon.
This stunning townhome offers three spacious living areas complete with custom built-ins, indoor and outdoor fireplaces, and luxury finishes throughout. The main living area, located on the second floor, features an open-concept design ideal for entertaining and everyday living. The chef's kitchen is equipped with an oversized quartz breakfast bar, top-of-the-line Bertazzoni Italia gas cooktop and oven, upgraded soft-close floor-to-ceiling cabinetry, upgraded tile backsplash, and two large pantries with custom shelving.
The oversized dining area accommodates large gatherings and features a custom beverage bar and a wine and beverage refrigerator, creating the perfect space for entertaining. The inviting family room showcases custom built-ins, a fireplace, and access to the second-level outdoor living area—ideal for dining al fresco while enjoying the warmth of the exterior fireplace and views of the Alpha Loop.
The primary suite occupies the third level and features a spacious walk-in closet with custom organization systems. The spa-inspired bath offers double vanities, tiled flooring, a soaking tub, and a seamless glass shower. Two additional secondary bedrooms share an oversized bath, providing comfortable accommodations for family and guests.
The terrace level includes a versatile bedroom or office complete with built-in shelving and a Murphy bed, a full bath, additional storage, and access to the two-car garage.
Additional highlights: equipped for an elevator to all 3 levels, engineered hardwood flooring throughout, custom cabinetry, extensive built-ins, guest parking, an interior sprinkler system, and attic storage with subflooring for easy access and organization.
Ask about the 5.5% interest rate buy-down incentive available through our approved lender. Schedule your private showing today!...
Contact an agent
Home facts
- Year built:2019
- Subdivision & Development:Midwick
- Listing ID #:7780396
- Updated:August 12, 2026 at 01:37 PM
Rooms and interior
- Bedrooms:4
- Total bathrooms:4
- Full bathrooms:3
- Half bathrooms:1
- Flooring:Hardwood
- Dining Description:Open Concept
- Bathrooms Description:Double Vanity, Separate Tub/Shower, Soaking Tub
- Kitchen Description:Breakfast Bar, Cabinets White, Dishwasher, Disposal, Gas Range, Kitchen Island, Microwave, Pantry Walk-In, Range Hood, Refrigerator, Stone Counters, View to Family Room
- Bedroom Description:Split Bedroom Plan
- Living area:2,750 sq. ft.
Heating and cooling
- Cooling:Ceiling Fan(s), Central Air
- Heating:Central, Electric
- Central air:Yes
Structure and exterior
- Roof:Composition, Shingle
- Year built:2019
- Building area:2,750 sq. ft.
- Lot area:0.03 Acres
- Lot Features:Corner Lot, Landscaped
- Architectural Style:Traditional
- Construction Materials:Brick 3 Sides
- Exterior Features:Balcony, Front Porch, Rain Gutters
- Levels:3+ Story
Schools
- High school:Alpharetta
- Middle school:Hopewell
- Elementary school:Manning Oaks
Utilities
- Water:Public, Water Available
- Sewer:Public Sewer
Finances and disclosures
- Price:$1,224,000
- Price per sq. ft.:$445.09
- Tax amount:$6,507 (2025)
Features and amenities
- Laundry features:Laundry Room, Upper Level
- Amenities:Bookcases, High Ceilings 10 ft Main, High Ceilings 9 ft Lower, High Ceilings 9 ft Upper, High Speed Internet, Walk-In Closet(s)
Parking
- Parking description:Attached, Garage, Garage Faces Rear, Level Driveway
- Garage spaces:2
 Listings identified with the FMLS IDX logo come from FMLS and are held by brokerage firms other than the owner of this website. The listing brokerage is identified in any listing details. Information is deemed reliable but is not guaranteed. If you believe any FMLS listing contains material that infringes your copyrighted work please click here (https://www.fmls.com/dmca) to review our DMCA policy and learn how to submit a takedown request. ©2026 First Multiple Listing Service, Inc.
New listings near 575 Woods Walk
- New
 $625,000Active4 beds 3 baths2,426 sq. ft.
420 Dunhill View Court, Alpharetta, GA 30005
MLS# 7820299Listed by: THE REZERVE, LLC 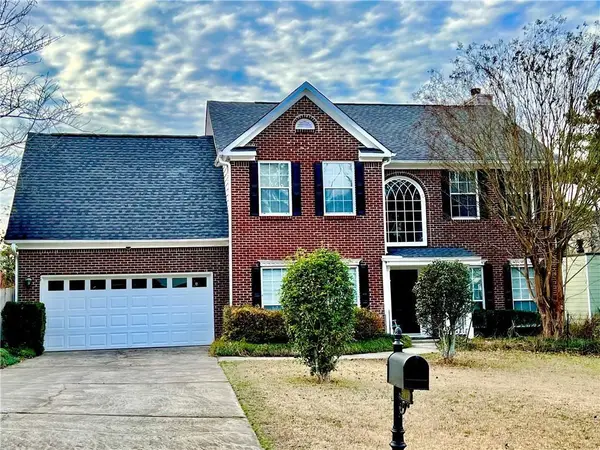 $539,000Active4 beds 3 baths2,219 sq. ft.
5415 Taylor Road, Alpharetta, GA 30022
MLS# 7790266Listed by: STRATEGY REAL ESTATE INTERNATIONAL, LLC.- New
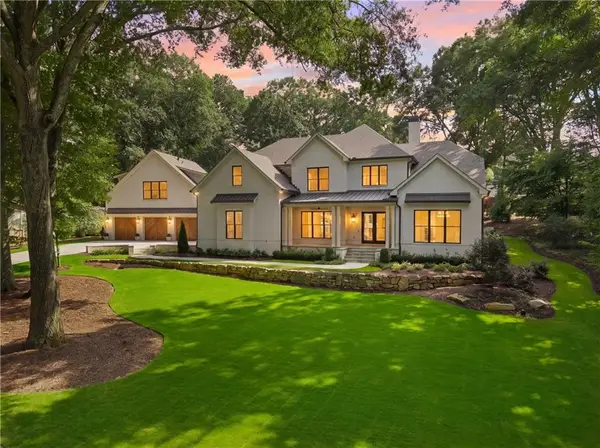 $4,485,000Active6 beds 7 baths6,463 sq. ft.
202 Kenneth Drive, Alpharetta, GA 30009
MLS# 7819832Listed by: HOME LUXURY REAL ESTATE - New
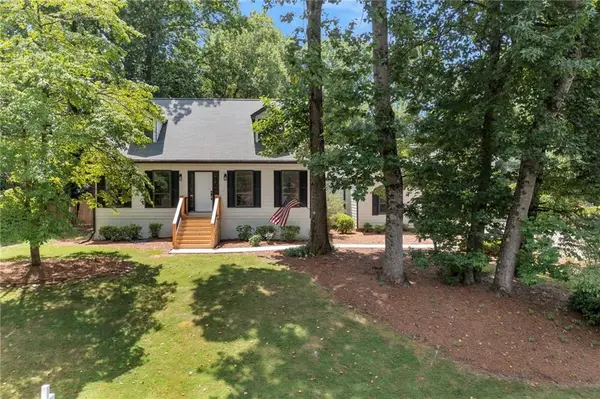 $650,000Active5 beds 4 baths2,892 sq. ft.
340 Summerfield Drive, Alpharetta, GA 30022
MLS# 7820245Listed by: NEW SOUTH RESIDENTIAL, LLC - New
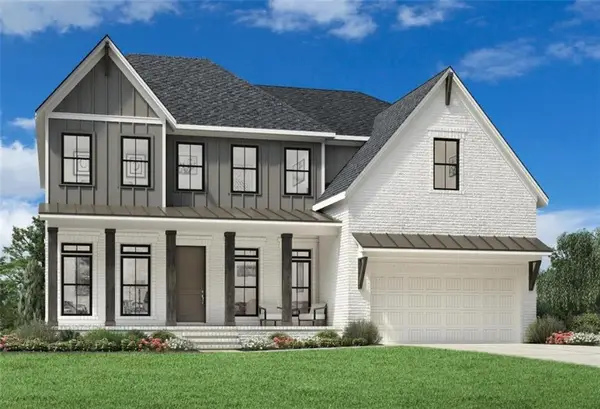 $1,529,000Active5 beds 6 baths3,585 sq. ft.
2009 Rosewood Drive, Alpharetta, GA 30004
MLS# 7820326Listed by: TOLL BROTHERS REAL ESTATE INC. - New
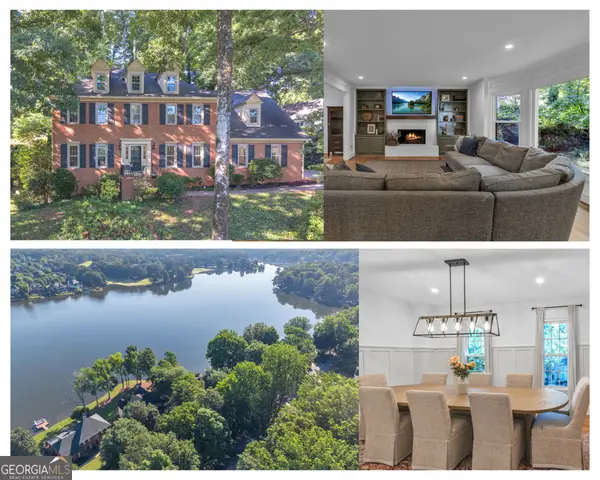 $840,000Active5 beds 4 baths
230 Clipper Bay Drive, Alpharetta, GA 30005
MLS# 10823893Listed by: Keller Williams Realty North Atlanta - New
 $336,000Active3 beds 3 baths1,386 sq. ft.
9155 Nesbit Ferry Road #53, Alpharetta, GA 30022
MLS# 7818090Listed by: OPENDOOR BROKERAGE, LLC - New
 Listed by ERA$495,000Active0.42 Acres
3119 W Addison Drive, Alpharetta, GA 30022
MLS# 7819511Listed by: ERA SUNRISE REALTY  $320,000Active3 beds 2 baths1,241 sq. ft.
1707 Cotton Patch Lane, Alpharetta, GA 30004
MLS# 7801294Listed by: LOKATION REAL ESTATE, LLC- New
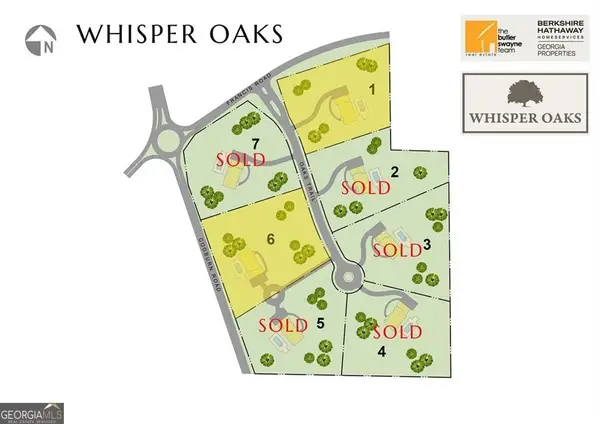 $900,000Active3 Acres
750 Oaks Trail W #6, Milton, GA 30004
MLS# 10823220Listed by: BHHS Georgia Properties


Protect your home and budget from life's surprises with an Assurant Home Warranty, backed by a partner that supports you through every step of homeownership. Explore Plans.
© 2023 - 2026 ERA Franchise Systems LLC. All rights reserved. ERA Franchise Systems LLC fully supports the principles of the Fair Housing Act and the Equal Opportunity Act. ERA, ERA Real Estate powered, and their respective logos are registered service marks of ERA Franchise Systems LLC. Each office is independently owned and operated.