
202 Kenneth Drive, Alpharetta, GA 30009
Local realty services provided by:ERA Towne Square Realty, Inc.
202 Kenneth Drive,Alpharetta, GA 30009
$4,485,000
- 6 Beds
- 7 Baths
- - sq. ft.
- Single family
- Active
Listed by: ashley venegas
Office: home luxury real estate
MLS#:10826414
Source:METROMLS
Price summary
- Price:$4,485,000
About this home
In Alpharetta's true Garden District, 202 Kenneth Drive offers the rare combination of timeless architecture, exceptional scale, and genuine warmth, all within moments of Downtown Alpharetta. Wrapped in four sides of soft white brick, this newly constructed Traditional residence makes an unforgettable first impression. A wide paver driveway introduces the home's remarkable five-car garage, with three bays supporting a fully appointed carriage house above. With its own kitchen, laundry, living space, and private accommodations, the carriage house creates an ideal retreat for extended stays, guests, or a separate work environment. Inside the main residence, a light-filled two-story foyer opens to wide-plank white oak hardwood floors, natural wood beams, and thoughtfully connected living spaces. The home feels grand without sacrificing comfort, with every room designed to support both everyday living and effortless entertaining. At the center of the home, the kitchen pairs refined design with exceptional function. A Wolf all-gas range and Sub-Zero appliances anchor the space, while a walk-in pantry and hidden scullery provide additional storage, preparation space, and secondary appliances discreetly out of view. The kitchen flows seamlessly into the keeping room and main living room, each featuring a stone masonry fireplace that brings texture, warmth, and enduring craftsmanship to the home. The primary suite is privately positioned on the main level and designed as a true retreat. A separate sitting room offers space for a private office or quiet escape, while the spa-inspired bath features a soaking tub, double rain shower, and jetted shower feature. A dedicated laundry hook up within the suite's closet adds another level of privacy and convenience. Upstairs, spacious bedroom suites are joined by a media room, an additional laundry room, and a private office with its own undercounter refrigerator. With seven bedrooms, six full baths, one half bath, and three laundry rooms throughout the property, the home offers exceptional flexibility for every season of life. Outdoor living begins on the covered porch and continues into the thoughtfully planned pool and is currently finalizing through the permitting process and included in the price. The proposed private swimming pool is designed to create a seamless resort-style extension of the home. An outdoor shower and and 499-square-foot cabana has also received city approval and may be added as an additional feature. Stone, wood, and brick are layered throughout with intention. Natural light enters from every direction, while the home's thoughtful layout balances impressive entertaining spaces with quiet, private retreats. All of this is set along the tree-lined streets of the Garden District, on 0.9 acres of a lot, just minutes from Alpharetta's Saturday farmers market, acclaimed dining, concerts, boutique shopping, Avalon, and GA 400. 202 Kenneth Drive is grand in scale and warm where it matters...a home where exceptional craftsmanship, modern livability, and an extraordinary Alpharetta lifestyle come together beautifully....
Contact an agent
Home facts
- Year built:2025
- Subdivision & Development:Milton Estates
- Listing ID #:10826414
- Updated:September 27, 2026 at 10:51 AM
Rooms and interior
- Bedrooms:6
- Total bathrooms:7
- Full bathrooms:6
- Half bathrooms:1
- Flooring:Hardwood, Stone
- Bathrooms Description:Double Vanity
- Kitchen Description:Dishwasher, Kitchen Island, Microwave, Refrigerator, Second Kitchen, Walk-in Pantry
- Bedroom Description:Master On Main Level, Walk-In Closet(s)
Heating and cooling
- Cooling:Ceiling Fan(s), Central Air, Zoned
- Heating:Central, Forced Air
- Central air:Yes
Structure and exterior
- Roof:Composition
- Year built:2025
- Lot area:0.9 Acres
- Lot Features:Level, Private
- Architectural Style:Brick 4 Side, Traditional
- Construction Materials:Concrete
- Exterior Features:Gas Grill
- Foundation Description:Slab
- Levels:2 Story
Schools
- High school:Cambridge
- Middle school:Hopewell
- Elementary school:Alpharetta
Utilities
- Water:Public, Water Available
- Sewer:Public Sewer, Sewer Available
Finances and disclosures
- Price:$4,485,000
- Tax amount:$9,941 (2025)
Features and amenities
- Appliances:Dishwasher, Microwave, Refrigerator, Tankless Water Heater
- Laundry features:In Hall
- Amenities:Beamed Ceilings, Carbon Monoxide Detector(s), Smoke Detector(s), Tankless Water Heater, Tray Ceiling(s), Vaulted Ceiling(s)
- Pool features:In Ground
Parking
- Total parking spaces:5
- Parking description:Attached, Garage, Garage Door Opener, Kitchen Level, Side/Rear Entrance
- Garage:Yes
 2026 Georgia MLS. All rights reserved. Information Deem Reliable But Not Guaranteed September 27, 2026
New listings near 202 Kenneth Drive
- Coming Soon
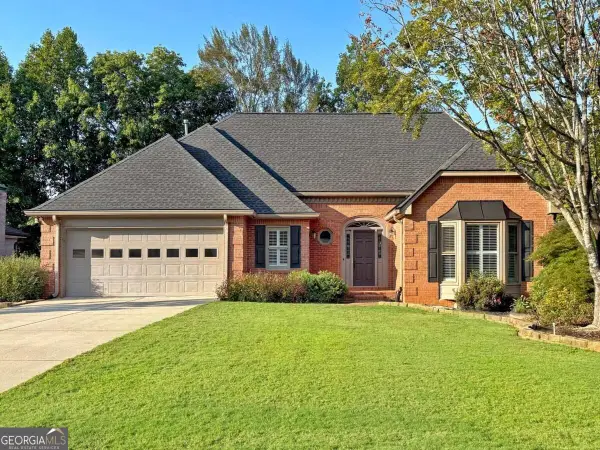 $750,000Coming Soon3 beds 4 baths3,352 sq. ft.
360 Stepping Stone Drive, Alpharetta, GA 30004
MLS# 10852669Listed by: Robin Martin & Associates - Coming Soon
 $299,900Coming Soon2 beds 2 baths1,209 sq. ft.
1955 Nocturne Drive #3207, Alpharetta, GA 30009
MLS# 10852254Listed by: Harry Norman Realtors - Coming Soon
 $2,800,000Coming Soon5 beds 6 baths5,500 sq. ft.
371 Michael Drive, Alpharetta, GA 30009
MLS# 7837233Listed by: NORTHGROUP REAL ESTATE - Coming Soon
 $2,800,000Coming Soon5 beds 6 baths5,500 sq. ft.
371 Michael Drive, Alpharetta, GA 30009
MLS# 10851563Listed by: NorthGroup Real Estate Inc - Coming Soon
 $739,000Coming Soon5 beds 3 baths2,896 sq. ft.
455 Summer Breeze Court, Alpharetta, GA 30005
MLS# 10850913Listed by: RE/MAX Center - Coming Soon
 $299,900Coming Soon2 beds 2 baths1,209 sq. ft.
1955 Nocturne Drive #3207, Alpharetta, GA 30009
MLS# 7841422Listed by: HARRY NORMAN REALTORS - Coming Soon
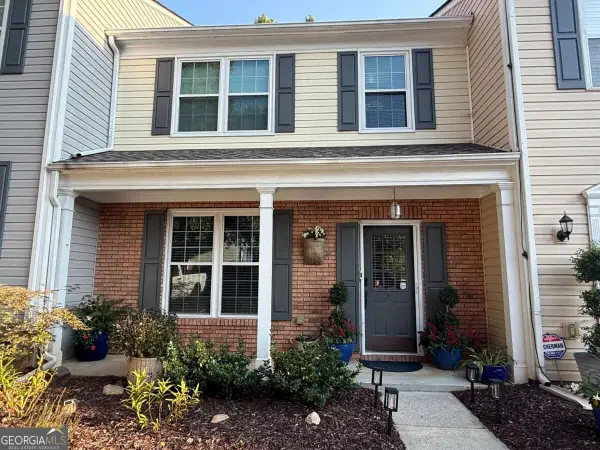 $385,000Coming Soon3 beds 3 baths
10900 Wittenridge Drive #A2, Alpharetta, GA 30022
MLS# 10847103Listed by: Keller Williams Realty Consultants - Coming Soon
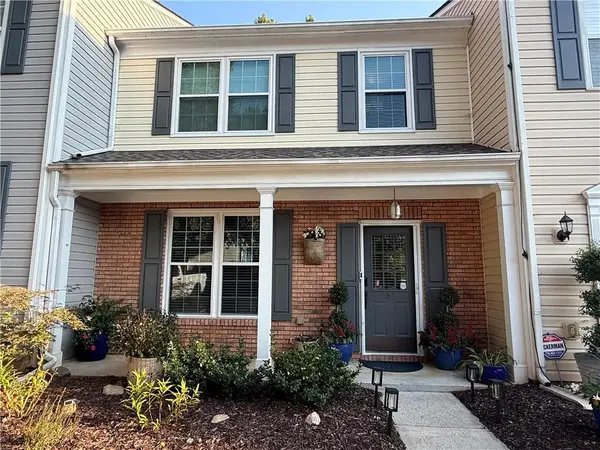 $385,000Coming Soon3 beds 3 baths1,370 sq. ft.
10900 Wittenridge Drive #A2, Alpharetta, GA 30022
MLS# 7838819Listed by: KELLER WILLIAMS RLTY CONSULTANTS - Coming Soon
 $492,900Coming Soon4 beds 3 baths3,076 sq. ft.
390 Colony Cove, Alpharetta, GA 30022
MLS# 10844331Listed by: HomeSmart - Coming Soon
 $8,490,000Coming Soon7 beds 10 baths10,000 sq. ft.
379 Milton Avenue, Alpharetta, GA 30009
MLS# 7832032Listed by: HARRY NORMAN REALTORS


Protect your home and budget from life's surprises with an Assurant Home Warranty, backed by a partner that supports you through every step of homeownership. Explore Plans.
© 2023 - 2026 ERA Franchise Systems LLC. All rights reserved. ERA Franchise Systems LLC fully supports the principles of the Fair Housing Act and the Equal Opportunity Act. ERA, ERA Real Estate powered, and their respective logos are registered service marks of ERA Franchise Systems LLC. Each office is independently owned and operated.