
6041 Coventry Circle, Alpharetta, GA 30004
Local realty services provided by:ERA Towne Square Realty, Inc.
Listed by: elena stodghill
Office: ams prime realty, llc.
MLS#:7868100
Source:FIRSTMLS
Price summary
- Price:$320,000
- Price per sq. ft.:$231.21
- Monthly HOA dues:$300
About this home
SPACE, COMFORT, PRIVACY & CONVENIENCE IN THE HEART OF ALPHARETTA! WELCOME HOME TO 6041 COVENTRY CIRCLE!
Discover the perfect combination of spacious one-level living, convenience, and an exceptional Alpharetta location in the established Henderson Place community. This inviting 2-bedroom, 2-full-bath condominium offers approximately 1,384 square feet of thoughtfully designed living space with the added convenience of a stepless entry.
Step inside to discover a welcoming living room with a cozy fireplace, a separate dining area, and spacious bedrooms designed for comfort and flexibility. The primary suite features a walk-in closet and private bathroom, while the secondary bedroom is perfect for guests, a home office, or additional living space. Enjoy updated flooring, recessed lighting, neutral interior finishes, and an updated guest bathroom, private wooded patio and convenient assigned parking.
IT'S MORE THAN A HOME, IT'S A LIFESTYLE! Enjoy the benefits of an established community with a swimming pool, clubhouse, and tennis courts, along with maintained common areas. LOCATION. LOCATION. LOCATION! Conveniently situated near Alpharetta's shopping, dining, entertainment, and everyday conveniences, with access to outdoor recreation at the nearby Big Creek Greenway. Whether you're searching for a place to call home, looking to simplify your lifestyle, or exploring your next real estate opportunity, 6041 Coventry Circle deserves a spot on your must-see list!
Schedule your private showing today and discover the possibilities this Alpharetta property has to offer.
Contact Elena Stodghill, to schedule your tour or request additional property information.
YOUR NEXT MOVE STARTS WITH A CONVERSATION. LET'S CONNECT!...
Contact an agent
Home facts
- Year built:1985
- Subdivision & Development:Henderson Place
- Listing ID #:7868100
- Updated:November 18, 2026 at 03:18 PM
Rooms and interior
- Bedrooms:2
- Total bathrooms:2
- Full bathrooms:2
- Dining Description:Separate Dining Room
- Kitchen Description:Breakfast Room, Dishwasher, Gas Cooktop, Gas Oven, Gas Range, Microwave, Refrigerator, Solid Surface Counters
- Bedroom Description:Master on Main
- Living area:1,384 sq. ft.
Heating and cooling
- Cooling:Central Air
- Heating:Central
- Central air:Yes
Structure and exterior
- Roof:Composition
- Year built:1985
- Building area:1,384 sq. ft.
- Lot area:0.03 Acres
- Lot Features:Private, Wooded
- Architectural Style:Ranch, Traditional
- Construction Materials:Aluminum Siding
- Exterior Features:Courtyard, Patio, Private Yard
- Levels:1 Story
Schools
- High school:Alpharetta
- Middle school:Hopewell
- Elementary school:Manning Oaks
Utilities
- Water:Public
- Sewer:Public Sewer, Sewer Available
Finances and disclosures
- Price:$320,000
- Price per sq. ft.:$231.21
- Tax amount:$2,185 (2026)
Features and amenities
- Laundry features:In Hall
- Amenities:Smart Home
Parking
- Total parking spaces:2
- Parking description:Assigned, Parking Lot
 Listings identified with the FMLS IDX logo come from FMLS and are held by brokerage firms other than the owner of this website. The listing brokerage is identified in any listing details. Information is deemed reliable but is not guaranteed. If you believe any FMLS listing contains material that infringes your copyrighted work please click here (https://www.fmls.com/dmca) to review our DMCA policy and learn how to submit a takedown request. ©2026 First Multiple Listing Service, Inc.
New listings near 6041 Coventry Circle
- Coming Soon
 $333,000Coming Soon2 beds 2 baths1,253 sq. ft.
1975 Nocturne Drive #2410, Alpharetta, GA 30009
MLS# 7868689Listed by: ATLANTA COMMUNITIES - Coming Soon
 $2,690,000Coming Soon10 beds 12 baths5,911 sq. ft.
170 Michaela Drive, Alpharetta, GA 30009
MLS# 7869267Listed by: SAY YES 2 THE ADDRESS REALTY - Coming Soon
 $600,000Coming Soon4 beds 4 baths2,781 sq. ft.
130 Brindle Lane, Alpharetta, GA 30009
MLS# 7868465Listed by: BERKSHIRE HATHAWAY HOMESERVICES GEORGIA PROPERTIES - Coming Soon
 $1,350,000Coming Soon6 beds 5 baths6,028 sq. ft.
2205 Bent Creek Manor, Alpharetta, GA 30005
MLS# 7868616Listed by: MARK SPAIN REAL ESTATE - Coming Soon
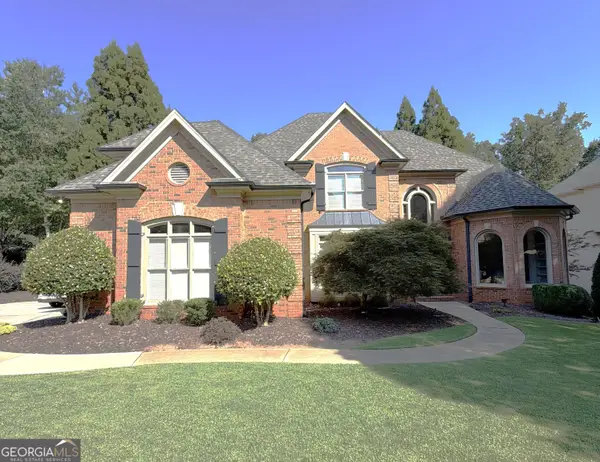 $1,350,000Coming Soon6 beds 5 baths6,028 sq. ft.
2205 Bent Creek Manor, Alpharetta, GA 30005
MLS# 10890908Listed by: Mark Spain Real Estate - Coming Soon
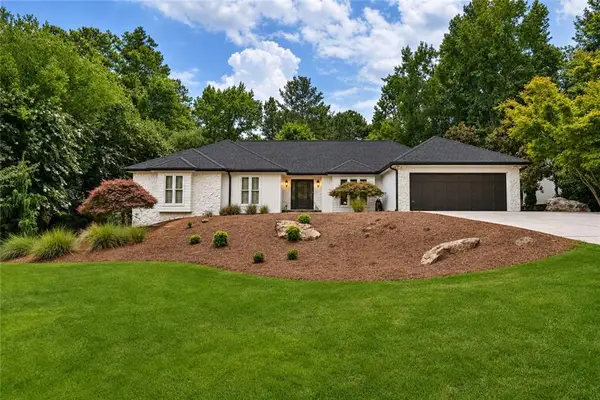 $800,000Coming Soon4 beds 4 baths5,232 sq. ft.
309 Cutty Sark Way, Alpharetta, GA 30005
MLS# 7867585Listed by: ARMONT REAL ESTATE - Coming Soon
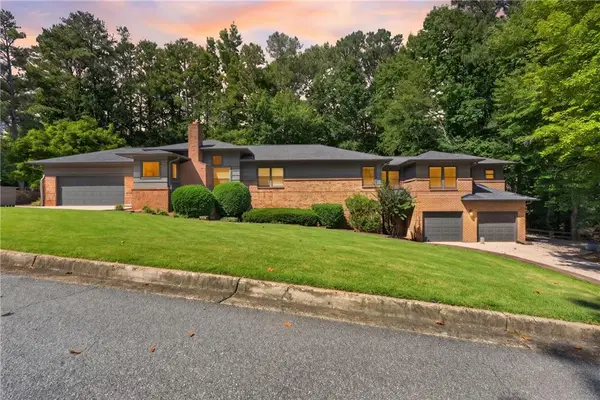 $1,000,000Coming Soon7 beds 4 baths6,563 sq. ft.
12335 Charlotte Drive, Alpharetta, GA 30004
MLS# 7868260Listed by: COMPASS - Coming Soon
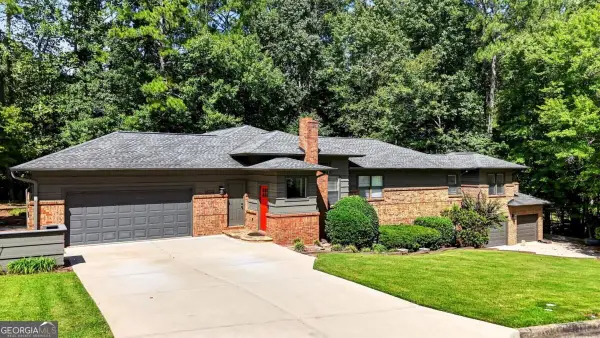 $1,000,000Coming Soon7 beds 4 baths6,509 sq. ft.
12335 Charlotte Drive, Alpharetta, GA 30004
MLS# 10890488Listed by: Compass - Coming Soon
 $8,645,000Coming Soon5 beds 7 baths8,024 sq. ft.
1395 Mayfield Road, Alpharetta, GA 30009
MLS# 7867098Listed by: THE REZERVE, LLC - Coming Soon
 $775,000Coming Soon5 beds 4 baths3,340 sq. ft.
12430 Stevens Creek Drive, Alpharetta, GA 30005
MLS# 7864832Listed by: NORTHGROUP REAL ESTATE


Protect your home and budget from life's surprises with an Assurant Home Warranty, backed by a partner that supports you through every step of homeownership. Explore Plans.
© 2023 - 2026 ERA Franchise Systems LLC. All rights reserved. ERA Franchise Systems LLC fully supports the principles of the Fair Housing Act and the Equal Opportunity Act. ERA, ERA Real Estate powered, and their respective logos are registered service marks of ERA Franchise Systems LLC. Each office is independently owned and operated.