
6460 Cortland Walk, Alpharetta, GA 30005
Local realty services provided by:ERA Towne Square Realty, Inc.
Listed by: capucine love
Office: keller williams realty north atlanta
MLS#:10820158
Source:METROMLS
Price summary
- Price:$775,000
- Price per sq. ft.:$273.47
- Monthly HOA dues:$395
About this home
Live your best life in Halcyon, one of Alpharetta's most sought-after, mixed-use communities. Steps away from Trader Joe's, popular breweries and restaurants, the Greenways, top schools, major shopping, hospitals, and an award winning doggy day care all just off GA400. This is walkable living at its best, without Downtown Alpharetta prices. This stunning, freshly painted 4 bedroom, 3.5 bathroom, 22" wide end-unit luxury townhome is one of the largest and widest floorplans in the community. This home delivers the space and feel of a single-family home with almost 2,900 sq ft of living space. Move-in ready and built in 2021, this home features wood flooring throughout, a 2-car garage with a brand new finished floor, and a newly installed dedicated EV charging station. Elevated finishes abound across three spacious levels and a pre-framed elevator shaft allows for convenient future installation. Step onto the inviting covered front porch on the main level, perfect for morning coffee or just a chill evening. The main entrance offers an open foyer on the lower level as well as an ensuite that's perfect for a guest retreat with a full bathroom and views of the porch, also perfect for a private office. Lots of natural light enters the entire home through tons of oversized windows. The second level common living space offers a much desired open floor plan featuring an amazing gourmet kitchen with quartz countertops, a large island with a sink and ample seating, a gas cooktop, stainless steel appliances, and a large walk-in pantry. This area flows seamlessly into an enormous versatile, fireside living space that opens up to the covered balcony. Across from the kitchen, you will find a bar nook with stone counters offering a stylish touch. Opposite the fireside living space is a large dining space that seats 12. Steps away from the dining room, you will find a built-in flex/work space adjacent to the powder room. The generous primary ensuite, which delivers a true retreat feel, features dual vanities and a large shower and is located on the third level. The additional, large secondary bedrooms are also conveniently located on the upper-level adjacent to a full bathroom and laundry room that will enhance everyday functionality. This home stands out as one of the best values and most versatile opportunities currently available in Halcyon, one you don't want to miss. Alpharetta address, Forsyth County taxes! Schedule your tour today. Qualified buyers can take advantage of a $5,500 credit from the seller's preferred lender, which may be applied toward closing costs, prepaids, and/or escrow expenses at closing....
Contact an agent
Home facts
- Year built:2021
- Subdivision & Development:Halcyon
- Listing ID #:10820158
- Updated:September 27, 2026 at 09:28 PM
Rooms and interior
- Bedrooms:4
- Total bathrooms:4
- Full bathrooms:3
- Half bathrooms:1
- Flooring:Hardwood
- Dining Description:Seats 12+
- Bathrooms Description:Double Vanity
- Kitchen Description:Breakfast Bar, Cooktop, Dishwasher, Disposal, Kitchen Island, Microwave, Oven (Wall), Pantry, Refrigerator, Solid Surface Counters
- Bedroom Description:Walk-In Closet(s)
- Living area:2,834 sq. ft.
Heating and cooling
- Cooling:Ceiling Fan(s), Central Air
- Heating:Central, Electric
- Central air:Yes
Structure and exterior
- Roof:Composition
- Year built:2021
- Building area:2,834 sq. ft.
- Lot area:0.13 Acres
- Lot Features:Corner Lot, Level
- Architectural Style:Brick 3 Side
- Construction Materials:Brick
- Exterior Features:Balcony, Deck
- Levels:3+ Story
Schools
- High school:Denmark
- Middle school:Desana
- Elementary school:Brandywine
Utilities
- Water:Public, Water Available
- Sewer:Public Sewer, Sewer Available
Finances and disclosures
- Price:$775,000
- Price per sq. ft.:$273.47
- Tax amount:$7,465 (2025)
Features and amenities
- Appliances:Cooktop, Dishwasher, Disposal, Dryer, Microwave, Oven (Wall), Refrigerator, Washer
- Laundry features:Dryer, In Hall, Laundry Closet, Upper Level, Washer
- Amenities:Double Pane Windows, High Ceilings, Pulldown Attic Stairs
Parking
- Total parking spaces:2
- Parking description:Garage, Side/Rear Entrance
- Garage:Yes
 2026 Georgia MLS. All rights reserved. Information Deem Reliable But Not Guaranteed September 27, 2026
New listings near 6460 Cortland Walk
- Coming Soon
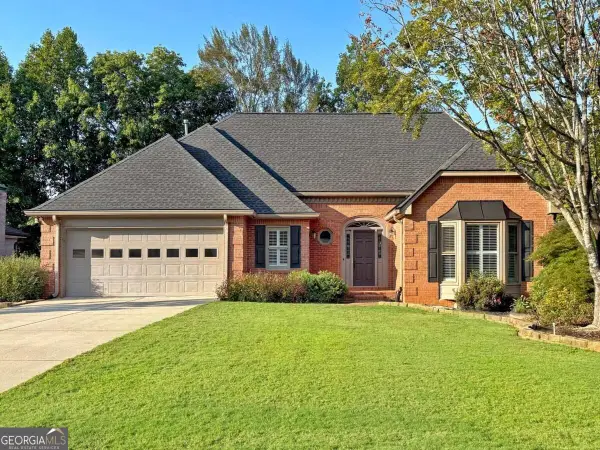 $750,000Coming Soon3 beds 4 baths3,352 sq. ft.
360 Stepping Stone Drive, Alpharetta, GA 30004
MLS# 10852669Listed by: Robin Martin & Associates - Coming Soon
 $299,900Coming Soon2 beds 2 baths1,209 sq. ft.
1955 Nocturne Drive #3207, Alpharetta, GA 30009
MLS# 10852254Listed by: Harry Norman Realtors - Coming Soon
 $2,800,000Coming Soon5 beds 6 baths5,500 sq. ft.
371 Michael Drive, Alpharetta, GA 30009
MLS# 7837233Listed by: NORTHGROUP REAL ESTATE - Coming Soon
 $2,800,000Coming Soon5 beds 6 baths5,500 sq. ft.
371 Michael Drive, Alpharetta, GA 30009
MLS# 10851563Listed by: NorthGroup Real Estate Inc - Coming Soon
 $739,000Coming Soon5 beds 3 baths2,896 sq. ft.
455 Summer Breeze Court, Alpharetta, GA 30005
MLS# 10850913Listed by: RE/MAX Center - Coming Soon
 $299,900Coming Soon2 beds 2 baths1,209 sq. ft.
1955 Nocturne Drive #3207, Alpharetta, GA 30009
MLS# 7841422Listed by: HARRY NORMAN REALTORS - Coming Soon
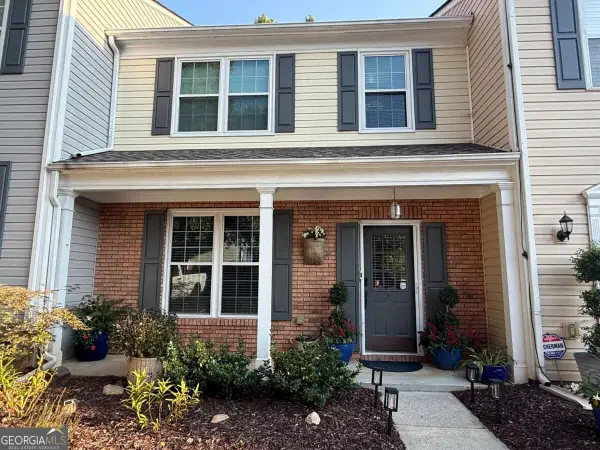 $385,000Coming Soon3 beds 3 baths
10900 Wittenridge Drive #A2, Alpharetta, GA 30022
MLS# 10847103Listed by: Keller Williams Realty Consultants - Coming Soon
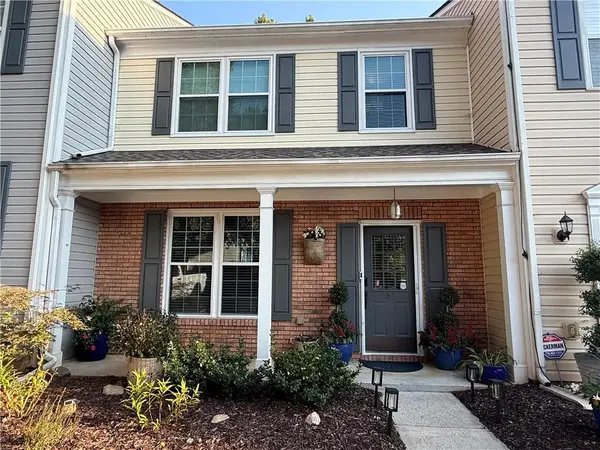 $385,000Coming Soon3 beds 3 baths1,370 sq. ft.
10900 Wittenridge Drive #A2, Alpharetta, GA 30022
MLS# 7838819Listed by: KELLER WILLIAMS RLTY CONSULTANTS - Coming Soon
 $492,900Coming Soon4 beds 3 baths3,076 sq. ft.
390 Colony Cove, Alpharetta, GA 30022
MLS# 10844331Listed by: HomeSmart - Coming Soon
 $8,490,000Coming Soon7 beds 10 baths10,000 sq. ft.
379 Milton Avenue, Alpharetta, GA 30009
MLS# 7832032Listed by: HARRY NORMAN REALTORS


Protect your home and budget from life's surprises with an Assurant Home Warranty, backed by a partner that supports you through every step of homeownership. Explore Plans.
© 2023 - 2026 ERA Franchise Systems LLC. All rights reserved. ERA Franchise Systems LLC fully supports the principles of the Fair Housing Act and the Equal Opportunity Act. ERA, ERA Real Estate powered, and their respective logos are registered service marks of ERA Franchise Systems LLC. Each office is independently owned and operated.