
6740 Avis Walk, Alpharetta, GA 30005
Local realty services provided by:ERA Kings Bay Realty
6740 Avis Walk,Alpharetta, GA 30005
$975,000
- 3 Beds
- 3 Baths
- 2,667 sq. ft.
- Townhouse
- Active
Listed by: terry fogarty
Office: drake realty of greater atlanta
MLS#:10869206
Source:METROMLS
Price summary
- Price:$975,000
- Price per sq. ft.:$365.58
- Monthly HOA dues:$36.67
About this home
Originally designed as the model home, this lightly lived-in Halcyon townhome shows like new and offers exceptional designer finishes and thoughtful upgrades throughout. Ideally positioned just steps from Halcyon's restaurants, shops, CMX CineBistro, and top-rated schools, this home also provides convenient access to GA-400, Avalon, Downtown Alpharetta, and the Big Creek Greenway. The dramatic open-concept main level features soaring 26-foot ceilings, expansive windows, wide-plank hardwood floors, and curated designer lighting. The show-stopping kitchen is equipped with JennAir appliances, a six-burner gas range, professional vent hood, custom cabinetry, dual pantries, quartz countertops, and a wine bar with cooler. A built-in Sonos system, integrated smart-home features, full security system, and private elevator serving all levels enhance everyday convenience. Upstairs, 10-foot ceilings complement the luxurious primary suite, featuring wood-beam accents, a shiplap feature wall, and a spa-inspired bath with a Jacuzzi soaking tub and glass-enclosed shower. Enjoy a private, walled courtyard with irrigation and a gas line-ideal for a future fire pit or grill. Additional details include designer brass fixtures and turnkey, low-maintenance living in one of North Fulton's most vibrant, walkable communities....
Contact an agent
Home facts
- Year built:2019
- Subdivision & Development:Halcyon
- Listing ID #:10869206
- Updated:October 09, 2026 at 04:34 AM
Rooms and interior
- Bedrooms:3
- Total bathrooms:3
- Full bathrooms:2
- Half bathrooms:1
- Flooring:Hardwood, Tile
- Dining Description:Living Room/Dining Room Combo
- Bathrooms Description:Double Vanity
- Kitchen Description:Breakfast Area, Breakfast Bar, Breakfast Room, Dishwasher, Disposal, Kitchen Island, Microwave, Pantry, Refrigerator
- Bedroom Description:Walk-In Closet(s)
- Living area:2,667 sq. ft.
Heating and cooling
- Cooling:Ceiling Fan(s), Central Air, Electric, Gas, Zoned
- Heating:Central, Natural Gas, Zoned
- Central air:Yes
Structure and exterior
- Roof:Composition
- Year built:2019
- Building area:2,667 sq. ft.
- Lot area:0.06 Acres
- Lot Features:Zero Lot Line
- Architectural Style:Brick 3 Side, Brick/Frame
- Construction Materials:Brick, Concrete
- Exterior Features:Deck/Patio, Sprinkler System
- Foundation Description:Slab
- Levels:2 Story
Schools
- High school:Denmark
- Middle school:Desana
- Elementary school:Brandywine
Utilities
- Water:Public, Water Available
- Sewer:Public Sewer, Sewer Available
Finances and disclosures
- Price:$975,000
- Price per sq. ft.:$365.58
- Tax amount:$9,438 (2025)
Features and amenities
- Appliances:Dishwasher, Disposal, Gas Water Heater, Microwave, Refrigerator, Washer
- Laundry features:In Hall, Laundry, Upper Level, Washer
- Amenities:Bookcases, Carbon Monoxide Detector(s), Double Pane Windows, Gas Water Heater, High Ceilings, Security System, Smoke Detector(s), Window Treatments
- Smart home:Yes
Parking
- Total parking spaces:2
- Parking description:Attached, Garage, Garage Door Opener, Side/Rear Entrance
- Garage:Yes
 2026 Georgia MLS. All rights reserved. Information Deem Reliable But Not Guaranteed October 9, 2026
New listings near 6740 Avis Walk
- Coming Soon
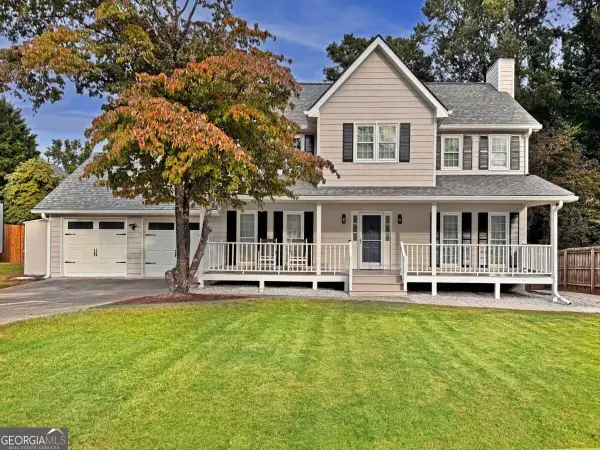 $525,000Coming Soon4 beds 3 baths2,090 sq. ft.
9255 Brumbelow Crossing Way, Alpharetta, GA 30022
MLS# 10869789Listed by: Robin Martin & Associates - Coming Soon
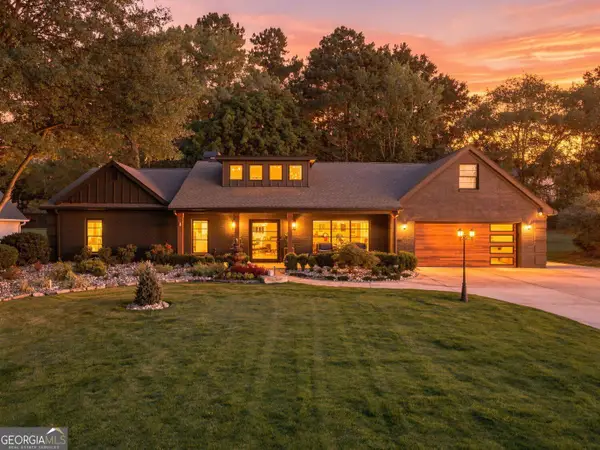 $1,450,000Coming Soon4 beds 3 baths2,861 sq. ft.
4008 Dover Avenue, Alpharetta, GA 30009
MLS# 10869155Listed by: BHHS Georgia Properties - Coming Soon
 $899,000Coming Soon4 beds 4 baths3,462 sq. ft.
625 Foxhollow Lane, Alpharetta, GA 30004
MLS# 7850308Listed by: RB REALTY - Coming Soon
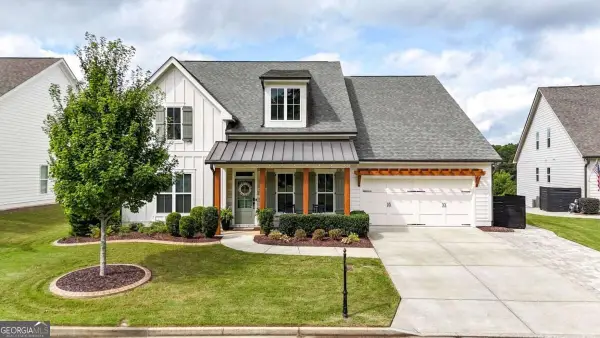 $899,000Coming Soon4 beds 4 baths3,462 sq. ft.
625 Foxhollow Lane, Alpharetta, GA 30004
MLS# 10868821Listed by: RB Realty - Coming Soon
 $2,200,000Coming Soon6 beds 8 baths8,308 sq. ft.
13488 Hipworth Road, Alpharetta, GA 30004
MLS# 10855940Listed by: Coldwell Banker Realty - Coming Soon
 $8,490,000Coming Soon7 beds 10 baths10,000 sq. ft.
379 Milton Avenue, Alpharetta, GA 30009
MLS# 10855752Listed by: Harry Norman Realtors - Coming Soon
 $8,490,000Coming Soon7 beds 10 baths10,000 sq. ft.
379 Milton Avenue, Alpharetta, GA 30009
MLS# 7846715Listed by: HARRY NORMAN REALTORS - New
 $350,000Active3 beds 3 baths1,370 sq. ft.
2766 Ashleigh Lane, Alpharetta, GA 30004
MLS# 10869877Listed by: Sekhars Realty, Inc. - New
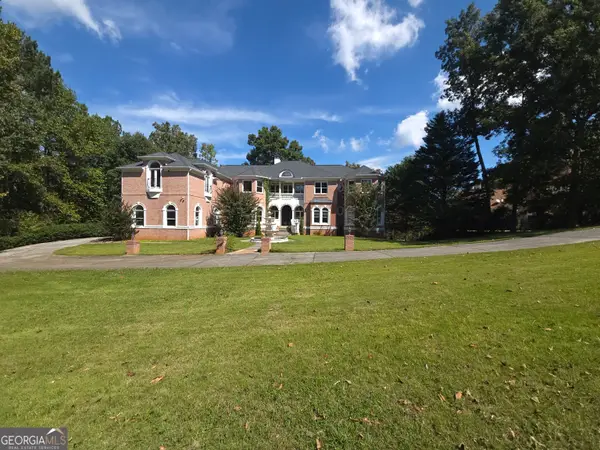 $1,895,000Active10 beds 13 baths12,489 sq. ft.
10 Club Court, Alpharetta, GA 30005
MLS# 10869886Listed by: eXp Realty - New
 $497,400Active2 beds 2 baths1,213 sq. ft.
554 Belvedere Drive #18, Alpharetta, GA 30022
MLS# 7851610Listed by: THE PROVIDENCE GROUP REALTY, LLC.


Protect your home and budget from life's surprises with an Assurant Home Warranty, backed by a partner that supports you through every step of homeownership. Explore Plans.
© 2023 - 2026 ERA Franchise Systems LLC. All rights reserved. ERA Franchise Systems LLC fully supports the principles of the Fair Housing Act and the Equal Opportunity Act. ERA, ERA Real Estate powered, and their respective logos are registered service marks of ERA Franchise Systems LLC. Each office is independently owned and operated.