
6945 Viridian Alley, Alpharetta, GA 30005
Local realty services provided by:ERA Kings Bay Realty
6945 Viridian Alley,Alpharetta, GA 30005
$869,900
- 4 Beds
- 4 Baths
- 2,731 sq. ft.
- Townhouse
- Active
Listed by: franklin brockway
Office: keller williams realty
MLS#:10889602
Source:METROMLS
Price summary
- Price:$869,900
- Price per sq. ft.:$318.53
- Monthly HOA dues:$300
About this home
Enjoy the best of Halcyon living in this beautifully appointed three-level townhome, just steps from the restaurants, shops, and entertainment that make this Alpharetta community such a sought-after destination. With four bedrooms, three and a half baths, soaring 10-foot ceilings, and hardwood floors throughout, the home offers a spacious, light-filled layout designed for both everyday living and entertaining. The open-concept main level features a chef's kitchen with custom cabinetry, quartz countertops, stainless steel appliances, gas cooking, a pantry, and an oversized island overlooking the living and dining areas. Large windows bring in abundant natural light, creating a bright and inviting gathering space. The entry level offers a private bedroom with a full bath, ideal for guests or a home office, along with a front terrace and two-car garage. Upstairs, the spacious primary suite features a custom closet and ensuite bath, while two additional bedrooms share a full bath. Beyond the home, enjoy the convenience of Halcyon's vibrant mix of locally owned restaurants, cafs, boutiques, and year-round community events, all within walking distance. Neighborhood amenities include a community pool and direct access to the Big Creek Greenway for miles of walking and biking trails. With Avalon and additional Alpharetta shopping, dining, and entertainment just minutes away, this home offers an exceptional combination of comfort, convenience, and connected community living....
Contact an agent
Home facts
- Year built:2022
- Subdivision & Development:Halcyon
- Listing ID #:10889602
- Updated:November 12, 2026 at 09:30 PM
Rooms and interior
- Bedrooms:4
- Total bathrooms:4
- Full bathrooms:3
- Half bathrooms:1
- Flooring:Hardwood
- Dining Description:Living Room/Dining Room Combo
- Bathrooms Description:Double Vanity
- Kitchen Description:Breakfast Bar, Dishwasher, Disposal, Kitchen Island, Microwave, Walk-in Pantry
- Bedroom Description:Walk-In Closet(s)
- Living area:2,731 sq. ft.
Heating and cooling
- Cooling:Ceiling Fan(s), Central Air
- Heating:Central
- Central air:Yes
Structure and exterior
- Roof:Composition
- Year built:2022
- Building area:2,731 sq. ft.
- Lot area:0.05 Acres
- Lot Features:Level
- Architectural Style:Traditional
- Construction Materials:Brick
- Exterior Features:Deck/Patio
- Foundation Description:Slab
- Levels:3+ Story
Schools
- High school:Denmark
- Middle school:Desana
- Elementary school:Big Creek
Utilities
- Water:Public, Water Available
- Sewer:Public Sewer, Sewer Available
Finances and disclosures
- Price:$869,900
- Price per sq. ft.:$318.53
- Tax amount:$8,645 (2025)
Features and amenities
- Appliances:Dishwasher, Disposal, Microwave
- Laundry features:Common Area, Laundry
- Amenities:Double Pane Windows, High Ceilings, Smoke Detector(s)
Parking
- Total parking spaces:2
- Parking description:Attached, Garage, Off Street Parking, Side/Rear Entrance
- Garage:Yes
 2026 Georgia MLS. All rights reserved. Information Deem Reliable But Not Guaranteed November 12, 2026
New listings near 6945 Viridian Alley
- Coming Soon
 $8,645,000Coming Soon5 beds 7 baths8,024 sq. ft.
1395 Mayfield Road, Alpharetta, GA 30009
MLS# 10889189Listed by: The Rezerve - Coming Soon
 $775,000Coming Soon6 beds 4 baths3,340 sq. ft.
12430 Stevens Creek Drive, Alpharetta, GA 30005
MLS# 7864832Listed by: NORTHGROUP REAL ESTATE - Coming Soon
 $1,049,999Coming Soon4 beds 4 baths4,100 sq. ft.
224 Arpeggio Way, Alpharetta, GA 30009
MLS# 10884153Listed by: Virtual Properties Realty.com - Coming Soon
 $1,049,999Coming Soon4 beds 4 baths4,100 sq. ft.
224 Arpeggio Way, Alpharetta, GA 30009
MLS# 7863288Listed by: VIRTUAL PROPERTIES REALTY.COM - New
 $2,499,999Active5 beds 6 baths5,000 sq. ft.
447 Michael Drive, Alpharetta, GA 30009
MLS# 10889644Listed by: Hester Group, REALTORS - New
 $725,000Active4 beds 4 baths
1080 Harper, Roswell, GA 30076
MLS# 10889679Listed by: Atlanta Communities - New
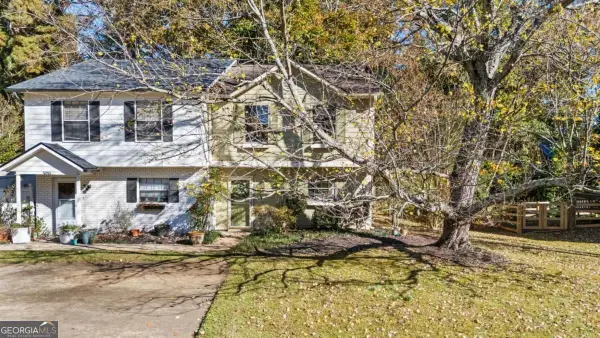 $350,000Active2 beds 3 baths1,360 sq. ft.
5049 Village Green Way, Alpharetta, GA 30009
MLS# 10889310Listed by: Engel & Völkers Atlanta - New
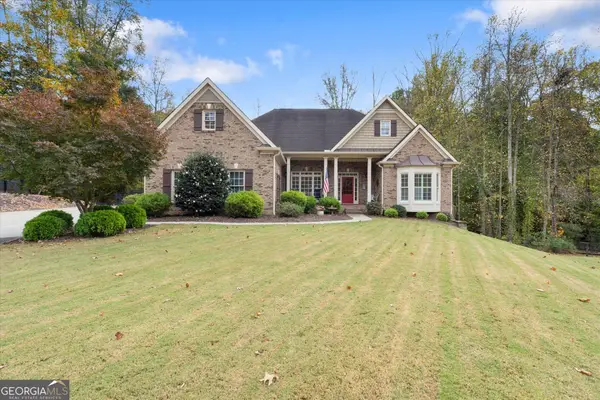 $900,000Active5 beds 4 baths3,945 sq. ft.
123 Birmingham Walk, Alpharetta, GA 30004
MLS# 10889147Listed by: BHHS Georgia Properties - New
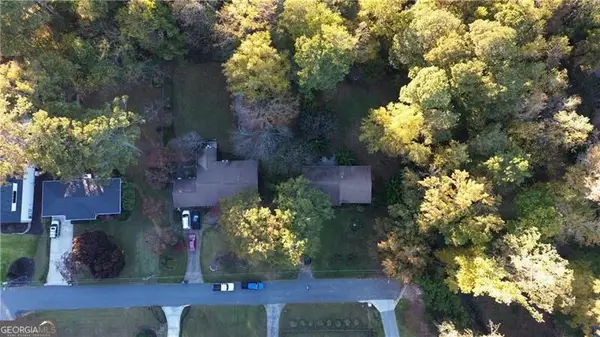 $1,250,000Active3 beds 2 baths1,354 sq. ft.
232 Manning Drive, Alpharetta, GA 30009
MLS# 10889290Listed by: Century 21 Results


Protect your home and budget from life's surprises with an Assurant Home Warranty, backed by a partner that supports you through every step of homeownership. Explore Plans.
© 2023 - 2026 ERA Franchise Systems LLC. All rights reserved. ERA Franchise Systems LLC fully supports the principles of the Fair Housing Act and the Equal Opportunity Act. ERA, ERA Real Estate powered, and their respective logos are registered service marks of ERA Franchise Systems LLC. Each office is independently owned and operated.