
731 Creekside Bend, Alpharetta, GA 30004
Local realty services provided by:ERA Sunrise Realty
731 Creekside Bend,Alpharetta, GA 30004
$1,450,000
- 4 Beds
- 4 Baths
- 3,770 sq. ft.
- Single family
- Active
Listed by: kristen gideon
Office: eah brokerage lp
MLS#:10822124
Source:METROMLS
Price summary
- Price:$1,450,000
- Price per sq. ft.:$384.62
- Monthly HOA dues:$200
About this home
Ranch on a Basement/ POOL/ FIREPIT/ GATED COMMUNITY Welcome to a home that truly has it all. Nestled on a private lot in the highly sought-after Manor North community, this beautifully maintained agent-owned ranch offers the perfect blend of luxury, comfort, and exceptional indoor-outdoor living. Designed with convenience in mind, the main level features a spacious owner's suite along with two additional bedrooms, allowing for true one-level living. The open-concept floor plan creates an inviting atmosphere with generous gathering spaces, including a large family room, elegant dining room, and cozy keeping room that make everyday living and entertaining effortless. The finished terrace level expands the home's versatility with a spacious bedroom retreat complete with a private bath and walk-in closet, making it ideal for guests, multigenerational living, or a private home office. An expansive media and recreation area provides endless possibilities for movie nights, game days, or simply relaxing with family and friends. Plus, you'll find storage space throughout that is increasingly hard to find in today's homes. Recent updates add both style and value, including new hardwood flooring in the owner's suite and secondary bedroom, updated quartz countertops in the bathrooms, an oversized custom owner's closet, and a beautifully organized wood-shelved pantry. Even better, the refrigerator, washer, and dryer remain with the home, making your move seamless. Step outside and discover what truly sets this property apart. The backyard is nothing short of spectacular. Enjoy your own private retreat featuring a sparkling pool, inviting fire pit, covered deck, and incredible outdoor living spaces designed for year-round enjoyment. Whether you're hosting summer pool parties, gathering around the fire on cool evenings, or simply enjoying the peace and privacy of your surroundings, this backyard delivers the lifestyle most buyers only dream about. Located in the desirable Manor North community, you'll enjoy convenient access to Alpharetta, Milton, Canton, top-rated shopping, dining, parks, and entertainment while still enjoying the space and tranquility that make this area so special. As an added bonus, this home offers the rare advantage of an Alpharetta address while benefiting from Cherokee County property taxes-a combination that provides exceptional value and lower ownership costs compared to many neighboring communities. Luxury, privacy, convenience, and resort-style living come together beautifully in this exceptional Manor North home. This is more than a place to live-it's a place to love coming home to every day....
Contact an agent
Home facts
- Year built:2017
- Subdivision & Development:Manor North
- Listing ID #:10822124
- Updated:August 13, 2026 at 11:08 AM
Rooms and interior
- Bedrooms:4
- Total bathrooms:4
- Full bathrooms:3
- Half bathrooms:1
- Flooring:Hardwood, Tile
- Bathrooms Description:Double Vanity
- Kitchen Description:Breakfast Bar, Dishwasher, Disposal, Kitchen Island, Microwave, Refrigerator, Solid Surface Counters, Walk-in Pantry
- Bedroom Description:Master On Main Level, Walk-In Closet(s)
- Basement Description:Bath Finished, Daylight, Exterior Entry, Finished, Full
- Living area:3,770 sq. ft.
Heating and cooling
- Cooling:Central Air
- Heating:Natural Gas
- Central air:Yes
Structure and exterior
- Roof:Composition
- Year built:2017
- Building area:3,770 sq. ft.
- Lot area:0.74 Acres
- Lot Features:Corner Lot, Private
- Architectural Style:Brick 3 Side, Ranch, Traditional
- Construction Materials:Brick, Concrete
- Exterior Features:Deck, Screened
- Foundation Description:Slab
- Levels:2 Story
Schools
- High school:Creekview
- Middle school:Creekland
- Elementary school:Free Home
Utilities
- Water:Public, Water Available
- Sewer:Public Sewer, Sewer Available
Finances and disclosures
- Price:$1,450,000
- Price per sq. ft.:$384.62
- Tax amount:$10,415 (2026)
Features and amenities
- Appliances:Dishwasher, Disposal, Gas Water Heater, Microwave, Refrigerator
- Laundry features:In Hall, Laundry
- Amenities:Carbon Monoxide Detector(s), Double Pane Windows, Gas Water Heater, High Ceilings, In-Law Floorplan, Key Card Entry, Rear Stairs, Smoke Detector(s), Tray Ceiling(s), Window Treatments
- Pool features:Heated, In Ground, Salt Water
Parking
- Total parking spaces:3
- Parking description:Attached, Garage, Garage Door Opener, Side/Rear Entrance
- Garage:Yes
 2026 Georgia MLS. All rights reserved. Information Deem Reliable But Not Guaranteed August 13, 2026
New listings near 731 Creekside Bend
- New
 $625,000Active4 beds 3 baths2,426 sq. ft.
420 Dunhill View Court, Alpharetta, GA 30005
MLS# 7820299Listed by: THE REZERVE, LLC 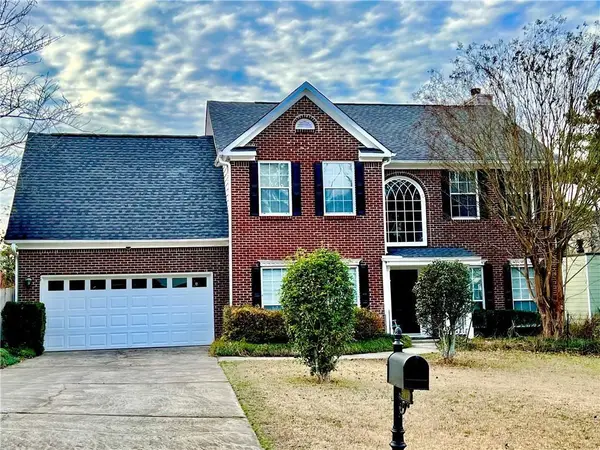 $539,000Active4 beds 3 baths2,219 sq. ft.
5415 Taylor Road, Alpharetta, GA 30022
MLS# 7790266Listed by: STRATEGY REAL ESTATE INTERNATIONAL, LLC.- New
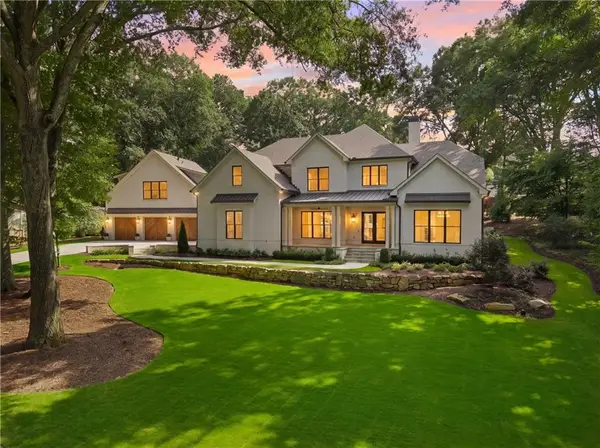 $4,485,000Active6 beds 7 baths6,463 sq. ft.
202 Kenneth Drive, Alpharetta, GA 30009
MLS# 7819832Listed by: HOME LUXURY REAL ESTATE - New
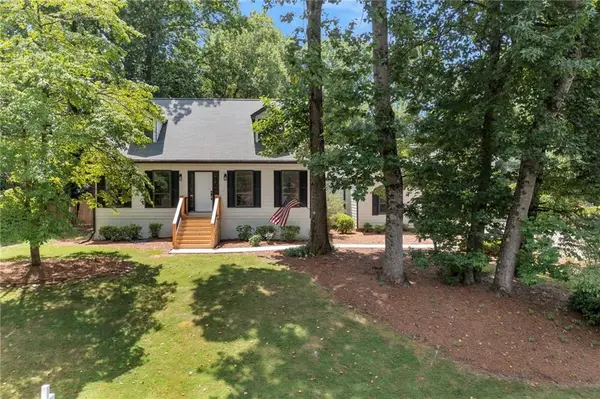 $650,000Active5 beds 4 baths2,892 sq. ft.
340 Summerfield Drive, Alpharetta, GA 30022
MLS# 7820245Listed by: NEW SOUTH RESIDENTIAL, LLC - New
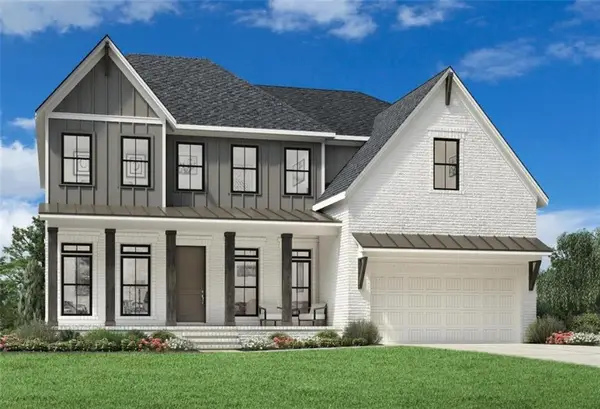 $1,529,000Active5 beds 6 baths3,585 sq. ft.
2009 Rosewood Drive, Alpharetta, GA 30004
MLS# 7820326Listed by: TOLL BROTHERS REAL ESTATE INC. - New
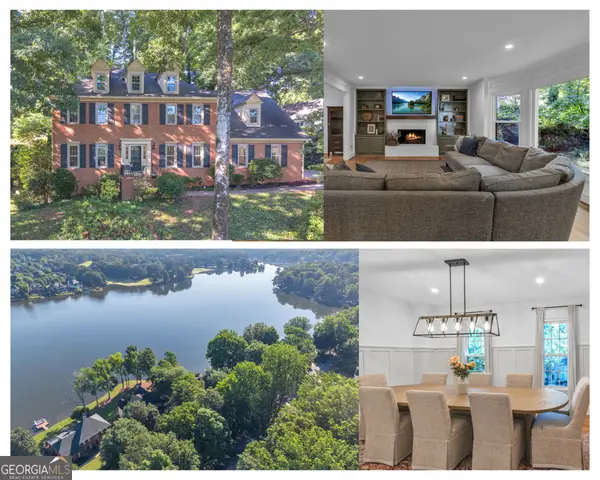 $840,000Active5 beds 4 baths
230 Clipper Bay Drive, Alpharetta, GA 30005
MLS# 10823893Listed by: Keller Williams Realty North Atlanta - New
 $336,000Active3 beds 3 baths1,386 sq. ft.
9155 Nesbit Ferry Road #53, Alpharetta, GA 30022
MLS# 7818090Listed by: OPENDOOR BROKERAGE, LLC - New
 Listed by ERA$495,000Active0.42 Acres
3119 W Addison Drive, Alpharetta, GA 30022
MLS# 7819511Listed by: ERA SUNRISE REALTY  $320,000Active3 beds 2 baths1,241 sq. ft.
1707 Cotton Patch Lane, Alpharetta, GA 30004
MLS# 7801294Listed by: LOKATION REAL ESTATE, LLC- New
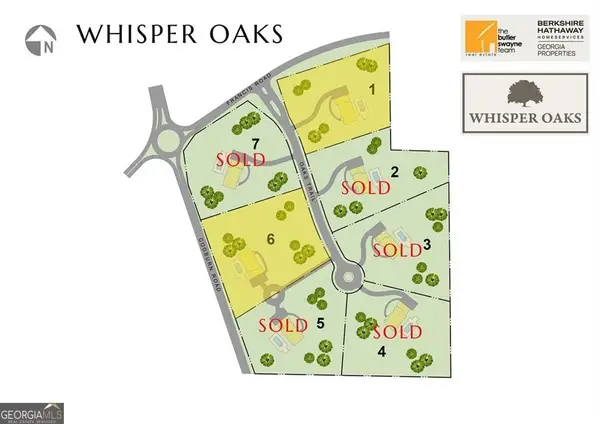 $900,000Active3 Acres
750 Oaks Trail W #6, Milton, GA 30004
MLS# 10823220Listed by: BHHS Georgia Properties


Protect your home and budget from life's surprises with an Assurant Home Warranty, backed by a partner that supports you through every step of homeownership. Explore Plans.
© 2023 - 2026 ERA Franchise Systems LLC. All rights reserved. ERA Franchise Systems LLC fully supports the principles of the Fair Housing Act and the Equal Opportunity Act. ERA, ERA Real Estate powered, and their respective logos are registered service marks of ERA Franchise Systems LLC. Each office is independently owned and operated.