
7565 Scarlet Drive, Alpharetta, GA 30005
Local realty services provided by:ERA Sunrise Realty
7565 Scarlet Drive,Alpharetta, GA 30005
$699,999
- 4 Beds
- 4 Baths
- 2,672 sq. ft.
- Single family
- Active
Listed by: lavanya thadiparthi, sekhar thadiparthi
Office: sekhars realty, llc.
MLS#:7777161
Source:FIRSTMLS
Price summary
- Price:$699,999
- Price per sq. ft.:$261.98
- Monthly HOA dues:$240
About this home
PRICED TO SELL!!!Welcome to this beautifully upgraded 4-bedroom, 3.5-bath brick-front home nestled in the highly sought-after gated community of Jamestown in Alpharetta, offering the rare advantage of low Forsyth County taxes and an unbeatable location just moments from GA-400, Halcyon, Avalon, and the Big Creek Greenway. Perfectly positioned near the community pool and tennis courts, this exceptional residence combines luxury, comfort, and convenience in one of the area's most desirable neighborhoods. Step inside to discover a bright and open floor plan filled with abundant natural light, engineered hardwood flooring, soaring ceilings, and thoughtfully designed living spaces ideal for both everyday living and entertaining. The gourmet chef's kitchen serves as the heart of the home, featuring granite countertops, upgraded stainless steel appliances, gas cooktop, double ovens, custom cabinetry, an oversized center island with ample seating, and a reverse osmosis (RO) water filtration system, all flowing seamlessly into the spacious family and dining areas. The luxurious owner's suite offers a true private retreat with a spacious sitting area or reading nook, oversized walk-in closet with custom built-ins, and a beautifully renovated spa-inspired bathroom complete with dual vanities, soaking tub, and a large walk-in shower. Spacious secondary bedrooms, a private flex space with en-suite bath ideal for a guest suite, home office, or in-law retreat, and a conveniently located laundry room provide excellent functionality for modern living. One of the standout features of this home is the stunning screened-in porch with vaulted ceilings that opens into a bright and inviting sunroom, creating the perfect indoor-outdoor living experience for year-round enjoyment. Outside, the rare private fenced courtyard, desirable corner-lot setting, and irrigation system provide both exceptional privacy and easy landscape maintenance. Additional recent improvements include freshly painted kitchen and bathroom cabinetry, fresh interior paint, fresh exterior paint, a brand-new roof, custom closet systems, and a rear-entry 2-car garage, making this home truly move-in ready. Located within top-rated Forsyth County schools including Brandywine Elementary, DeSana Middle, and Denmark High School, this exceptional residence offers the perfect blend of luxury upgrades, modern conveniences, and an unbeatable South Forsyth location. Homes with a sunroom, screened porch, private courtyard, irrigation system, RO water filtration, fresh interior and exterior paint, and beautifully refreshed cabinetry rarely become available in Jamestown—don't miss this incredible opportunity!...
Contact an agent
Home facts
- Year built:2014
- Subdivision & Development:JAMESTOWN
- Listing ID #:7777161
- Updated:August 24, 2026 at 01:33 PM
Rooms and interior
- Bedrooms:4
- Total bathrooms:4
- Full bathrooms:3
- Half bathrooms:1
- Flooring:Hardwood
- Bathrooms Description:Double Vanity, Separate Tub/Shower, Soaking Tub
- Kitchen Description:Breakfast Bar, Cabinets Stain, Dishwasher, Disposal, Double Oven, Gas Range, Kitchen Island, Microwave, Pantry, Stone Counters, View to Family Room
- Bedroom Description:Sitting Room
- Living area:2,672 sq. ft.
Heating and cooling
- Cooling:Central Air
- Heating:Central
- Central air:Yes
Structure and exterior
- Roof:Composition
- Year built:2014
- Building area:2,672 sq. ft.
- Lot area:0.13 Acres
- Lot Features:Landscaped, Level
- Architectural Style:Traditional
- Exterior Features:Patio
- Levels:3+ Story
Schools
- High school:Denmark
- Middle school:DeSana
- Elementary school:Brandywine
Utilities
- Water:Public, Water Available
- Sewer:Public Sewer, Sewer Available
Finances and disclosures
- Price:$699,999
- Price per sq. ft.:$261.98
- Tax amount:$6,860 (2025)
Features and amenities
- Laundry features:Laundry Room, Upper Level
- Amenities:ENERGY STAR Qualified Appliances, Entrance Foyer, Gas Water Heater, High Ceilings 9 ft Main, High Speed Internet, Low Flow Plumbing Fixtures, Tray Ceiling(s), Walk-In Closet(s)
Parking
- Total parking spaces:2
- Parking description:Garage
- Garage spaces:2
 Listings identified with the FMLS IDX logo come from FMLS and are held by brokerage firms other than the owner of this website. The listing brokerage is identified in any listing details. Information is deemed reliable but is not guaranteed. If you believe any FMLS listing contains material that infringes your copyrighted work please click here (https://www.fmls.com/dmca) to review our DMCA policy and learn how to submit a takedown request. ©2026 First Multiple Listing Service, Inc.
New listings near 7565 Scarlet Drive
- Coming Soon
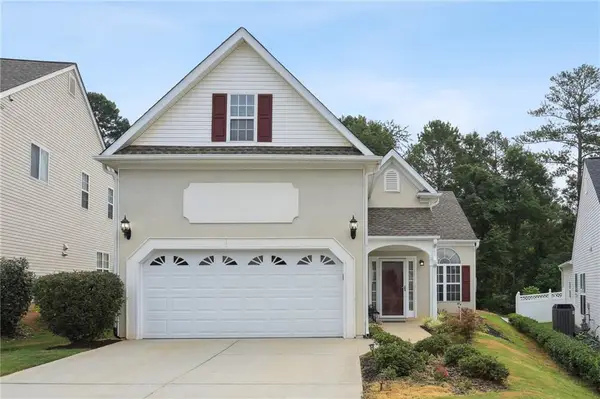 $535,000Coming Soon3 beds 3 baths2,240 sq. ft.
741 Ashley Glen Lane, Alpharetta, GA 30022
MLS# 7825802Listed by: CHAPMAN HALL REALTORS ALPHARETTA - Coming Soon
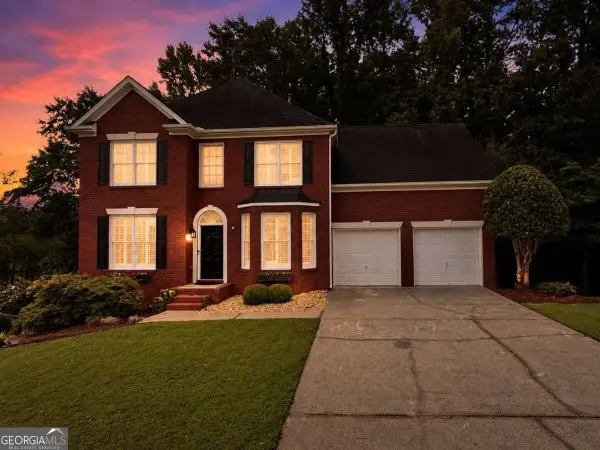 $585,000Coming Soon4 beds 3 baths3,188 sq. ft.
5595 Shepherds Pond, Alpharetta, GA 30004
MLS# 10830469Listed by: Century 21 Results - Coming Soon
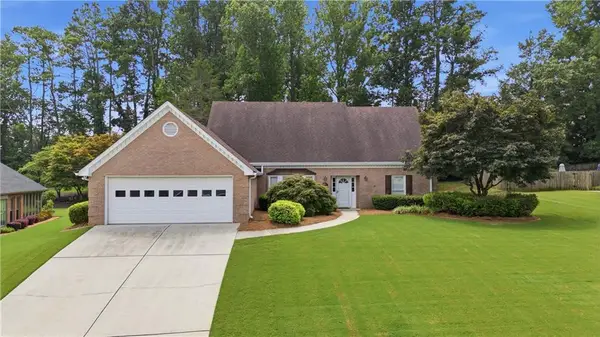 $749,800Coming Soon3 beds 3 baths3,194 sq. ft.
345 N Farm Drive, Alpharetta, GA 30004
MLS# 7822601Listed by: ALL ATLANTA REALTY, LLC - Coming Soon
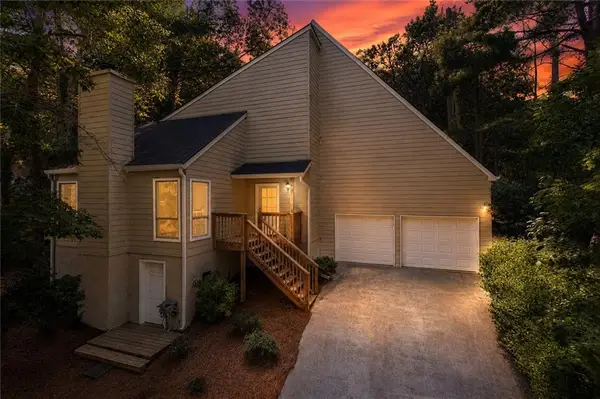 $525,000Coming Soon3 beds 3 baths2,076 sq. ft.
410 N Eagles Bluff, Alpharetta, GA 30022
MLS# 7814933Listed by: KELLER WILLIAMS REALTY WEST ATLANTA - New
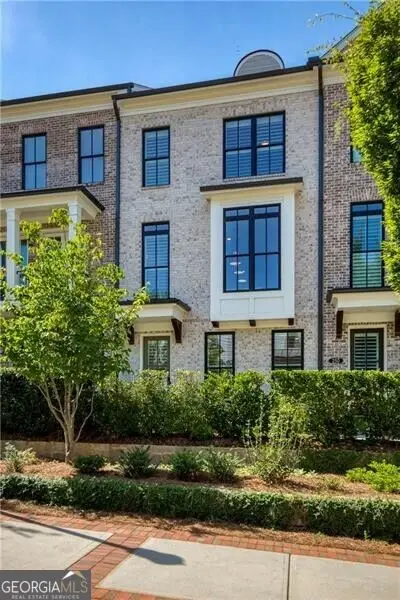 $965,000Active3 beds 4 baths2,105 sq. ft.
260 Briscoe Way, Alpharetta, GA 30009
MLS# 10831628Listed by: Ansley RE|Christie's Int'l RE - New
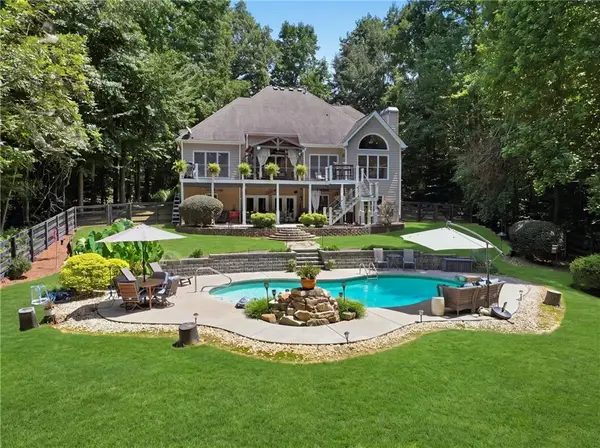 $850,000Active5 beds 4 baths3,800 sq. ft.
134 Birmingham Walk, Alpharetta, GA 30004
MLS# 7812069Listed by: KELLER WILLIAMS REALTY SIGNATURE PARTNERS - New
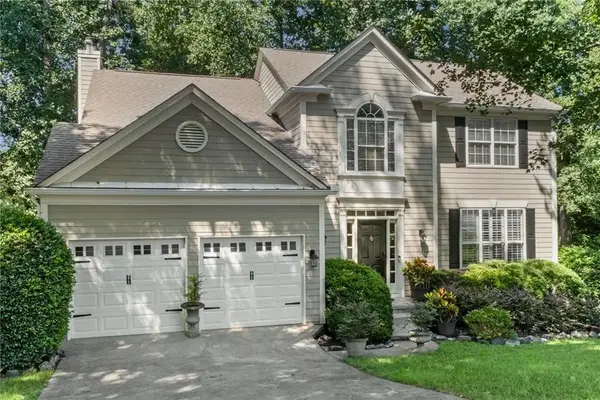 $674,900Active4 beds 3 baths2,160 sq. ft.
325 Kinner Circle, Alpharetta, GA 30004
MLS# 7823724Listed by: BERKSHIRE HATHAWAY HOMESERVICES GEORGIA PROPERTIES - New
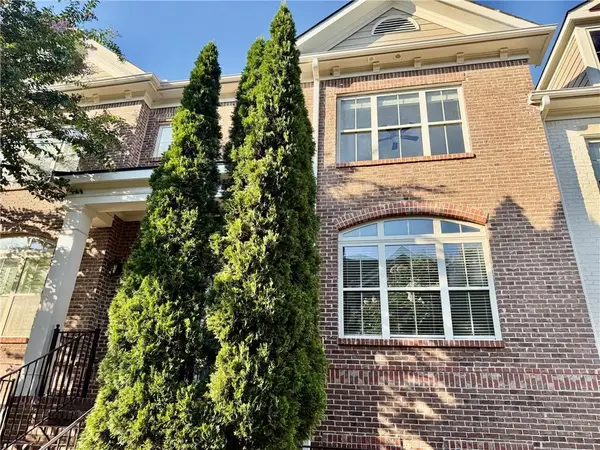 $499,900Active3 beds 4 baths2,335 sq. ft.
7670 Willoughby Court, Alpharetta, GA 30005
MLS# 7824648Listed by: KELLER WILLIAMS REALTY CITYSIDE - New
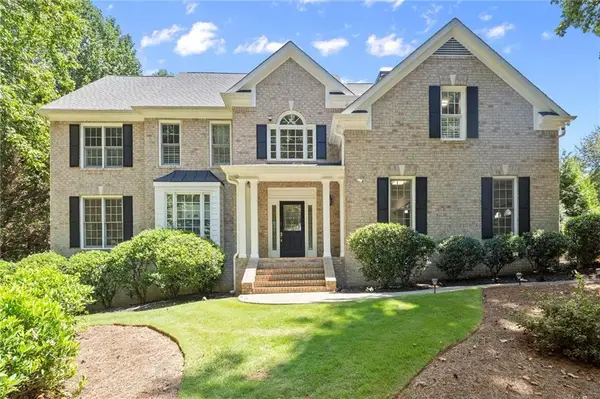 $775,000Active6 beds 4 baths3,936 sq. ft.
5020 Hamptons Club Drive, Alpharetta, GA 30004
MLS# 7825035Listed by: KELLER WILLIAMS REALTY PARTNERS - New
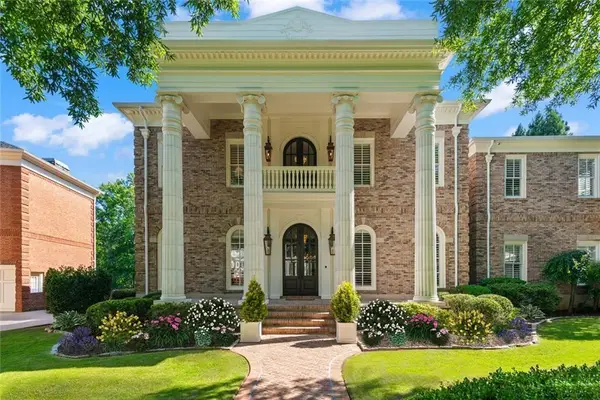 $4,350,000Active5 beds 7 baths10,852 sq. ft.
3120 W Addison Drive, Alpharetta, GA 30022
MLS# 7825191Listed by: HARRY NORMAN REALTORS


Protect your home and budget from life's surprises with an Assurant Home Warranty, backed by a partner that supports you through every step of homeownership. Explore Plans.
© 2023 - 2026 ERA Franchise Systems LLC. All rights reserved. ERA Franchise Systems LLC fully supports the principles of the Fair Housing Act and the Equal Opportunity Act. ERA, ERA Real Estate powered, and their respective logos are registered service marks of ERA Franchise Systems LLC. Each office is independently owned and operated.