
8810 N Mount Drive, Alpharetta, GA 30022
Local realty services provided by:ERA Hirsch Real Estate Team
8810 N Mount Drive,Alpharetta, GA 30022
$689,000
- 5 Beds
- 4 Baths
- - sq. ft.
- Single family
- Active
Listed by: lindley knight
Office: beacham & company
MLS#:10827200
Source:METROMLS
Price summary
- Price:$689,000
About this home
Mid-century modern style meets easy, everyday living in the sought-after Rivermont community. This spacious home is filled with natural light, dramatic architecture, and room to spread out-inside and out. At the heart of the home, the soaring two-story great room makes an immediate impression with walls of windows that bring the outdoors in and flood the space with sunlight. The updated kitchen and renovated bathrooms blend modern finishes with the home's original character, while a two-car, kitchen-level garage makes daily life especially convenient. The primary suite is conveniently located on the main level and feels like its own private retreat. The beautifully renovated primary bath features a freestanding soaking tub, separate walk-in shower, and custom closet, creating a space that is both luxurious and functional. Downstairs, a huge recreation room, two additional bedrooms, and a full bath create the perfect setup for guests, teenagers, a home office, gym, or additional living space. Generous storage throughout adds even more functionality to the floor plan. One of the true standouts is the flat, walk-out backyard-an incredibly rare find in Rivermont and a seamless extension of the living space. Surrounded by a peaceful wooded setting, it's perfect for backyard dinners, playtime, pets, gardening, or simply relaxing beneath the trees. Beyond the home itself, Rivermont is known for its strong sense of community and social atmosphere. Residents enjoy access to the neighborhood clubhouse and pool, along with community gatherings, parties, wine nights, and year-round events that make it easy to feel connected. Homeowners also have the option to join Rivermont Golf Club, adding golf, dining, and even more opportunities to enjoy the neighborhood lifestyle. The location is equally impressive, with access to Barnwell Elementary, Haynes Bridge Middle, and Centennial High, plus convenient proximity to Avalon, North Point Mall, the Big Creek Greenway, Newtown Park, and endless dining, shopping, recreation, and entertainment options. In 2025, U.S. News & World Report ranked Johns Creek the #1 Best Place to Live in the U.S., adding yet another reason this area continues to be so highly sought after. With its distinctive mid-century architecture, wooded setting, beautifully updated interiors, walls of windows, main-level primary suite, kitchen-level two-car garage, flexible floor plan, rare level backyard, and access to treasured community amenities, this home delivers an exceptional combination of lifestyle, character, and convenience. A rare opportunity in one of Johns Creek's most established and sought-after neighborhoods....
Contact an agent
Home facts
- Year built:1980
- Subdivision & Development:Rivermont
- Listing ID #:10827200
- Updated:August 18, 2026 at 03:26 AM
Rooms and interior
- Bedrooms:5
- Total bathrooms:4
- Full bathrooms:3
- Half bathrooms:1
- Flooring:Carpet, Hardwood
- Dining Description:Separate Room
- Kitchen Description:Dishwasher, Disposal, Kitchen Island, Microwave, Refrigerator
- Bedroom Description:Master On Main Level
- Basement Description:Daylight, Finished, Full
Heating and cooling
- Cooling:Ceiling Fan(s), Central Air
- Heating:Central
- Central air:Yes
Structure and exterior
- Roof:Composition
- Year built:1980
- Lot area:0.48 Acres
- Lot Features:Level
- Architectural Style:Contemporary
- Construction Materials:Vinyl Siding
- Exterior Features:Deck
- Levels:3+ Story
Schools
- High school:Centennial
- Middle school:Haynes Bridge
- Elementary school:Barnwell
Utilities
- Water:Public, Water Available
- Sewer:Public Sewer, Sewer Available
Finances and disclosures
- Price:$689,000
- Tax amount:$5,193 (2025)
Features and amenities
- Appliances:Dishwasher, Disposal, Microwave, Refrigerator, Washer
- Laundry features:Washer
- Amenities:Carbon Monoxide Detector(s), Double Pane Windows, High Ceilings, Smoke Detector(s), Vaulted Ceiling(s)
Parking
- Total parking spaces:2
- Parking description:Garage, Kitchen Level, Side/Rear Entrance
- Garage:Yes
 2026 Georgia MLS. All rights reserved. Information Deem Reliable But Not Guaranteed August 18, 2026
New listings near 8810 N Mount Drive
- Coming Soon
 $400,000Coming Soon3 beds 4 baths
3327 Lathenview Court, Alpharetta, GA 30004
MLS# 7822869Listed by: BERKSHIRE HATHAWAY HOMESERVICES GEORGIA PROPERTIES - Coming Soon
 $995,900Coming Soon4 beds 5 baths
2006 Heyward Way, Alpharetta, GA 30009
MLS# 7822901Listed by: COMPASS - Coming Soon
 $2,850,000Coming Soon6 beds 6 baths
1985 Birmingham Road, Alpharetta, GA 30004
MLS# 10827535Listed by: BHHS Georgia Properties - Coming Soon
 $749,800Coming Soon3 beds 3 baths
345 N Farm Drive, Alpharetta, GA 30004
MLS# 7822601Listed by: ALL ATLANTA REALTY, LLC - New
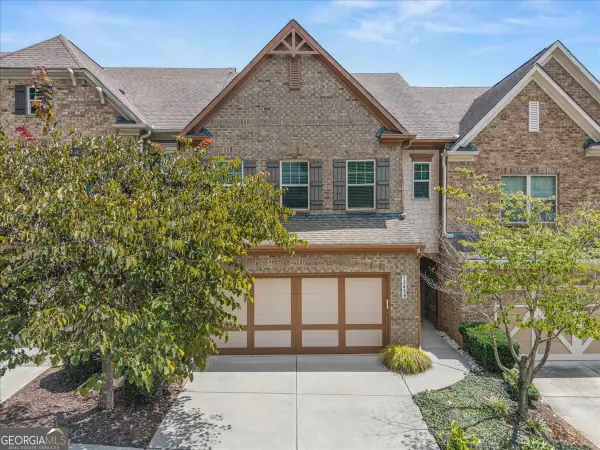 $510,000Active4 beds 4 baths2,383 sq. ft.
13459 Gardiner Lane, Alpharetta, GA 30004
MLS# 10827154Listed by: BHHS Georgia Properties - New
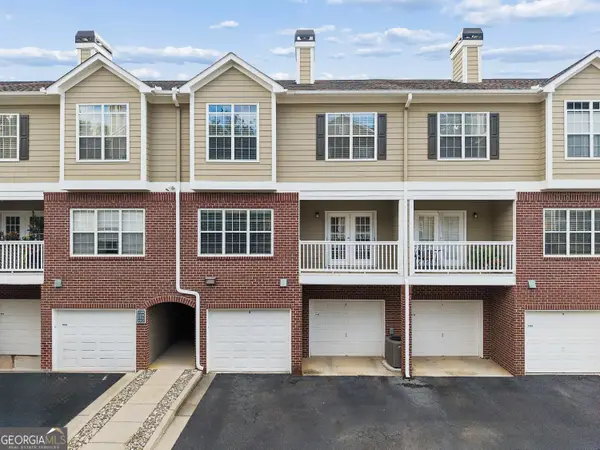 $395,000Active3 beds 3 baths1,780 sq. ft.
1112 Woodland Lane, Alpharetta, GA 30009
MLS# 10827272Listed by: Ansley RE|Christie's Int'l RE - New
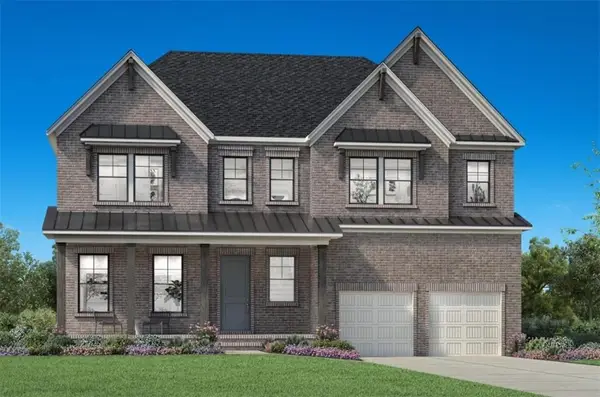 $1,557,000Active5 beds 6 baths3,297 sq. ft.
2019 Rosewood Drive, Alpharetta, GA 30004
MLS# 7822406Listed by: TOLL BROTHERS REAL ESTATE INC. - New
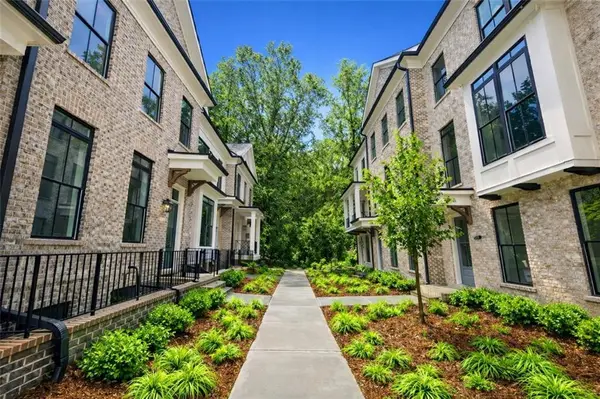 $809,900Active3 beds 4 baths2,117 sq. ft.
225 Midnight Oak Run #7, Alpharetta, GA 30009
MLS# 7822221Listed by: THE PROVIDENCE GROUP REALTY, LLC. - Coming SoonOpen Sat, 2 to 4pm
 $485,000Coming Soon3 beds 3 baths
415 Wittenridge Court, Alpharetta, GA 30022
MLS# 10826786Listed by: Maximum One Grt. Atl. REALTORS


Protect your home and budget from life's surprises with an Assurant Home Warranty, backed by a partner that supports you through every step of homeownership. Explore Plans.
© 2023 - 2026 ERA Franchise Systems LLC. All rights reserved. ERA Franchise Systems LLC fully supports the principles of the Fair Housing Act and the Equal Opportunity Act. ERA, ERA Real Estate powered, and their respective logos are registered service marks of ERA Franchise Systems LLC. Each office is independently owned and operated.