
8890 Niblick Drive, Alpharetta, GA 30022
Local realty services provided by:ERA Towne Square Realty, Inc.
8890 Niblick Drive,Alpharetta, GA 30022
$495,000
- 3 Beds
- 4 Baths
- 1,962 sq. ft.
- Townhouse
- Active
Listed by: hans heiserer
Office: keller williams realty atl. partners
MLS#:10890585
Source:METROMLS
Price summary
- Price:$495,000
- Price per sq. ft.:$252.29
- Monthly HOA dues:$189
About this home
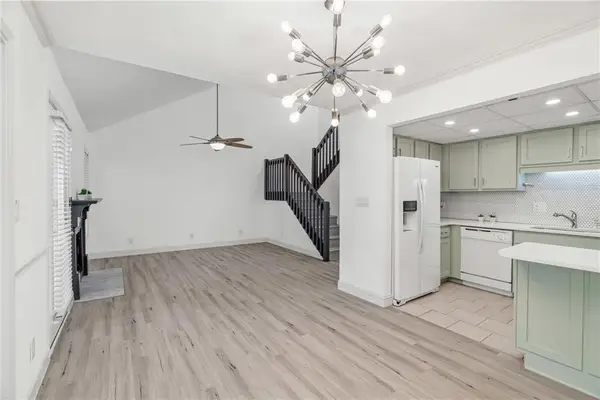
Sunshine and a golf course setting! This 3BR/3.5BA River Ridge townhome set alongside Rivermont Golf Course stands apart with a 208 sq ft skylit sunroom addition that brings it to 1,962 sq ft. Walls of windows, a plank ceiling with twin skylights and its own ductless mini-split make it the spot for morning coffee, a home office or movie night in any season. Arched French doors open to the fireside living room with built-ins, and hardwoods, crown molding and a separate dining room with wainscoting carry through the main level. The kitchen has granite counters, a stone farmhouse sink, a wall oven/microwave combo, a wine cooler, a built-in hutch with an arched glass display cabinet, an island and a sunny bay-window breakfast area. A sweeping staircase leads up to the primary suite with a tray ceiling, sliding barn door and two walk-in closets, plus a renovated spa bath with a frameless glass shower, soaking tub and granite double vanity. A roomy second bedroom and full bath complete the upper level. The terrace level adds a third bedroom suite with its own full bath and French doors to the outside, a great fit for guests, teens or a home office, along with laundry. A screened porch tucked into the trees and a two-car garage round it out. River Ridge offers a clubhouse, pool and tennis courts, with easy access to GA-400, Avalon, Downtown Alpharetta and the Chattahoochee River....
Contact an agent
Home facts
- Year built:1986
- Subdivision & Development:River Ridge
- Listing ID #:10890585
- Updated:November 15, 2026 at 12:07 PM
Rooms and interior
- Bedrooms:3
- Total bathrooms:4
- Full bathrooms:3
- Half bathrooms:1
- Flooring:Carpet, Hardwood, Tile
- Dining Description:Separate Room
- Bathrooms Description:Double Vanity
- Kitchen Description:Breakfast Bar, Dishwasher, Disposal, Kitchen Island, Microwave, Pantry, Refrigerator
- Bedroom Description:Roommate Plan, Walk-In Closet(s)
- Living area:1,962 sq. ft.
Heating and cooling
- Cooling:Ceiling Fan(s), Central Air, Dual, Zoned
- Heating:Central, Forced Air, Zoned
- Central air:Yes
Structure and exterior
- Roof:Composition
- Year built:1986
- Building area:1,962 sq. ft.
- Lot area:0.1 Acres
- Lot Features:Level, Sloped
- Architectural Style:Traditional
- Construction Materials:Stucco
- Exterior Features:Deck/Patio, Screened
- Foundation Description:Slab
- Levels:3+ Story
Schools
- High school:Centennial
- Middle school:Haynes Bridge
- Elementary school:Barnwell
Utilities
- Water:Public, Water Available
- Sewer:Public Sewer, Sewer Available
Finances and disclosures
- Price:$495,000
- Price per sq. ft.:$252.29
- Tax amount:$3,744 (2026)
Features and amenities
- Appliances:Dishwasher, Disposal, Dryer, Gas Water Heater, Microwave, Refrigerator, Washer
- Laundry features:Dryer, In Hall, Laundry Closet, Washer
- Amenities:Bookcases, Carbon Monoxide Detector(s), Double Pane Windows, Gas Water Heater, Pulldown Attic Stairs, Security System, Skylight(s), Smoke Detector(s)
Parking
- Total parking spaces:2
- Parking description:Basement, Garage
- Garage:Yes
 2026 Georgia MLS. All rights reserved. Information Deem Reliable But Not Guaranteed November 15, 2026
New listings near 8890 Niblick Drive
- Coming Soon
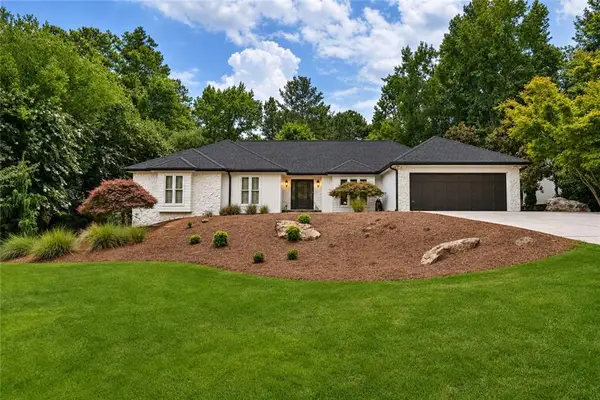 $800,000Coming Soon4 beds 4 baths5,232 sq. ft.
309 Cutty Sark Way, Alpharetta, GA 30005
MLS# 7867585Listed by: ARMONT REAL ESTATE - Coming Soon
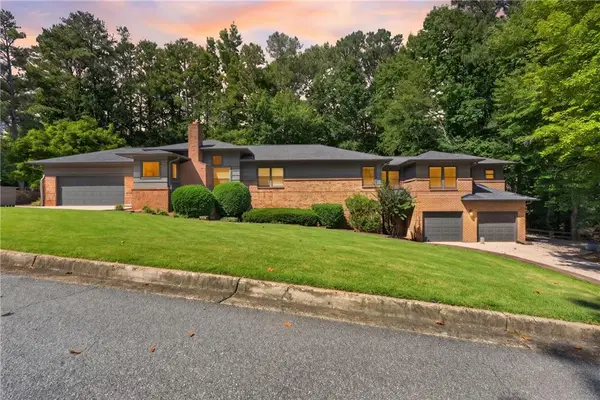 $1,000,000Coming Soon7 beds 4 baths6,563 sq. ft.
12335 Charlotte Drive, Alpharetta, GA 30004
MLS# 7868260Listed by: COMPASS - Coming Soon
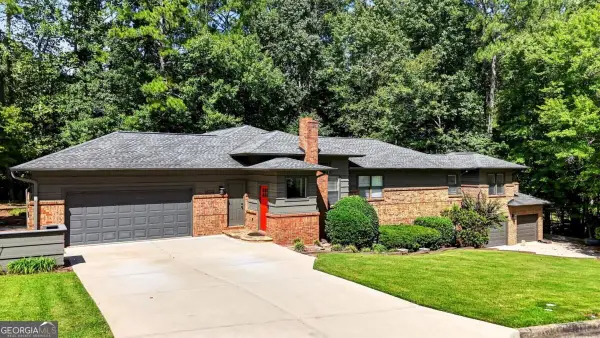 $1,000,000Coming Soon7 beds 4 baths6,509 sq. ft.
12335 Charlotte Drive, Alpharetta, GA 30004
MLS# 10890488Listed by: Compass - Coming Soon
 $8,645,000Coming Soon5 beds 7 baths8,024 sq. ft.
1395 Mayfield Road, Alpharetta, GA 30009
MLS# 7867098Listed by: THE REZERVE, LLC - Coming Soon
 $775,000Coming Soon6 beds 4 baths3,340 sq. ft.
12430 Stevens Creek Drive, Alpharetta, GA 30005
MLS# 7864832Listed by: NORTHGROUP REAL ESTATE - Coming Soon
 $1,049,999Coming Soon4 beds 4 baths4,100 sq. ft.
224 Arpeggio Way, Alpharetta, GA 30009
MLS# 10884153Listed by: Virtual Properties Realty.com - Coming Soon
 $1,049,999Coming Soon4 beds 4 baths4,100 sq. ft.
224 Arpeggio Way, Alpharetta, GA 30009
MLS# 7863288Listed by: VIRTUAL PROPERTIES REALTY.COM - New
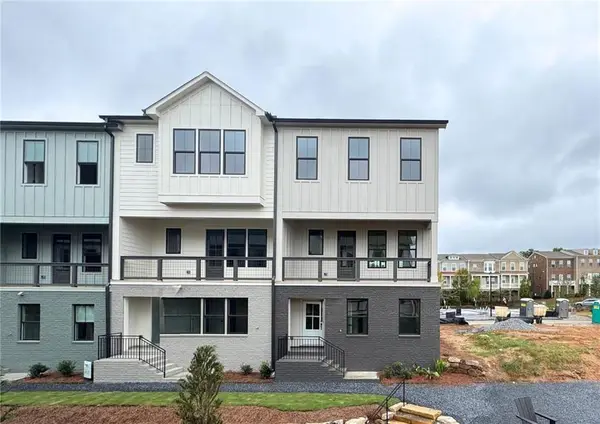 $599,000Active4 beds 4 baths1,820 sq. ft.
469 Argosy Park Circle #40, Alpharetta, GA 30022
MLS# 7868487Listed by: EAH BROKERAGE, LP - New
 $275,000Active3 beds 2 baths1,241 sq. ft.
1518 Planters Ridge Lane, Alpharetta, GA 30004
MLS# 7865609Listed by: KELLER WILLIAMS NORTH ATLANTA


Protect your home and budget from life's surprises with an Assurant Home Warranty, backed by a partner that supports you through every step of homeownership. Explore Plans.
© 2023 - 2026 ERA Franchise Systems LLC. All rights reserved. ERA Franchise Systems LLC fully supports the principles of the Fair Housing Act and the Equal Opportunity Act. ERA, ERA Real Estate powered, and their respective logos are registered service marks of ERA Franchise Systems LLC. Each office is independently owned and operated.