
9370 Old Southwick Pass, Alpharetta, GA 30022
Local realty services provided by:ERA Towne Square Realty, Inc.
Listed by: peggy connors
Office: keller williams rlty consultants
MLS#:7868931
Source:FIRSTMLS
Price summary
- Price:$1,998,000
- Price per sq. ft.:$253.3
- Monthly HOA dues:$350
About this home
Discover the exceptional lifestyle awaiting in the acclaimed Country Club of the South, where privacy, recreation, and an extraordinary sense of community come together. Ideally situated on a private .82-acre homesite just beyond the 5th green, this impressive stucco and stone residence offers a wonderful opportunity to enjoy the very best of North Atlanta living in the warmth of a home designed for family living! The home features thoughtfully updated interiors, generous living spaces, and a spectacular outdoor retreat. The dramatic two-story foyer welcomes you into light-filled interiors, where the spacious great room features a striking stacked-stone fireplace and new sliding doors that open to the deck and outdoor living spaces. Completely reimagined and transformed, the outdoor oasis features a gorgeous pool & spa with waterfall feature, expanded travertine deck, elegant walkway and steps, and all-new pool equipment creating a private resort-like escape. At the heart of the home, the beautifully updated kitchen combines style and functionality with Z-Line appliances, a six-burner gas cooktop and oven, white cabinetry, and a large eat-in quartz island. The kitchen flows effortlessly into the inviting keeping room, accented with a second stacked-stone fireplace. The oversized main-level primary suite is a peaceful sanctuary, featuring vaulted ceilings, generous his-and-hers closets, and spacious bath. An adjoining sitting area offers flexibility as a nursery, private office, or personal retreat. A gracious dining room and additional fireside sitting room complete the main level. Upstairs, three generously sized en-suite bedrooms provide comfortable accommodations and privacy for family and guests. The terrace level offers an abundance of versatile spaces for recreation & entertainment, including game and exercise areas and a kitchen/bar area. Two additional secondary bedrooms and updated full bath provide options for multigenerational living & privacy and comfort for extended guests. Beyond the gates, the Country Club of the South lifestyle is equally compelling. Enjoy an exceptional array of community amenities including access/membership to championship golf, swim/tennis, pickleball, playgrounds, and a vibrant community center where luxury meets family fun! With the convenience of outstanding local schools, you have an extraordinary setting for enjoying the very best of family, recreation, and community living in Johns Creek, rated #1 Best Place to Live in Georgia by U.S.News 2026. Come see for yourself what makes Country Club of the South such a special place to call home!...
Contact an agent
Home facts
- Year built:1987
- Subdivision & Development:Country Club of The South
- Listing ID #:7868931
- Updated:November 20, 2026 at 03:11 PM
Rooms and interior
- Bedrooms:6
- Total bathrooms:6
- Full bathrooms:5
- Half bathrooms:1
- Flooring:Carpet, Hardwood
- Dining Description:Seats 12+, Separate Dining Room
- Bathrooms Description:Double Vanity, Separate His/Hers, Vaulted Ceiling(s), Whirlpool Tub
- Kitchen Description:Cabinets White, Dishwasher, Disposal, Eat-in Kitchen, Gas Range, Keeping Room, Kitchen Island, Microwave, Range Hood, Refrigerator, Second Kitchen, Self Cleaning Oven, View to Family Room
- Bedroom Description:Master on Main, Oversized Master
- Basement Description:Daylight, Finished, Finished Bath, Full
- Living area:7,888 sq. ft.
Heating and cooling
- Cooling:Ceiling Fan(s), Central Air, Zoned
- Heating:Forced Air, Zoned
- Central air:Yes
Structure and exterior
- Roof:Composition
- Year built:1987
- Building area:7,888 sq. ft.
- Lot area:0.82 Acres
- Lot Features:Front Yard, Level, Private
- Architectural Style:European
- Construction Materials:Stone, Stucco
- Exterior Features:Deck, Private Yard
- Levels:2 Story
Schools
- High school:Johns Creek
- Middle school:Autrey Mill
- Elementary school:Barnwell
Utilities
- Water:Public
- Sewer:Public Sewer
Finances and disclosures
- Price:$1,998,000
- Price per sq. ft.:$253.3
- Tax amount:$12,073 (2026)
Features and amenities
- Appliances:Irrigation Equipment
- Laundry features:Laundry Room, Main Level
- Amenities:Bookcases, Coffered Ceiling(s), Gas Water Heater, High Ceilings 9 ft Main, Tray Ceiling(s), Walk-In Closet(s), Wet Bar
- Pool features:In Ground
Parking
- Parking description:Attached, Garage, Garage Door Opener, Garage Faces Side, Kitchen Level, Level Driveway
- Garage spaces:3
 Listings identified with the FMLS IDX logo come from FMLS and are held by brokerage firms other than the owner of this website. The listing brokerage is identified in any listing details. Information is deemed reliable but is not guaranteed. If you believe any FMLS listing contains material that infringes your copyrighted work please click here (https://www.fmls.com/dmca) to review our DMCA policy and learn how to submit a takedown request. ©2026 First Multiple Listing Service, Inc.
New listings near 9370 Old Southwick Pass
- Coming Soon
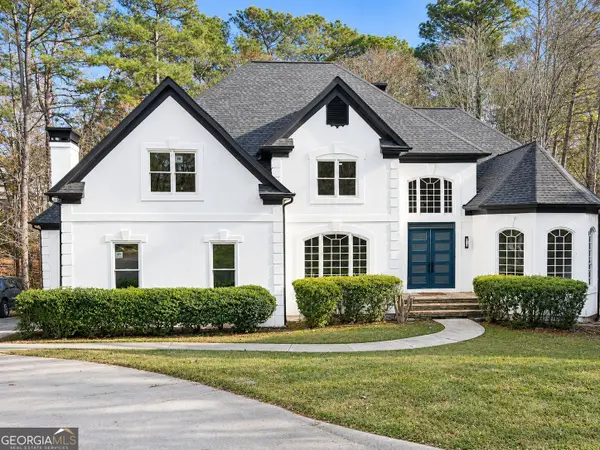 $1,225,000Coming Soon5 beds 6 baths6,300 sq. ft.
645 America's Cup Cove, Alpharetta, GA 30005
MLS# 10893321Listed by: Duffy Realty - Coming Soon
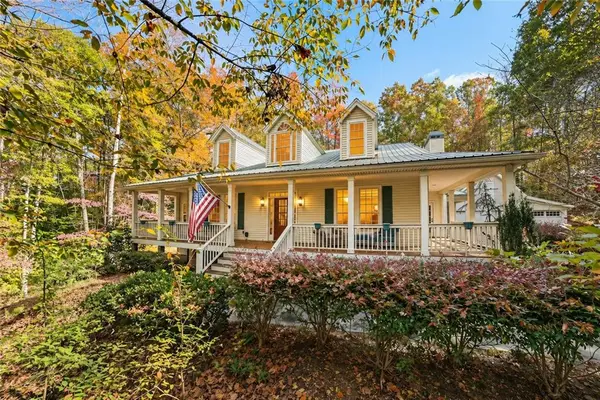 $1,250,000Coming Soon4 beds 3 baths3,524 sq. ft.
16445 Birmingham Highway, Alpharetta, GA 30004
MLS# 7869993Listed by: BERKSHIRE HATHAWAY HOMESERVICES GEORGIA PROPERTIES - Coming Soon
 $1,250,000Coming Soon4 beds 3 baths3,524 sq. ft.
16445 Birmingham Highway, Alpharetta, GA 30004
MLS# 10892557Listed by: BHHS Georgia Properties - Coming Soon
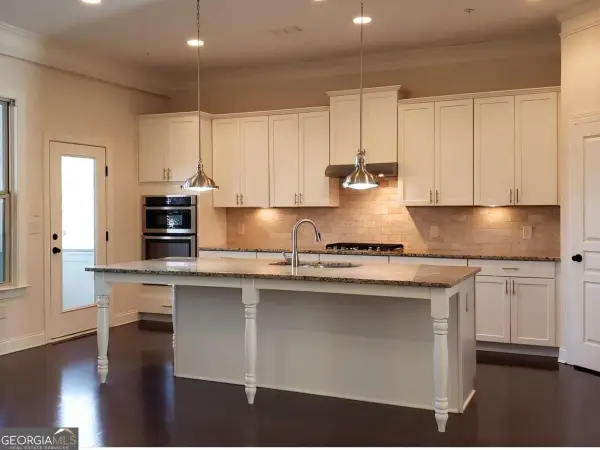 $600,000Coming Soon4 beds 4 baths2,781 sq. ft.
130 Brindle Lane, Alpharetta, GA 30009
MLS# 10892377Listed by: BHHS Georgia Properties - Coming Soon
 $2,690,000Coming Soon10 beds 12 baths5,911 sq. ft.
170 Michaela Drive, Alpharetta, GA 30009
MLS# 7869267Listed by: SAY YES 2 THE ADDRESS REALTY - Coming Soon
 $1,350,000Coming Soon6 beds 5 baths6,028 sq. ft.
2205 Bent Creek Manor, Alpharetta, GA 30005
MLS# 7868616Listed by: MARK SPAIN REAL ESTATE - Coming Soon
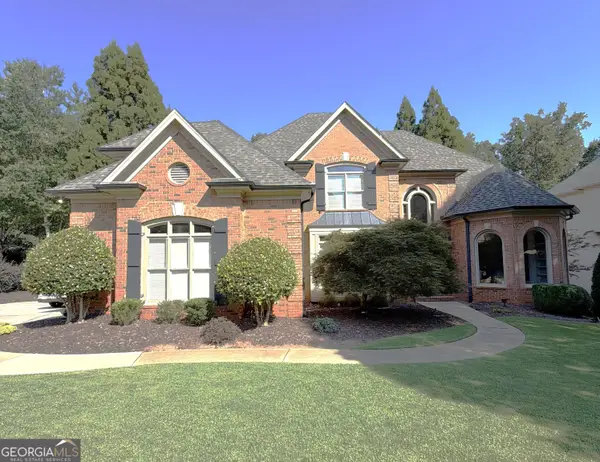 $1,350,000Coming Soon6 beds 5 baths6,028 sq. ft.
2205 Bent Creek Manor, Alpharetta, GA 30005
MLS# 10890908Listed by: Mark Spain Real Estate - Coming Soon
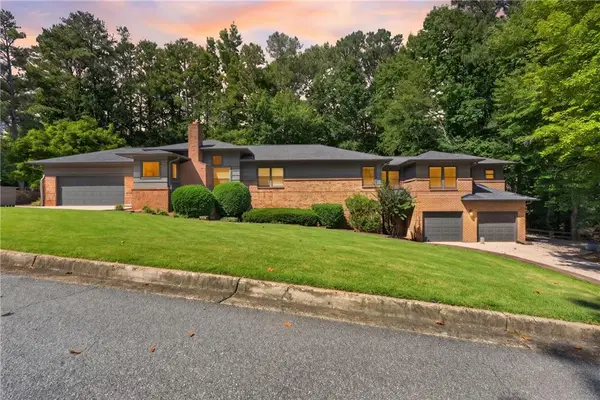 $1,000,000Coming Soon7 beds 4 baths6,563 sq. ft.
12335 Charlotte Drive, Alpharetta, GA 30004
MLS# 7868260Listed by: COMPASS - Coming Soon
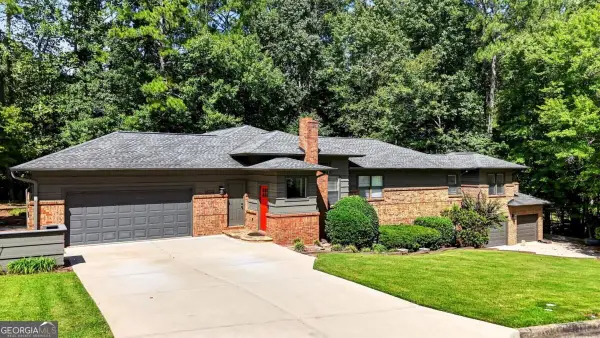 $1,000,000Coming Soon7 beds 4 baths6,509 sq. ft.
12335 Charlotte Drive, Alpharetta, GA 30004
MLS# 10890488Listed by: Compass - Coming Soon
 $1,049,999Coming Soon4 beds 4 baths4,100 sq. ft.
224 Arpeggio Way, Alpharetta, GA 30009
MLS# 10884153Listed by: Virtual Properties Realty.com


Protect your home and budget from life's surprises with an Assurant Home Warranty, backed by a partner that supports you through every step of homeownership. Explore Plans.
© 2023 - 2026 ERA Franchise Systems LLC. All rights reserved. ERA Franchise Systems LLC fully supports the principles of the Fair Housing Act and the Equal Opportunity Act. ERA, ERA Real Estate powered, and their respective logos are registered service marks of ERA Franchise Systems LLC. Each office is independently owned and operated.