
1129 Alto Mud Creek Road, Alto, GA 30510
Local realty services provided by:ERA Kings Bay Realty
1129 Alto Mud Creek Road,Alto, GA 30510
$279,900
- 4 Beds
- 2 Baths
- 1,568 sq. ft.
- Single family
- Active
Listed by: amanda stewart
Office: keller williams lanier partners
MLS#:10840603
Source:METROMLS
Price summary
- Price:$279,900
- Price per sq. ft.:$178.51
About this home
Welcome to this brand-new 4-bedroom, 2-bath manufactured home offering over 1,500 square feet of comfortable living space on a level, unrestricted 1-acre lot in Alto, GA! Currently under construction, this home is expected to be completed in late September to early October.The bright, open floor plan is perfect for everyday living and entertaining. The kitchen will feature stainless steel appliances, a large island, abundant cabinetry, and generous counter space. The private primary suite includes a spacious bedroom, walk-in closet, and en-suite bath. Three additional bedrooms offer plenty of room for family, guests, or a home office, while large windows throughout will fill the home with natural light.Outside, the unrestricted lot provides plenty of space to garden, play, add a workshop, or simply enjoy peaceful country living. Conveniently located just minutes from schools, shopping, dining, and major highways, this property offers space, privacy, and everyday convenience. *Photos shown are stock images and are representative of the anticipated style and similar finishes; actual finishes and selections may vary.* Schedule your private tour today!...
Contact an agent
Home facts
- Year built:2026
- Subdivision & Development:None
- Listing ID #:10840603
- Updated:September 06, 2026 at 11:02 AM
Rooms and interior
- Bedrooms:4
- Total bathrooms:2
- Full bathrooms:2
- Dining Description:Living Room/Dining Room Combo
- Bathrooms Description:Double Vanity, Separate Shower
- Kitchen Description:Breakfast Area, Breakfast Bar, Dishwasher, Kitchen Island, Oven/Range (Combo), Refrigerator, Stainless Steel Appliance(s)
- Bedroom Description:Master On Main Level, Split Bedroom Plan, Walk-In Closet(s)
- Basement Description:Crawl Space
- Living area:1,568 sq. ft.
Heating and cooling
- Cooling:Central Air
- Heating:Central
- Central air:Yes
Structure and exterior
- Roof:Composition
- Year built:2026
- Building area:1,568 sq. ft.
- Lot area:1 Acres
- Lot Features:Level
- Architectural Style:Modular Home
- Construction Materials:Vinyl Siding
- Exterior Features:Deck
- Foundation Description:Block
- Levels:1 Story
Schools
- High school:Habersham Central
- Middle school:South Habersham
- Elementary school:Baldwin
Utilities
- Water:Public
- Sewer:Septic Tank
Finances and disclosures
- Price:$279,900
- Price per sq. ft.:$178.51
Features and amenities
- Appliances:Dishwasher, Oven/Range (Combo), Refrigerator, Stainless Steel Appliance(s)
- Laundry features:In Mud Room, Laundry
Parking
- Parking description:Parking Pad, Side/Rear Entrance
 2026 Georgia MLS. All rights reserved. Information Deem Reliable But Not Guaranteed September 6, 2026
New listings near 1129 Alto Mud Creek Road
- New
 $280,000Active3 beds 2 baths1,504 sq. ft.
785 Dawn Place, Alto, GA 30510
MLS# 10841058Listed by: eXp Realty - New
 $395,000Active3 beds 4 baths2,492 sq. ft.
4031 Gainesville Highway, Alto, GA 30510
MLS# 10839045Listed by: Virtual Properties Realty.Net - New
 $329,900Active3 beds 2 baths1,524 sq. ft.
177 Highland Pointe Drive, Alto, GA 30510
MLS# 10837058Listed by: UC Premier Properties - New
 $449,000Active4 beds 3 baths2,564 sq. ft.
814 Wilbanks Road, Alto, GA 30510
MLS# 10835225Listed by: The Twiggs Realty  $280,000Active3 beds 2 baths1,782 sq. ft.
125 Overlook Ridge Court, Alto, GA 30510
MLS# 10832469Listed by: Veribas Real Estate $325,000Active3 beds 2 baths1,450 sq. ft.
456 Highland Pointe Drive, Alto, GA 30510
MLS# 10830986Listed by: Century 21 Community Realty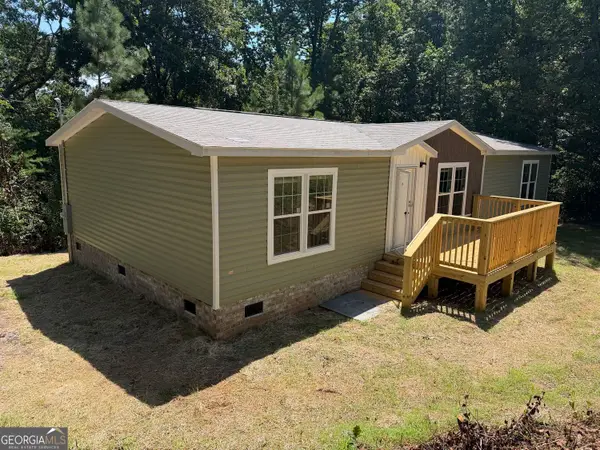 $289,999Active3 beds 2 baths1,568 sq. ft.
344 Hidden Valley Drive, Alto, GA 30510
MLS# 10829941Listed by: Keller Williams Lanier Partners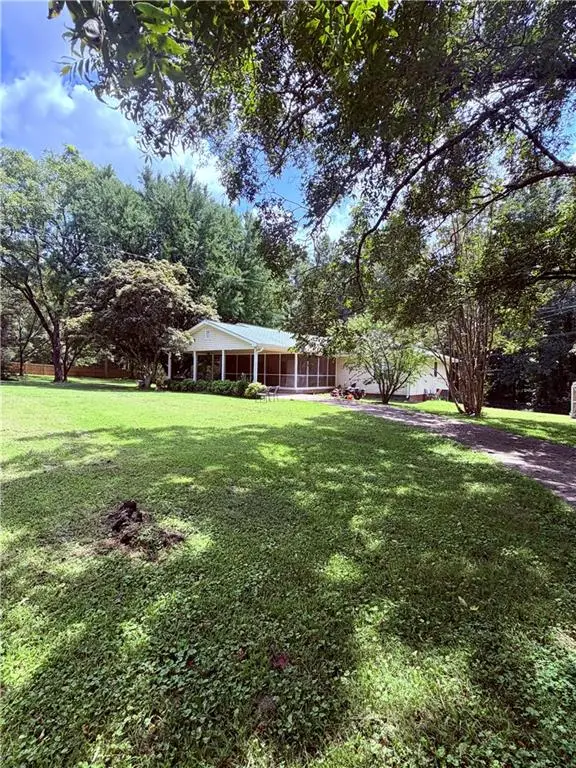 $389,000Active3 beds 2 baths1,500 sq. ft.
7447 Old Cornelia Highway, Alto, GA 30510
MLS# 7823588Listed by: REALTY OF AMERICA, LLC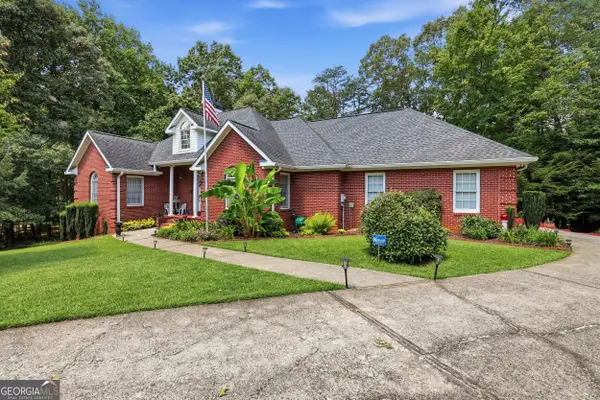 $599,900Active4 beds 3 baths4,474 sq. ft.
149 Tall Oaks Drive, Alto, GA 30510
MLS# 10827306Listed by: Keller Williams Lanier Partners


Protect your home and budget from life's surprises with an Assurant Home Warranty, backed by a partner that supports you through every step of homeownership. Explore Plans.
© 2023 - 2026 ERA Franchise Systems LLC. All rights reserved. ERA Franchise Systems LLC fully supports the principles of the Fair Housing Act and the Equal Opportunity Act. ERA, ERA Real Estate powered, and their respective logos are registered service marks of ERA Franchise Systems LLC. Each office is independently owned and operated.