
177 Highland Pointe Drive, Alto, GA 30510
Local realty services provided by:ERA Sunrise Realty
177 Highland Pointe Drive,Alto, GA 30510
$329,900
- 3 Beds
- 2 Baths
- 2,166 sq. ft.
- Single family
- Active
Listed by: michele ramsey
Office: uc premier properties
MLS#:7830592
Source:FIRSTMLS
Price summary
- Price:$329,900
- Price per sq. ft.:$152.31
About this home
TURN-KEY, IMMACULATE FURNISHED HOME FEATURING A RECENTLY INSTALLED UNDERGROUND STORM SHELTER AND SAFE ROOM. This property offers exceptional outdoor living, beginning with a screened-in patio that opens to a beautifully established vegetable and flower garden complete with composting and a rain-water collection irrigation system. A sealed wood privacy fence ensures your backyard remains a true oasis.
Inside, the kitchen features granite countertops and includes all stainless-steel appliances with the sale. The combined dining and living area flows seamlessly into the screened-in porch, creating an ideal indoor-outdoor living experience and a tranquil retreat.
The oversized primary bedroom showcases an elevated tray ceiling and windows overlooking the private backyard. The en-suite bathroom includes a walk-in shower, separate vanities, a toilet closet, and a spacious walk-in closet. Two additional bedrooms share a hall-entry bathroom.
The garage has been thoughtfully divided to create a heated and cooled flex space which is perfect for an office, workshop, craft room, or storage. The dividing wall can be easily removed to restore full two-car garage functionality. The attic offers abundant space for future expansion or storage and includes a window and light switch....
Contact an agent
Home facts
- Year built:2017
- Subdivision & Development:HIGHLAND POINTE
- Listing ID #:7830592
- Updated:September 06, 2026 at 01:27 PM
Rooms and interior
- Bedrooms:3
- Total bathrooms:2
- Full bathrooms:2
- Flooring:Carpet, Laminate
- Dining Description:Dining L, Open Concept
- Bathrooms Description:Double Vanity, Shower Only
- Kitchen Description:Breakfast Bar, Cabinets White, Dishwasher, Electric Range, Microwave, Pantry, Refrigerator, Solid Surface Counters, Stone Counters, View to Family Room
- Bedroom Description:Sitting Room
- Living area:2,166 sq. ft.
Heating and cooling
- Cooling:Central Air
- Heating:Central
- Central air:Yes
Structure and exterior
- Roof:Shingle
- Year built:2017
- Building area:2,166 sq. ft.
- Lot area:0.14 Acres
- Lot Features:Back Yard, Front Yard
- Architectural Style:Ranch
- Construction Materials:Vinyl Siding
- Exterior Features:Covered, Front Porch, Garden, Patio, Private Yard, Rain Barrel/Cistern(s), Rain Gutters, Rear Porch, Rooftop, Screened
- Levels:1 Story
Schools
- High school:Habersham Central
- Middle school:South Habersham
- Elementary school:Level Grove
Utilities
- Water:Public, Water Available
- Sewer:Public Sewer, Sewer Available
Finances and disclosures
- Price:$329,900
- Price per sq. ft.:$152.31
- Tax amount:$3,064 (2024)
Features and amenities
- Appliances:Irrigation Equipment
- Laundry features:Dryer, Laundry Room, Washer
- Amenities:Beamed Ceilings, Disappearing Attic Stairs, Electric Water Heater, High Ceilings 9 ft Main, High Speed Internet, Walk-In Closet(s)
Parking
- Total parking spaces:2
- Parking description:Garage, Garage Door Opener, Garage Faces Front, Kitchen Level, Storage
- Garage spaces:2
 Listings identified with the FMLS IDX logo come from FMLS and are held by brokerage firms other than the owner of this website. The listing brokerage is identified in any listing details. Information is deemed reliable but is not guaranteed. If you believe any FMLS listing contains material that infringes your copyrighted work please click here (https://www.fmls.com/dmca) to review our DMCA policy and learn how to submit a takedown request. ©2026 First Multiple Listing Service, Inc.
New listings near 177 Highland Pointe Drive
- New
 $280,000Active3 beds 2 baths1,504 sq. ft.
785 Dawn Place, Alto, GA 30510
MLS# 10841058Listed by: eXp Realty - New
 $279,900Active4 beds 2 baths1,568 sq. ft.
1129 Alto Mud Creek Road, Alto, GA 30510
MLS# 10840603Listed by: Keller Williams Lanier Partners - New
 $395,000Active3 beds 4 baths2,492 sq. ft.
4031 Gainesville Highway, Alto, GA 30510
MLS# 10839045Listed by: Virtual Properties Realty.Net - New
 $449,000Active4 beds 3 baths2,564 sq. ft.
814 Wilbanks Road, Alto, GA 30510
MLS# 10835225Listed by: The Twiggs Realty  $280,000Active3 beds 2 baths1,782 sq. ft.
125 Overlook Ridge Court, Alto, GA 30510
MLS# 7826822Listed by: VERIBAS REAL ESTATE, LLC $325,000Active3 beds 2 baths1,450 sq. ft.
456 Highland Pointe Drive, Alto, GA 30510
MLS# 10830986Listed by: Century 21 Community Realty $289,999Active3 beds 2 baths1,568 sq. ft.
344 Hidden Valley Drive, Alto, GA 30510
MLS# 7824899Listed by: KELLER WILLIAMS LANIER PARTNERS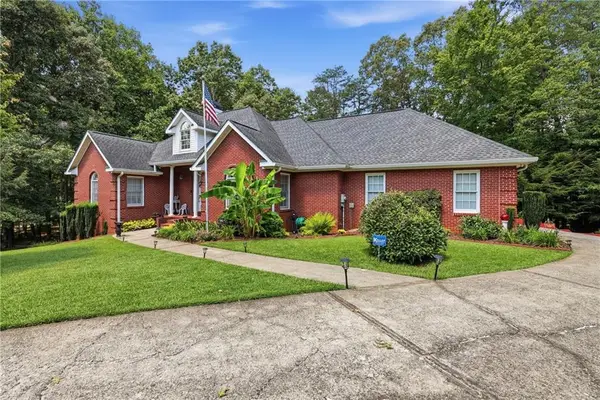 $599,900Active4 beds 3 baths
149 Tall Oaks Drive, Alto, GA 30510
MLS# 7823870Listed by: KELLER WILLIAMS LANIER PARTNERS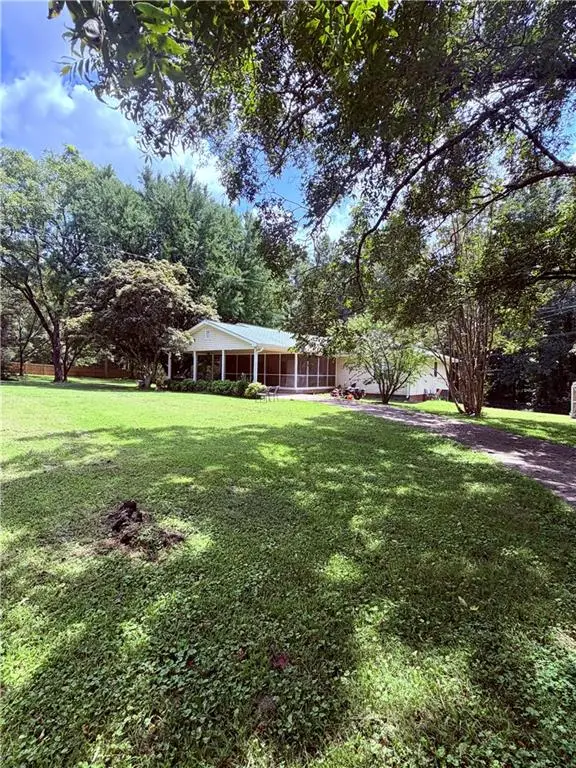 $389,000Active3 beds 2 baths1,500 sq. ft.
7447 Old Cornelia Highway, Alto, GA 30510
MLS# 7823588Listed by: REALTY OF AMERICA, LLC


Protect your home and budget from life's surprises with an Assurant Home Warranty, backed by a partner that supports you through every step of homeownership. Explore Plans.
© 2023 - 2026 ERA Franchise Systems LLC. All rights reserved. ERA Franchise Systems LLC fully supports the principles of the Fair Housing Act and the Equal Opportunity Act. ERA, ERA Real Estate powered, and their respective logos are registered service marks of ERA Franchise Systems LLC. Each office is independently owned and operated.