
344 Hidden Valley Drive, Alto, GA 30510
Local realty services provided by:ERA Hirsch Real Estate Team
344 Hidden Valley Drive,Alto, GA 30510
$299,999
- 3 Beds
- 2 Baths
- 1,568 sq. ft.
- Single family
- Active
Listed by: jason buffington, jacob buffington
Office: keller williams lanier partners
MLS#:10829941
Source:METROMLS
Price summary
- Price:$299,999
- Price per sq. ft.:$191.33
About this home
Welcome home to this brand-new 3-bedroom, 2-bath mobile home situated on almost 4.5 beautiful acres, offering plenty of space, privacy, and room to enjoy the outdoors. Designed with modern living in mind, this home features an open-concept living room and kitchen, creating a spacious and inviting area for everyday living and entertaining. The kitchen comes complete with stainless steel appliances, ample cabinetry, and a large walk-in pantry for added storage and convenience. All three bedrooms offer generous space, while the primary suite features a private bath with a walk-in shower. This home is ready for FHA financing and is affixed to a permanent foundation. With a brand-new home, nearly 4.5 acres, and modern finishes throughout, this property is ready for you to make it your own!
Contact an agent
Home facts
- Year built:2026
- Subdivision & Development:NA
- Listing ID #:10829941
- Updated:August 21, 2026 at 04:24 AM
Rooms and interior
- Bedrooms:3
- Total bathrooms:2
- Full bathrooms:2
- Flooring:Vinyl
- Dining Description:Living Room/Dining Room Combo
- Kitchen Description:Dishwasher, Kitchen Island, Microwave
- Basement Description:Crawl Space
- Living area:1,568 sq. ft.
Heating and cooling
- Cooling:Ceiling Fan(s), Central Air, Electric
- Heating:Central, Electric
- Central air:Yes
Structure and exterior
- Roof:Composition
- Year built:2026
- Building area:1,568 sq. ft.
- Lot area:4.33 Acres
- Lot Features:Cul-De-Sac
- Architectural Style:Modular Home
- Construction Materials:Vinyl Siding
- Exterior Features:Deck
- Foundation Description:Block
- Levels:1 Story
Schools
- High school:Banks
- Middle school:Banks
- Elementary school:Banks
Utilities
- Water:Public, Water Available
- Sewer:Septic Tank
Finances and disclosures
- Price:$299,999
- Price per sq. ft.:$191.33
- Tax amount:$489 (2025)
Features and amenities
- Appliances:Dishwasher, Microwave
- Laundry features:In Hall
- Amenities:Smoke Detector(s)
Parking
- Total parking spaces:2
- Parking description:Parking Pad
 2026 Georgia MLS. All rights reserved. Information Deem Reliable But Not Guaranteed August 21, 2026
New listings near 344 Hidden Valley Drive
- New
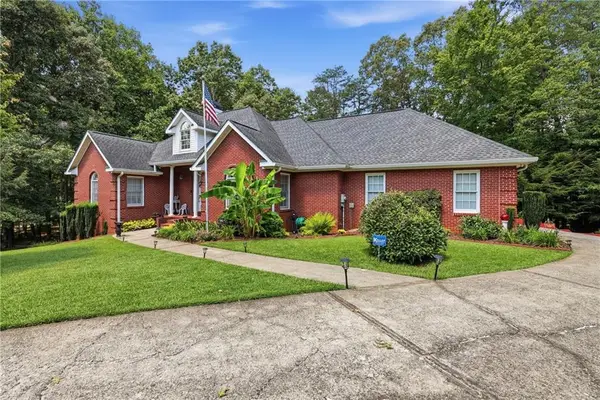 $599,900Active4 beds 3 baths
149 Tall Oaks Drive, Alto, GA 30510
MLS# 7823870Listed by: KELLER WILLIAMS LANIER PARTNERS - New
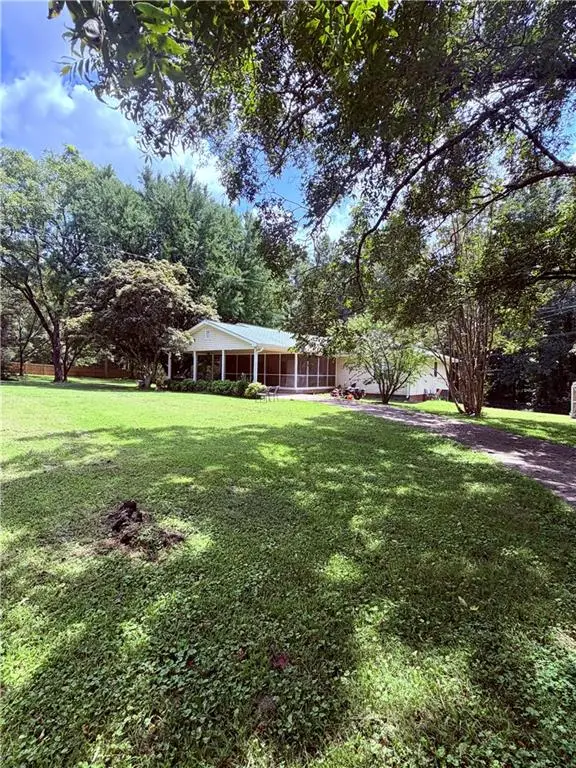 $389,000Active3 beds 2 baths1,500 sq. ft.
7447 Old Cornelia Highway, Alto, GA 30510
MLS# 7823588Listed by: REALTY OF AMERICA, LLC - New
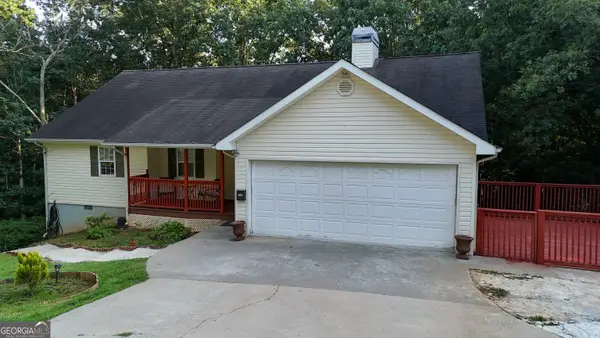 $395,000Active4 beds 4 baths3,728 sq. ft.
144 Shenandoah Lane, Alto, GA 30510
MLS# 10825850Listed by: Headwaters Realty - New
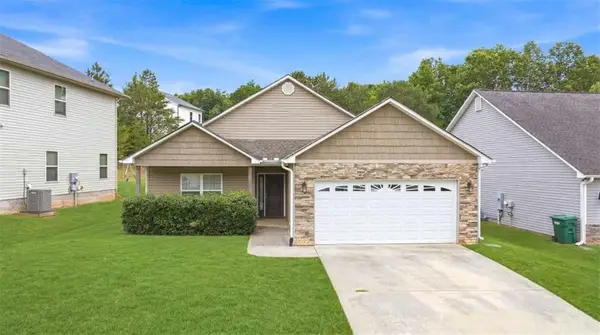 $280,000Active3 beds 2 baths
540 Highland Pointe Drive, Alto, GA 30510
MLS# 7820165Listed by: KELLER WILLIAMS LANIER PARTNERS 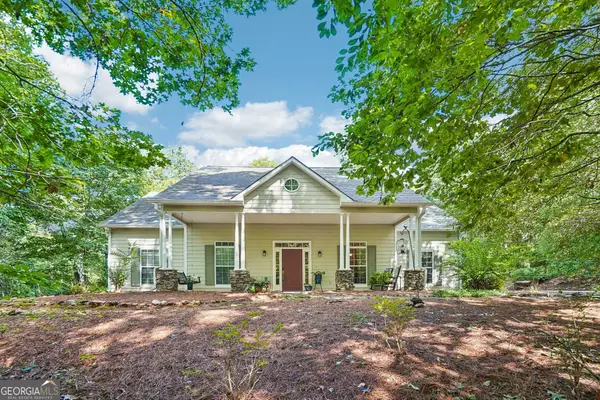 $399,900Active3 beds 3 baths1,917 sq. ft.
119 Pebble Creek Lane, Alto, GA 30510
MLS# 10819662Listed by: Main Street Realty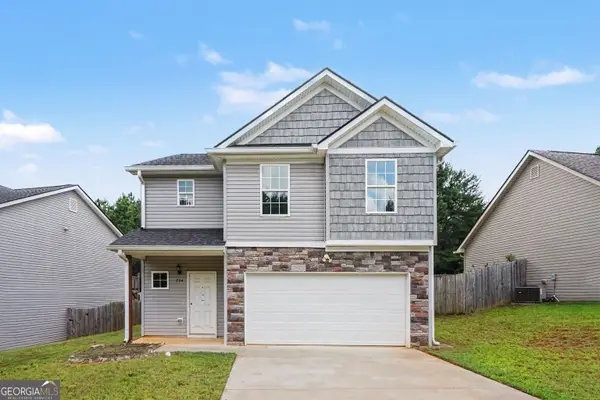 $310,000Active3 beds 3 baths1,720 sq. ft.
734 Dawn Place, Alto, GA 30510
MLS# 10817404Listed by: Mark Spain Real Estate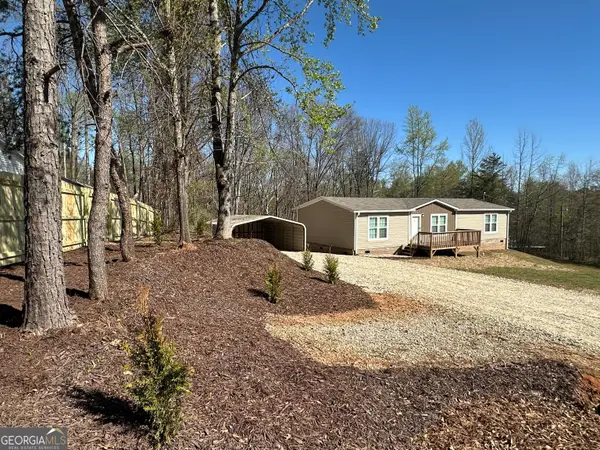 $289,000Active3 beds 2 baths1,600 sq. ft.
183 Aspen Lane, Alto, GA 30510
MLS# 10803278Listed by: Majors Realty LLC $305,000Active3 beds 3 baths2,084 sq. ft.
731 Dawn Place, Alto, GA 30510
MLS# 10802896Listed by: Mark Spain Real Estate $249,900Active3 beds 2 baths1,404 sq. ft.
3561 Yonah Homer Road, Alto, GA 30510
MLS# 10801982Listed by: Virtual Properties Realty.com


Protect your home and budget from life's surprises with an Assurant Home Warranty, backed by a partner that supports you through every step of homeownership. Explore Plans.
© 2023 - 2026 ERA Franchise Systems LLC. All rights reserved. ERA Franchise Systems LLC fully supports the principles of the Fair Housing Act and the Equal Opportunity Act. ERA, ERA Real Estate powered, and their respective logos are registered service marks of ERA Franchise Systems LLC. Each office is independently owned and operated.