
4031 Gainesville Highway, Alto, GA 30510
Local realty services provided by:ERA Sunrise Realty
4031 Gainesville Highway,Alto, GA 30510
$395,000
- 3 Beds
- 4 Baths
- 2,492 sq. ft.
- Single family
- Active
Listed by: page reinkemeyer
Office: virtual properties realty.net
MLS#:10839045
Source:METROMLS
Price summary
- Price:$395,000
- Price per sq. ft.:$158.51
About this home
Take a Virtual Tour! Please click on the Virtual Tour to explore the home with our 3D Matterport Walk-Through and experience the property from the comfort of your own home. Beautifully updated ranch home offers more than 2,000 square feet of comfortable, versatile living space. Situated on a corner lot, this unique property features a circular driveway with a separate driveway that leads to the newly built, over 700 sq. ft. one-bedroom apartment with 9-foot ceilings. The main home offers a light-filled wraparound sunroom featuring glass doors that open into an inviting living and dining area. The kitchen features light cabinetry, new lighting, new refrigerator, and a bright dining nook overlooking the front garden. The spacious owner's suite offers beautiful hardwood floors and a brand-new, oversized spa-like en-suite featuring bright windows, wood cabinetry, floating shelves, and a luxurious soaking tub. A glass-panel door opens directly to the hilltop patio, creating a seamless connection to the outdoors and overlooking the side garden and hobby-farm grounds. A secondary bedroom is complemented by a brand-new attached full bathroom. The seller is a former nursery and landscaping business owner. The grounds have been transformed from a blank canvas into a private garden and hobby-farm oasis. Winding paths, peaceful sitting areas, stone planters, and a charming welcoming arbor create a private oasis. Enjoy an established variety of fruit plantings, including muscadines, figs, apples, grapes, and strawberries. Set high on the property, the home offers fabulous sunset views and a unique vantage point for train watching. With its commercial/residential zoning, income-producing apartment, dual-road access, separate apartment driveway, beautifully landscaped grounds, hobby-farm amenities, and multiple outdoor living spaces, this is far more than a home. it's a unique opportunity to live, work, entertain, and generate income all in one exceptional property. Conveniently located close to Habersham County Airport....
Contact an agent
Home facts
- Year built:2000
- Subdivision & Development:20 min from Gainesville
- Listing ID #:10839045
- Updated:September 07, 2026 at 11:02 AM
Rooms and interior
- Bedrooms:3
- Total bathrooms:4
- Full bathrooms:3
- Half bathrooms:1
- Flooring:Hardwood, Vinyl
- Dining Description:Living Room/Dining Room Combo, Seats 12+
- Bathrooms Description:Double Vanity
- Kitchen Description:Breakfast Room, Dishwasher, Ice Maker, Refrigerator, Walk-in Pantry
- Bedroom Description:Walk-In Closet(s)
- Basement Description:Finished
- Living area:2,492 sq. ft.
Heating and cooling
- Cooling:Ceiling Fan(s), Central Air, Electric
- Heating:Central, Electric, Zoned
- Central air:Yes
Structure and exterior
- Roof:Metal
- Year built:2000
- Building area:2,492 sq. ft.
- Lot area:0.92 Acres
- Lot Features:Corner Lot
- Architectural Style:Ranch
- Construction Materials:Aluminum Siding, Concrete, Vinyl Siding
- Exterior Features:Deck, Deck/Patio, Garden
- Foundation Description:Block
- Levels:1.5 Story
Schools
- High school:Habersham Central
- Middle school:South Habersham
- Elementary school:Baldwin
Utilities
- Water:Public, Water Available
- Sewer:Septic Tank
Finances and disclosures
- Price:$395,000
- Price per sq. ft.:$158.51
- Tax amount:$1,313 (2025)
Features and amenities
- Appliances:Dishwasher, Refrigerator
- Laundry features:Laundry Closet
- Amenities:High Ceilings, Smoke Detector(s)
Parking
- Total parking spaces:9
- Parking description:Guest, Kitchen Level, Parking Pad, Side/Rear Entrance
 2026 Georgia MLS. All rights reserved. Information Deem Reliable But Not Guaranteed September 7, 2026
New listings near 4031 Gainesville Highway
- New
 $280,000Active3 beds 2 baths1,504 sq. ft.
785 Dawn Place, Alto, GA 30510
MLS# 10841058Listed by: eXp Realty - New
 $279,900Active4 beds 2 baths1,568 sq. ft.
1129 Alto Mud Creek Road, Alto, GA 30510
MLS# 10840603Listed by: Keller Williams Lanier Partners - New
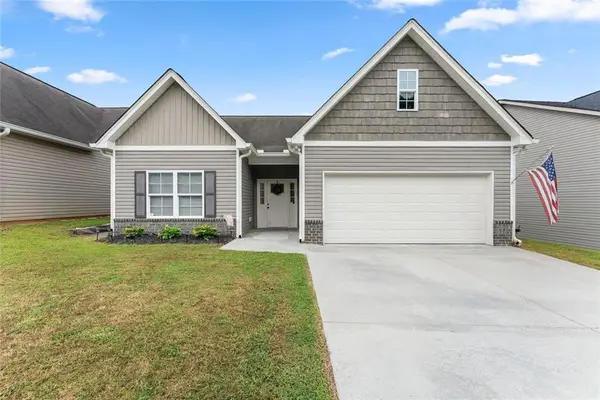 $329,900Active3 beds 2 baths2,166 sq. ft.
177 Highland Pointe Drive, Alto, GA 30510
MLS# 7830592Listed by: UC PREMIER PROPERTIES - New
 $449,000Active4 beds 3 baths2,564 sq. ft.
814 Wilbanks Road, Alto, GA 30510
MLS# 10835225Listed by: The Twiggs Realty  $280,000Active3 beds 2 baths1,782 sq. ft.
125 Overlook Ridge Court, Alto, GA 30510
MLS# 7826822Listed by: VERIBAS REAL ESTATE, LLC $325,000Active3 beds 2 baths1,450 sq. ft.
456 Highland Pointe Drive, Alto, GA 30510
MLS# 10830986Listed by: Century 21 Community Realty $289,999Active3 beds 2 baths1,568 sq. ft.
344 Hidden Valley Drive, Alto, GA 30510
MLS# 7824899Listed by: KELLER WILLIAMS LANIER PARTNERS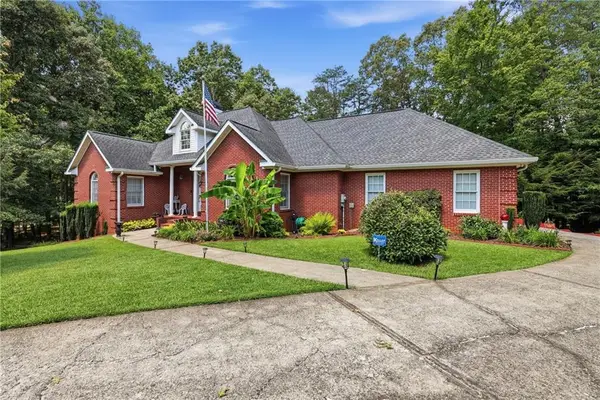 $599,900Active4 beds 3 baths
149 Tall Oaks Drive, Alto, GA 30510
MLS# 7823870Listed by: KELLER WILLIAMS LANIER PARTNERS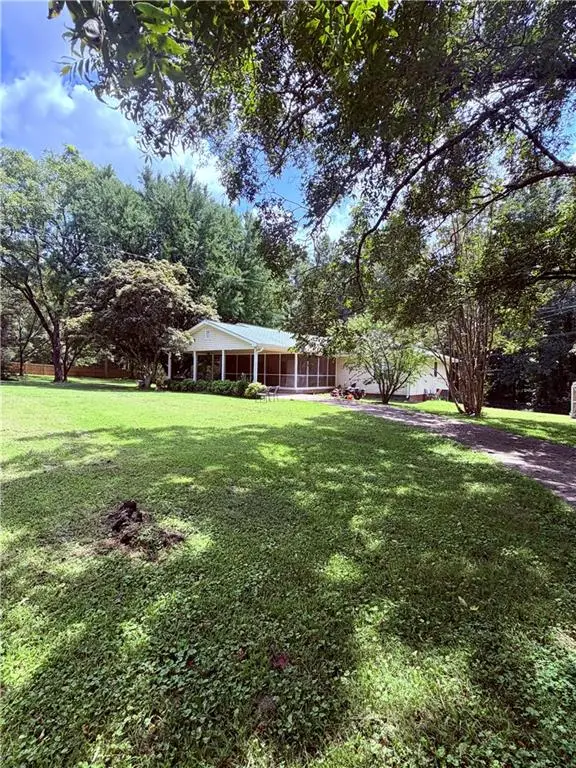 $389,000Active3 beds 2 baths1,500 sq. ft.
7447 Old Cornelia Highway, Alto, GA 30510
MLS# 7823588Listed by: REALTY OF AMERICA, LLC


Protect your home and budget from life's surprises with an Assurant Home Warranty, backed by a partner that supports you through every step of homeownership. Explore Plans.
© 2023 - 2026 ERA Franchise Systems LLC. All rights reserved. ERA Franchise Systems LLC fully supports the principles of the Fair Housing Act and the Equal Opportunity Act. ERA, ERA Real Estate powered, and their respective logos are registered service marks of ERA Franchise Systems LLC. Each office is independently owned and operated.