
2583 Scotts Ferry Road, Appling, GA 30802
Local realty services provided by:ERA Wilder Realty
Listed by: kim pond
Office: heartland real estate
MLS#:100609996
Source:NC_CCAR
Price summary
- Price:$629,000
- Price per sq. ft.:$184.78
About this home
Seller is offering 10,000 towards rate buy-down with accepted offer by 10/31/26 * subject to lender/program approval and contract terms * Freedom from an HOA meets everyday convenience! Nestled on 6.82 peaceful acres with a serene creek, mature blueberry & Pecan trees, and a chicken coop, this 4-sided brick home is the ultimate move-in-ready homestead—just 11 minutes from shopping and 11 miles to Fort Gordon. Space to Expand: 3,400 sq ft featuring 3-4 oversized bedrooms, 3.5 baths, double lofts for home offices, plus a 1,350 sq ft unfinished walk-out basement with fireplace & plumbed for a bathroom is ready for your custom touch. Historic 100+ year-old pine flooring, fresh paint, brand-new carpet, a main-level owner's suite with garden tub, and a gas fireplace in the great room. Expansive new back deck, bush-hogged trails, irrigated fields, and a powered workshop with AC, water, and garage door. Whether you're dreaming of a hobby farm, space for toys, or pure privacy, this rare property offers it all without sacrificing proximity to town. *Seller is a licensed REALTOR®...
Contact an agent
Home facts
- Year built:1978
- Subdivision & Development:Not In Subdivision
- Listing ID #:100609996
- Added:13 day(s) ago
- Updated:October 27, 2026 at 11:34 AM
Rooms and interior
- Bedrooms:3
- Total bathrooms:4
- Full bathrooms:3
- Half bathrooms:1
- Rooms Total:9
- Flooring:Carpet, Tile
- Dining Description:Eat-in Kitchen
- Bathrooms Description:Walk-in Shower
- Kitchen Description:Dishwasher, Eat-in Kitchen, Kitchen Island, Pantry, Self Cleaning Oven
- Bedroom Description:Master Downstairs, Walk-In Closet(s)
- Living area:3,404 sq. ft.
Heating and cooling
- Cooling:Attic Fan, Central Air
- Heating:Electric, Fireplace(s), Forced Air, Heating, Hot Water, Propane
- Central air:Yes
Structure and exterior
- Roof:Architectural Shingle
- Year built:1978
- Building area:3,404 sq. ft.
- Lot area:6.82 Acres
- Lot Features:Wooded
- Construction Materials:Brick, Wood Frame
- Exterior Features:Deck
- Foundation Description:Combination, Crawl Space, Slab
- Levels:2 Story
Schools
- High school:Harlem
- Middle school:Harlem
- Elementary school:North Columbia
Utilities
- Water:County Water, Water Connected
Finances and disclosures
- Price:$629,000
- Price per sq. ft.:$184.78
Features and amenities
- Appliances:Dishwasher, Self Cleaning Oven
- Laundry features:Laundry Room, Washer Hookup
- Amenities:Ceiling Fan(s), Tray Ceiling(s), Walk-In Closet(s)
Parking
- Total parking spaces:3
- Parking description:Aggregate, Attached Garage, Detached, Garage, Gravel
- Garage:Yes
- Garage spaces:3

New listings near 2583 Scotts Ferry Road
- New
 $400,000Active14.92 Acres
TRACT D Boston-johnson Drive, Appling, GA 30802
MLS# 10875659Listed by: eXp Realty  $445,000Active5 beds 4 baths2,780 sq. ft.
5267 White Oak Road, Appling, GA 30802
MLS# 100610607Listed by: CENTURY 21 MAGNOLIA $400,000Active14.93 Acres
0 Boston-johnson Drive, Appling, GA 30802
MLS# 100608610Listed by: EXP REALTY, LLC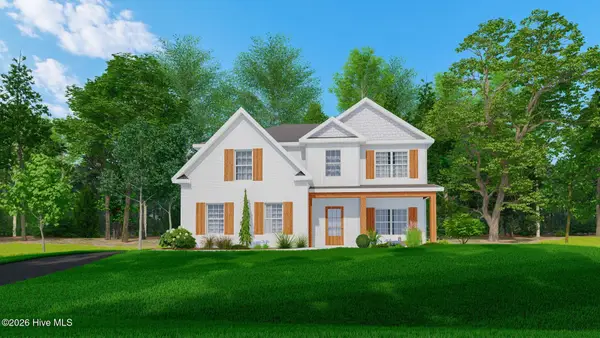 $514,900Active4 beds 3 baths2,599 sq. ft.
116 Hallmark Drive #018, Appling, GA 30802
MLS# 100608205Listed by: HUGHSTON HOMES MARKETING, INC. $1,295,000Active6 beds 7 baths5,229 sq. ft.
4191 Old Lincolnton Road, Appling, GA 30802
MLS# 100607852Listed by: MEYBOHM REAL ESTATE - WHEELER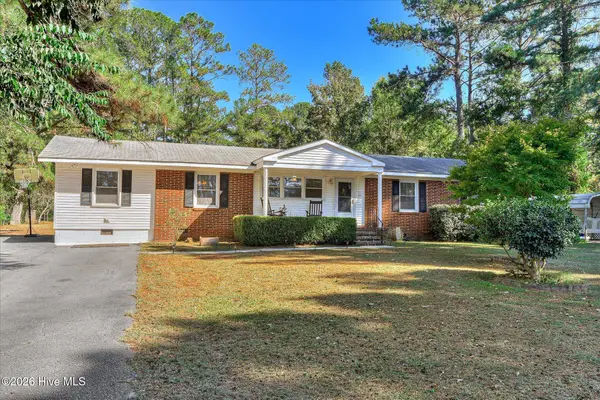 $250,000Pending4 beds 2 baths1,635 sq. ft.
6673 Washington Road, Appling, GA 30802
MLS# 100606655Listed by: RE/MAX TRUE ADVANTAGE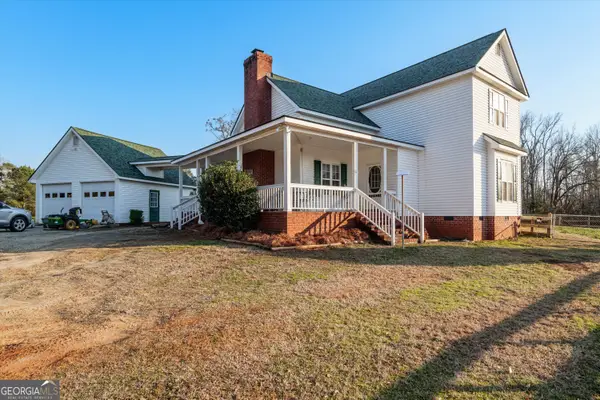 $535,000Active3 beds 3 baths2,128 sq. ft.
5660 White Oak Road, Appling, GA 30802
MLS# 10853931Listed by: Courson Realty $849,900Active4 beds 4 baths3,256 sq. ft.
3409 Tom Bartles Road, Appling, GA 30802
MLS# 100606173Listed by: MEYBOHM REAL ESTATE - EVANS $509,900Pending3 beds 3 baths2,370 sq. ft.
2538 Ray Owens Road, Appling, GA 30802
MLS# 100604731Listed by: ZACH TAYLOR REAL ESTATE


Protect your home and budget from life's surprises with an Assurant Home Warranty, backed by a partner that supports you through every step of homeownership. Explore Plans.
© 2023 - 2026 ERA Franchise Systems LLC. All rights reserved. ERA Franchise Systems LLC fully supports the principles of the Fair Housing Act and the Equal Opportunity Act. ERA, ERA Real Estate powered, and their respective logos are registered service marks of ERA Franchise Systems LLC. Each office is independently owned and operated.