
1120 Lake Welbrook Drive, Athens, GA 30606
Local realty services provided by:ERA Sunrise Realty
1120 Lake Welbrook Drive,Athens, GA 30606
$835,000
- 4 Beds
- 4 Baths
- 3,188 sq. ft.
- Single family
- Active
Listed by: joanne steele, tara brown
Office: coldwell banker upchurch realty
MLS#:10800186
Source:METROMLS
Price summary
- Price:$835,000
- Price per sq. ft.:$261.92
- Monthly HOA dues:$85
About this home
Rare opportunity to own this updated home in the sought after swim/tennis/lake subdivision of Lake Wellbrook...WITH the added bonus of its own inground pool! This stunning traditional home has a great flow for living and entertaining. The bright custom kitchen opens into the breakfast room and sunny living room with windows on multiple sides for a great view to the deck and backyard. The main floor also includes a separate living room or potential office area and a large dining room with beautiful custom wallpaper. Upstairs is the huge owners suite with updated bathroom and a spacious walk-in closet for all of your storage needs. Across the catwalk are three additional bedrooms, one with its own bathroom and the other two share a jack and jill bathroom. This classic all brick home sits on a private corner lot located very close to the community fishing lake and amenities. Dont miss out on this fabulous home in one of the best locations in Oconee County! Minutes to Watkinsville, Epps Bridge, and UGA!...
Contact an agent
Home facts
- Year built:1995
- Listing ID #:10800186
- Updated:July 08, 2026 at 10:59 AM
Rooms and interior
- Bedrooms:4
- Total bathrooms:4
- Full bathrooms:3
- Half bathrooms:1
- Flooring:Carpet, Hardwood, Tile
- Bathrooms Description:Double Vanity, Separate Shower, Soaking Tub, Tile Bath
- Kitchen Description:Breakfast Area, Dishwasher, Disposal, Microwave, Oven/Range (Combo), Pantry, Refrigerator
- Bedroom Description:Walk-In Closet(s)
- Basement Description:Crawl Space
- Living area:3,188 sq. ft.
Heating and cooling
- Cooling:Central Air, Electric
- Heating:Central, Natural Gas
- Central air:Yes
Structure and exterior
- Roof:Composition
- Year built:1995
- Building area:3,188 sq. ft.
- Lot area:0.76 Acres
- Lot Features:Corner Lot
- Architectural Style:Traditional
- Construction Materials:Brick
- Exterior Features:Deck
- Levels:2 Story
Schools
- High school:Oconee
- Middle school:Oconee
- Elementary school:Oconee
Utilities
- Water:Public
- Sewer:Septic Tank
Finances and disclosures
- Price:$835,000
- Price per sq. ft.:$261.92
- Tax amount:$4,692 (2025)
Features and amenities
- Appliances:Dishwasher, Disposal, Microwave, Oven/Range (Combo), Refrigerator
- Laundry features:Laundry
- Amenities:High Ceilings, Pulldown Attic Stairs, Tray Ceiling(s), Two Story Foyer
- Pool features:In Ground
Parking
- Total parking spaces:2
- Parking description:Attached, Garage, Garage Door Opener
- Garage:Yes
 2026 Georgia MLS. All rights reserved. Information Deem Reliable But Not Guaranteed July 8, 2026
New listings near 1120 Lake Welbrook Drive
- Coming Soon
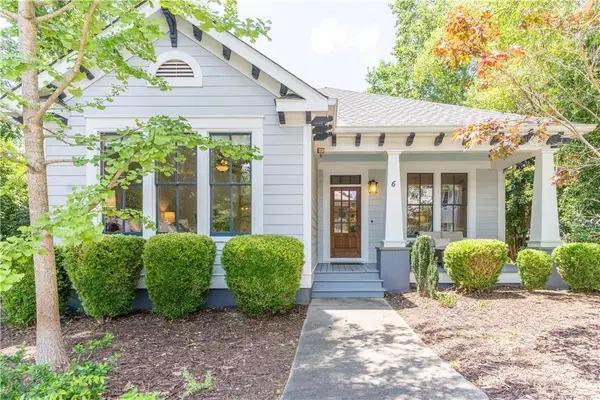 $479,850Coming Soon3 beds 2 baths
6 Royal Oak Drive, Athens, GA 30607
MLS# 7792170Listed by: GA REALTY, LLC. - New
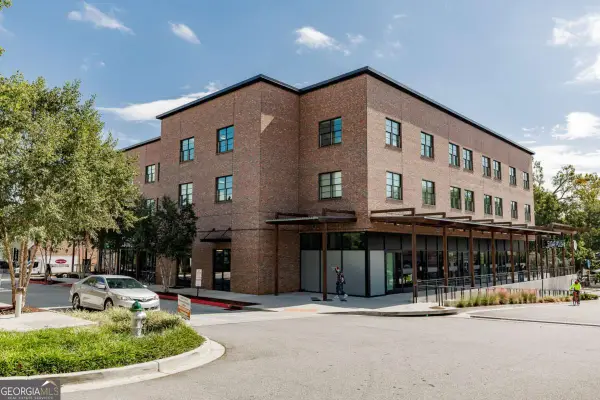 $471,000Active1 beds 1 baths767 sq. ft.
100 Prince Avenue #A307, Athens, GA 30601
MLS# 10801289Listed by: Corcoran Classic Living - New
 $471,000Active1 beds 1 baths767 sq. ft.
100 Prince Avenue #A308, Athens, GA 30601
MLS# 10801309Listed by: Corcoran Classic Living - New
 $471,000Active1 beds 1 baths767 sq. ft.
100 Prince Avenue #A309, Athens, GA 30601
MLS# 10801316Listed by: Corcoran Classic Living - New
 $471,000Active1 beds 1 baths761 sq. ft.
100 Prince Avenue #A310, Athens, GA 30601
MLS# 10801325Listed by: Corcoran Classic Living - New
 $460,000Active1 beds 1 baths791 sq. ft.
100 Prince Avenue #A315, Athens, GA 30601
MLS# 10801347Listed by: Corcoran Classic Living - New
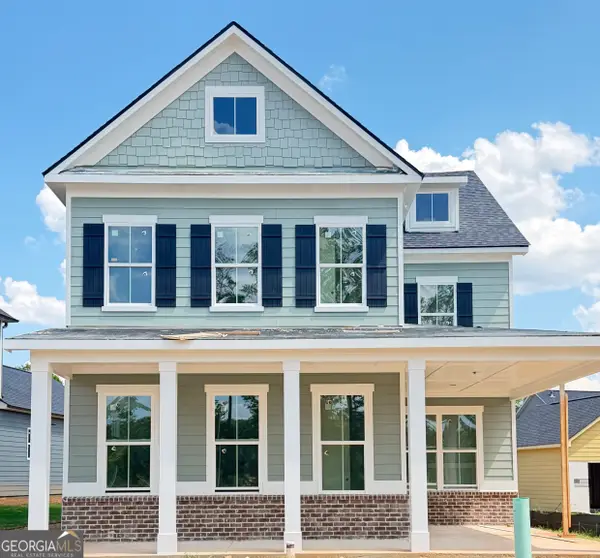 $524,807Active4 beds 4 baths2,695 sq. ft.
368 Summerville Lane, Athens, GA 30606
MLS# 10801375Listed by: Ansley RE|Christie's Int'l RE - New
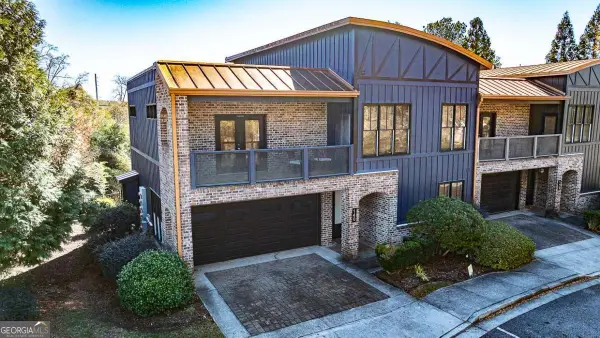 $499,000Active4 beds 3 baths2,290 sq. ft.
118 Ruth Drive #140, Athens, GA 30601
MLS# 10801433Listed by: Corcoran Classic Living - New
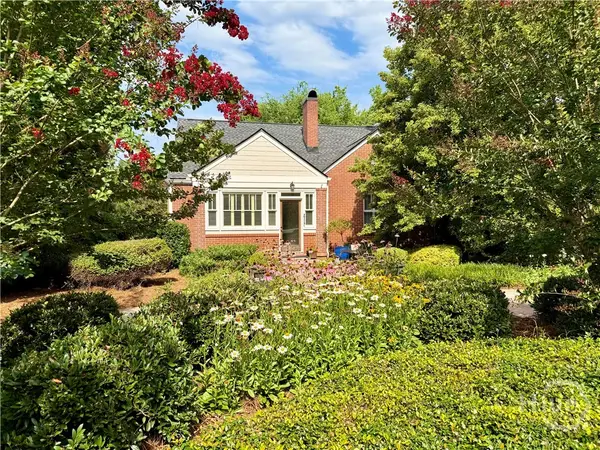 $999,999Active3 beds 3 baths2,640 sq. ft.
430 Stanton Way, Athens, GA 30606
MLS# CL359938Listed by: SOUND REAL ESTATE - Open Sat, 1 to 4pmNew
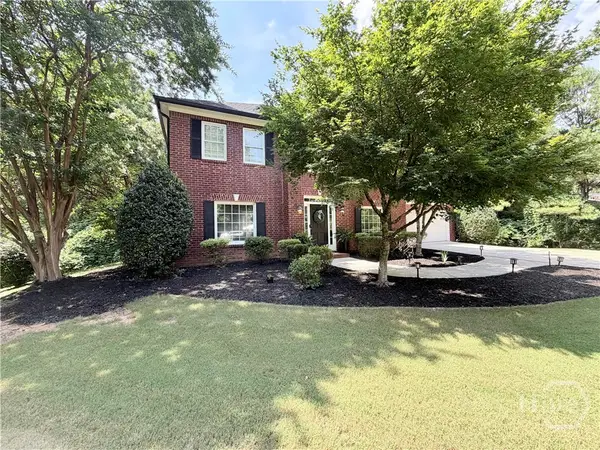 $465,000Active3 beds 3 baths2,021 sq. ft.
105 Sandstone Drive, Athens, GA 30605
MLS# CL359903Listed by: SOUND REAL ESTATE


Protect your home and budget from life's surprises with an Assurant Home Warranty, backed by a partner that supports you through every step of homeownership. Explore Plans.
© 2023 - 2026 ERA Franchise Systems LLC. All rights reserved. ERA Franchise Systems LLC fully supports the principles of the Fair Housing Act and the Equal Opportunity Act. ERA, ERA Real Estate powered, and their respective logos are registered service marks of ERA Franchise Systems LLC. Each office is independently owned and operated.