
155 Devereux Drive, Athens, GA 30606
Local realty services provided by:ERA Sunrise Realty
155 Devereux Drive,Athens, GA 30606
$549,900
- 5 Beds
- 3 Baths
- 5,207 sq. ft.
- Single family
- Active
Listed by: ashleigh baker
Office: coldwell banker upchurch realty
MLS#:10724569
Source:METROMLS
Price summary
- Price:$549,900
- Price per sq. ft.:$105.61
About this home
Classic Charm Meets Modern Comfort in the Heart of Athens! Welcome to this stunning all-brick ranch nestled in the highly sought-after Homewood Hills neighborhood-where timeless character and everyday functionality come together beautifully. From the moment you arrive, the home's impressive presence is undeniable, set on a sprawling lot with a circular driveway that offers both convenience and curb appeal. Step onto the expansive front porch, an inviting space perfect for morning coffee, evening conversations, or warmly welcoming guests. Inside, a gracious foyer sets the tone, flanked by a formal dining room on one side and a light-filled living room on the other-ideal for entertaining or enjoying a quiet retreat. At the heart of the home, the spacious kitchen is a dream for anyone who loves to cook or gather. With abundant counter space and cabinetry, it's designed for both function and flow. Just beyond, the oversized family room offers a true gathering place, anchored by a striking masonry fireplace and plenty of room to relax or host with ease. A versatile office and laundry space just off the kitchen adds flexibility-perfect for working from home, crafting, or keeping life organized. Down the hall, three generously sized bedrooms provide comfort and privacy, each featuring ample closet space and direct access to a bathroom-an uncommon and highly desirable feature. Throughout the home, large windows invite in natural light, enhancing the warm, welcoming feel in every room. The finished basement expands your living space even further, offering endless possibilities. A second masonry fireplace creates a cozy ambiance in the game room, while the open flex space is perfect for a media room, playroom, or additional lounge area. Two additional bedrooms and a full bath make this level ideal for guests, teens, or multi-generational living. Step outside to your own private retreat-a large, fenced backyard complete with a charming central gazebo. Whether you're enjoying quiet mornings or unwinding in the evening, this outdoor space is made for making memories. All of this is perfectly situated in a prime location with easy access to Loop 10, top medical facilities, shopping, dining, and everything that makes Athens such a special place to call home. *Owner is a licensed Realtor in Georgia.*...
Contact an agent
Home facts
- Year built:1967
- Listing ID #:10724569
- Updated:July 06, 2026 at 11:09 AM
Rooms and interior
- Bedrooms:5
- Total bathrooms:3
- Full bathrooms:3
- Flooring:Hardwood, Tile
- Dining Description:Separate Room
- Bathrooms Description:Tile Bath
- Kitchen Description:Breakfast Room, Cooktop, Dishwasher, Oven (Wall), Refrigerator
- Basement Description:Bath Finished, Daylight
- Living area:5,207 sq. ft.
Heating and cooling
- Cooling:Central Air, Electric
- Heating:Central, Natural Gas
- Central air:Yes
Structure and exterior
- Roof:Composition
- Year built:1967
- Building area:5,207 sq. ft.
- Lot area:0.75 Acres
- Lot Features:Private
- Architectural Style:Brick 4 Side, Ranch
- Construction Materials:Brick
- Levels:1 Story
Schools
- High school:Clarke Central
- Middle school:Burney Harris Lyons
- Elementary school:Whitehead Road
Utilities
- Water:Public
- Sewer:Public Sewer
Finances and disclosures
- Price:$549,900
- Price per sq. ft.:$105.61
- Tax amount:$6,681 (24)
Features and amenities
- Appliances:Cooktop, Dishwasher, Oven (Wall), Refrigerator
- Laundry features:Laundry
- Amenities:Pulldown Attic Stairs
Parking
- Parking description:Attached, Basement, Garage, Garage Door Opener
- Garage:Yes
 2026 Georgia MLS. All rights reserved. Information Deem Reliable But Not Guaranteed July 6, 2026
New listings near 155 Devereux Drive
- New
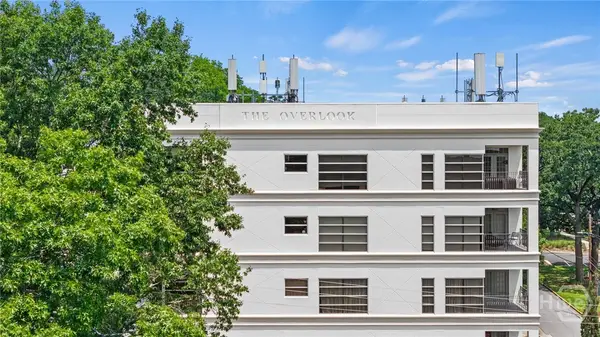 $925,000Active2 beds 2 baths1,510 sq. ft.
494 Baxter Street #25, Athens, GA 30606
MLS# CL359231Listed by: DWELL REAL ESTATE - Open Sat, 12 to 1:30pmNew
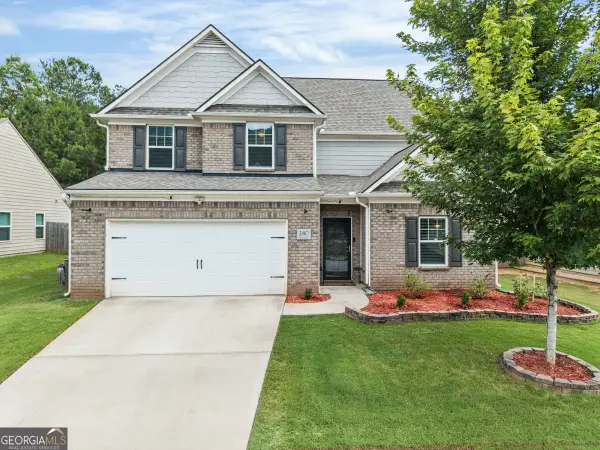 $355,000Active4 beds 3 baths2,274 sq. ft.
240 Morning Drive, Athens, GA 30606
MLS# 10799236Listed by: Keller Williams Greater Athens - New
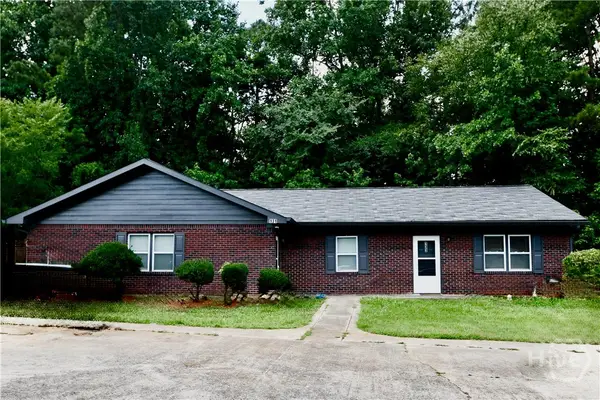 $285,000Active4 beds 2 baths1,972 sq. ft.
131- 133 Michele Drive, Athens, GA 30606
MLS# CL359337Listed by: COLDWELL BANKER UPCHURCH REALTY - New
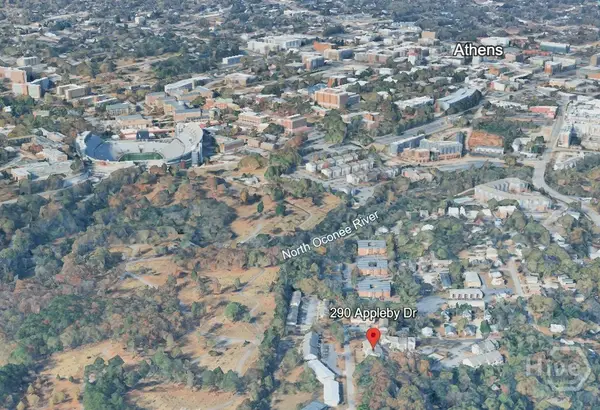 $241,000Active2 beds 2 baths1,168 sq. ft.
Address Withheld By Seller, Athens, GA 30605
MLS# CL359461Listed by: MCLANE REAL ESTATE, LLC - New
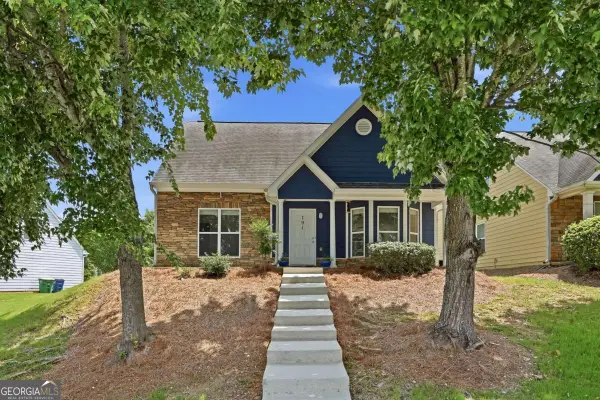 $359,500Active3 beds 3 baths1,395 sq. ft.
191 Katydid Drive, Athens, GA 30601
MLS# 10798803Listed by: Keller Williams Realty Consultants - New
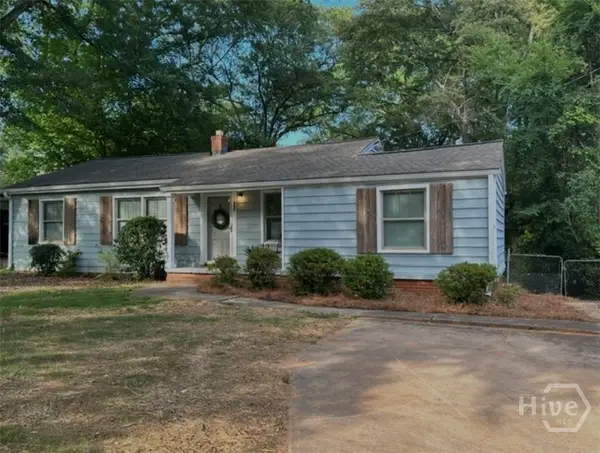 $419,900Active3 beds 2 baths1,218 sq. ft.
680 Belvoir Heights, Athens, GA 30606
MLS# CL359656Listed by: RELIANT REALTY INC - New
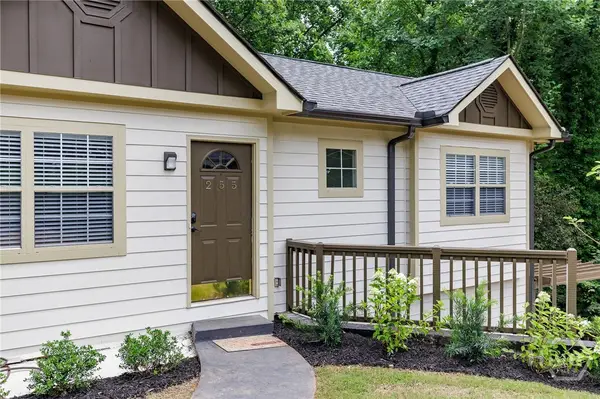 $462,500Active3 beds 2 baths1,470 sq. ft.
255 Pine Valley Drive, Athens, GA 30606
MLS# CL359640Listed by: 5MARKET REALTY - New
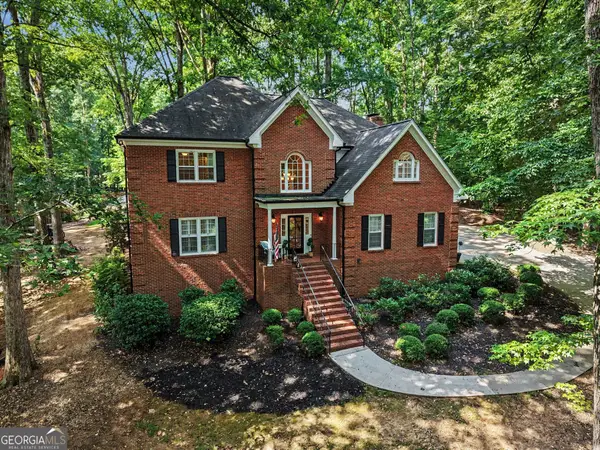 $625,000Active4 beds 3 baths3,327 sq. ft.
615 River Bottom Road, Athens, GA 30606
MLS# 10798419Listed by: Mark Mahaffey & Associates Real Est. - New
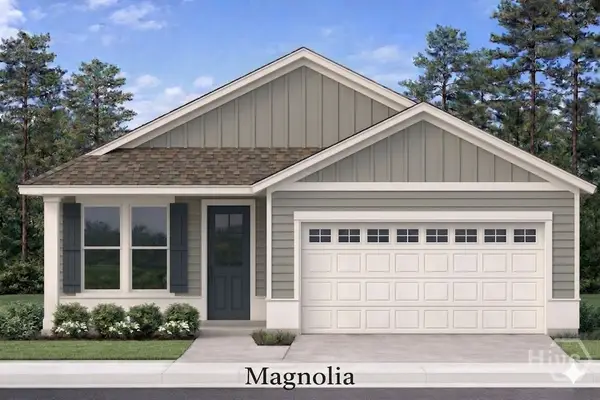 $369,900Active3 beds 2 baths1,253 sq. ft.
304 Ashbrook Trace Drive #Lot 14, Athens, GA 30605
MLS# CL359276Listed by: WOODALL REALTY GROUP - New
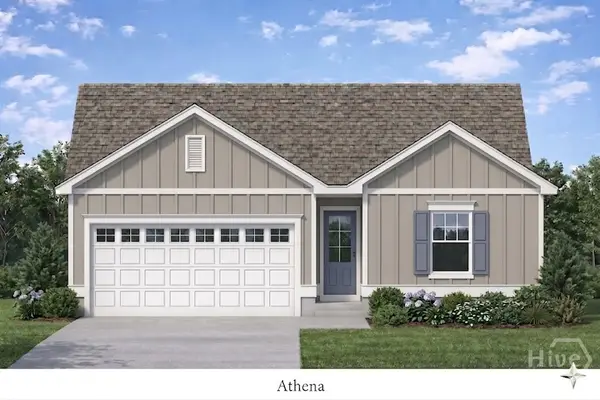 $369,900Active3 beds 2 baths1,176 sq. ft.
301 Ashbrook Trace Drive #Lot 19, Athens, GA 30605
MLS# CL359277Listed by: WOODALL REALTY GROUP


Protect your home and budget from life's surprises with an Assurant Home Warranty, backed by a partner that supports you through every step of homeownership. Explore Plans.
© 2023 - 2026 ERA Franchise Systems LLC. All rights reserved. ERA Franchise Systems LLC fully supports the principles of the Fair Housing Act and the Equal Opportunity Act. ERA, ERA Real Estate powered, and their respective logos are registered service marks of ERA Franchise Systems LLC. Each office is independently owned and operated.