
204 Towns Walk Drive, Athens, GA 30606
Local realty services provided by:ERA Hirsch Real Estate Team
Listed by: mark mahaffey
Office: mark mahaffey & associates real est.
MLS#:10878118
Source:METROMLS
Price summary
- Price:$430,000
- Price per sq. ft.:$188.84
- Monthly HOA dues:$145
About this home
Welcome to Towns Walk! Built in 2022, this inviting home stands out with a more private lot, bordered by green space next door and mature trees behind the backyard. Enjoy a refreshed, low-maintenance outdoor space while still having room to relax or entertain. Inside, LVP flooring runs throughout with no carpet! The separate dining room features wainscoting and vaulted ceilings, which could also serve as a home office. The eat-in kitchen offers stainless steel appliances, a tile backsplash, and a breakfast bar. A beautiful brick fireplace anchors the living room, creating a warm place to gather. The main-level oversized primary suite features trey ceilings, a spacious walk-in closet, and an ensuite bath with a double vanity, soaking tub, and glass-enclosed shower. Upstairs, four additional bedrooms and two full bathrooms offer flexible space for family, guests, or a home office. Enjoy the refreshed backyard and patio without the upkeep of a large lawn, plus neighborhood amenities including the community pool. Trash and yard maintenance is included in the HOA fee! Zoned for Timothy Elementary School and conveniently located near Timothy Road, shopping, dining, and everyday essentials, this home offers comfortable living in a convenient Athens location....
Contact an agent
Home facts
- Year built:2022
- Subdivision & Development:Towns Walk
- Listing ID #:10878118
- Updated:October 27, 2026 at 12:53 PM
Rooms and interior
- Bedrooms:5
- Total bathrooms:4
- Full bathrooms:3
- Half bathrooms:1
- Flooring:Tile, Vinyl
- Dining Description:Separate Room
- Bathrooms Description:Double Vanity, Separate Shower, Soaking Tub
- Kitchen Description:Breakfast Area, Breakfast Bar, Dishwasher, Microwave, Oven/Range (Combo), Pantry, Refrigerator, Solid Surface Counters
- Bedroom Description:Master On Main Level, Walk-In Closet(s)
- Living area:2,277 sq. ft.
Heating and cooling
- Cooling:Electric
- Heating:Electric, Heat Pump
Structure and exterior
- Roof:Composition
- Year built:2022
- Building area:2,277 sq. ft.
- Lot area:0.11 Acres
- Lot Features:Sloped
- Architectural Style:Traditional
- Construction Materials:Brick
- Exterior Features:Deck/Patio, Sprinkler System
- Foundation Description:Slab
- Levels:2 Story
Schools
- High school:Clarke Central
- Middle school:Burney Harris Lyons
- Elementary school:Timothy
Utilities
- Water:Public, Water Available
- Sewer:Public Sewer, Sewer Connected
Finances and disclosures
- Price:$430,000
- Price per sq. ft.:$188.84
- Tax amount:$5,435 (2025)
Features and amenities
- Appliances:Dishwasher, Dryer, Microwave, Oven/Range (Combo), Refrigerator, Washer
- Laundry features:Dryer, Laundry Closet, Washer
- Amenities:Smoke Detector(s), Tray Ceiling(s), Vaulted Ceiling(s)
Parking
- Total parking spaces:2
- Parking description:Garage, Garage Door Opener
- Garage:Yes
 2026 Georgia MLS. All rights reserved. Information Deem Reliable But Not Guaranteed October 27, 2026
New listings near 204 Towns Walk Drive
- Coming Soon
 $150,000Coming Soon3 beds 1 baths1,284 sq. ft.
130 Canady Drive, Athens, GA 30607
MLS# 7320480Listed by: MARK SPAIN REAL ESTATE - New
 $369,900Active3 beds 2 baths2,696 sq. ft.
130 Slick Rock Court, Athens, GA 30606
MLS# 10879554Listed by: First United Realty - New
 $420,000Active5 beds 4 baths2,803 sq. ft.
6090 Smokey Road, Athens, GA 30601
MLS# 10879505Listed by: Opendoor Brokerage 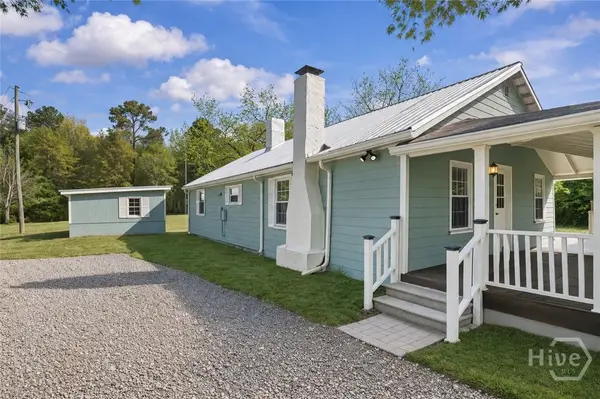 $299,750Active3 beds 2 baths1,519 sq. ft.
841 Crooked Creek Road, Athens, GA 30607
MLS# CL352798Listed by: COMPASS GEORGIA, LLC- New
 $385,000Active3 beds 2 baths2,163 sq. ft.
602 Trellis Court, Athens, GA 30605
MLS# 10879384Listed by: Keller Williams Greater Athens - New
 $665,000Active3 beds 2 baths2,325 sq. ft.
1 Royal Oak Drive, Athens, GA 30607
MLS# CL367043Listed by: 5MARKET REALTY - New
 $245,000Active2 beds 2 baths1,106 sq. ft.
490 Barnett Shoals Road #525, Athens, GA 30605
MLS# 10878793Listed by: Dillard Realty, Inc. - New
 $351,000Active5 beds 3 baths2,556 sq. ft.
397 Park West Boulevard, Athens, GA 30606
MLS# 10878734Listed by: Mark Spain Real Estate - New
 $167,500Active1 beds 1 baths416 sq. ft.
655 E Campus Road #9, Athens, GA 30605
MLS# 10878737Listed by: Greater Athens Properties - New
 $879,900Active3 beds 3 baths1,860 sq. ft.
230 Marion Drive, Athens, GA 30606
MLS# CL366906Listed by: BROAD & MAIN REAL ESTATE GROUP


Protect your home and budget from life's surprises with an Assurant Home Warranty, backed by a partner that supports you through every step of homeownership. Explore Plans.
© 2023 - 2026 ERA Franchise Systems LLC. All rights reserved. ERA Franchise Systems LLC fully supports the principles of the Fair Housing Act and the Equal Opportunity Act. ERA, ERA Real Estate powered, and their respective logos are registered service marks of ERA Franchise Systems LLC. Each office is independently owned and operated.