
251 Twin Creek Shores, Athens, GA 30605
Local realty services provided by:ERA Kings Bay Realty
251 Twin Creek Shores,Athens, GA 30605
$308,990
- 3 Beds
- 2 Baths
- 1,372 sq. ft.
- Single family
- Active
Listed by: boyd smith
Office: drake realty lake area
MLS#:10828068
Source:METROMLS
Price summary
- Price:$308,990
- Price per sq. ft.:$225.21
About this home
Just FULLY Renovated and Turn key Ready. NOT a Flip and better than new in so many ways. The Administrator of this Estate Hired a Licensed Contractor to put this home in A1, First class condition. Whats NEW: LVT OAK Flooring and Carpeting, Fresh paint throughout, Most plumbing fixtures & Lighting, OTR Microwave, and every system and component has been inspected and working as designed. Such as New GFCI's, plumbing drains, switches, Doorbell, and anything else as needed. New homes are great, but don't think there's not a break-in period where things go badly. This home is in excellent condition, move in ready, and proven sound through the years, But your inspector will verify all of this, indeed! This home has an open and inviting layout with maximum use of space, and soaring ceilings. You may find larger homes that feel smaller and offer less usable space due to stairs, low ceilings, and poor room layouts, but then you still pay for the higher Square feet. NOT here, you get top value for every Square Foot you buy. Large bedrooms, walk in closet in Master, Rocking Chair front porch, bigger than average garage, and a great yard for the kids. The Kitchen offers a warm and inviting ambiance, with a large Laundry Closet right there to make cooking and cleaning a breeze. An ample size Breakfast bar for morning family time and easy cleanup, or sit down in the dinning area just off the kitchen area for traditional dining, or sit out on the Patio for a cup of coffee on a crisp morning. A private wooded backyard gives the feeling of being in the forest. And the Location is Excellent. Whit Davis Elementary is walking distance from the house. With Hilsman Middle and Cedar Shoals High only a short drive away. Additionally shopping and the UGA Vet School is only 5 minutes away by car and you can be on UGA South campus or at Sanford Stadium in only 10 minutes in good traffic. Be Downtown Athens or Epps Bridge shopping in 15 minutes. This seller has made it easy to own this fabulous, renovated home, and the Best priced in Lexington Estates. Schedule a showing today with your agent of contact the listing agent to set up a walk through. Its priced right and will sell quickly....
Contact an agent
Home facts
- Year built:2003
- Subdivision & Development:Lexington Estates
- Listing ID #:10828068
- Updated:October 04, 2026 at 11:02 AM
Rooms and interior
- Bedrooms:3
- Total bathrooms:2
- Full bathrooms:2
- Flooring:Carpet, Tile
- Bathrooms Description:Tile Bath
- Kitchen Description:Dishwasher, Microwave, Oven/Range (Combo)
- Bedroom Description:Master On Main Level, Walk-In Closet(s)
- Living area:1,372 sq. ft.
Heating and cooling
- Cooling:Heat Pump
- Heating:Heat Pump
Structure and exterior
- Roof:Composition
- Year built:2003
- Building area:1,372 sq. ft.
- Lot area:0.51 Acres
- Lot Features:Level, Open Lot
- Architectural Style:Ranch, Traditional
- Construction Materials:Vinyl Siding
- Exterior Features:Deck/Patio
- Foundation Description:Slab
- Levels:1 Story
Schools
- High school:Cedar Shoals
- Middle school:Hilsman
- Elementary school:Whit Davis
Utilities
- Water:Public, Water Available
- Sewer:Public Sewer, Sewer Available, Sewer Connected
Finances and disclosures
- Price:$308,990
- Price per sq. ft.:$225.21
- Tax amount:$2,605 (2025)
Features and amenities
- Appliances:Dishwasher, Electric Water Heater, Microwave, Oven/Range (Combo)
- Laundry features:In Kitchen, Laundry Closet
- Amenities:Electric Water Heater, High Ceilings, Pulldown Attic Stairs, Tray Ceiling(s), Vaulted Ceiling(s)
Parking
- Parking description:Garage, Garage Door Opener, Off Street Parking
- Garage:Yes
 2026 Georgia MLS. All rights reserved. Information Deem Reliable But Not Guaranteed October 4, 2026
New listings near 251 Twin Creek Shores
- Coming Soon
 $489,900Coming Soon4 beds 4 baths2,576 sq. ft.
224 Westpark Drive, Athens, GA 30606
MLS# 10857637Listed by: eXp Realty - Coming Soon
 $150,000Coming Soon3 beds 1 baths1,284 sq. ft.
130 Canady Drive, Athens, GA 30607
MLS# 7320480Listed by: MARK SPAIN REAL ESTATE - New
 $289,000Active-- beds -- baths
144 W Paces Drive, Athens, GA 30605
MLS# 7848831Listed by: SIMPLY HOMES ATL, LLC - New
 $289,000Active-- beds -- baths
144-146 W Paces Drive, Athens, GA 30605
MLS# 10866492Listed by: Simply Homes ATL - New
 $500,000Active2 beds 2 baths1,410 sq. ft.
279 Yonah Avenue, Athens, GA 30601
MLS# 10858350Listed by: Greater Athens Properties - New
 $330,205Active3 beds 3 baths
213 Villa Drive, Athens, GA 30605
MLS# 10858236Listed by: D.R. Horton Realty of Georgia, Inc. - New
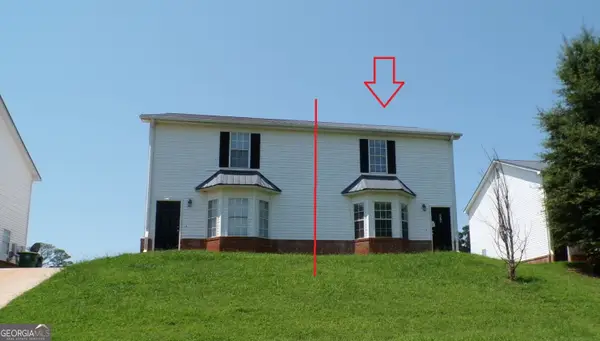 $179,000Active4 beds 3 baths1,524 sq. ft.
275 Westchester Circle, Athens, GA 30606
MLS# 10858268Listed by: Heritage Realty - New
 $374,000Active3 beds 3 baths1,531 sq. ft.
146 Dennis Drive, Athens, GA 30605
MLS# 10858004Listed by: Broad & Main Real Estate Group - New
 $379,000Active3 beds 3 baths1,642 sq. ft.
148 Dennis Drive, Athens, GA 30605
MLS# 10858009Listed by: Broad & Main Real Estate Group - New
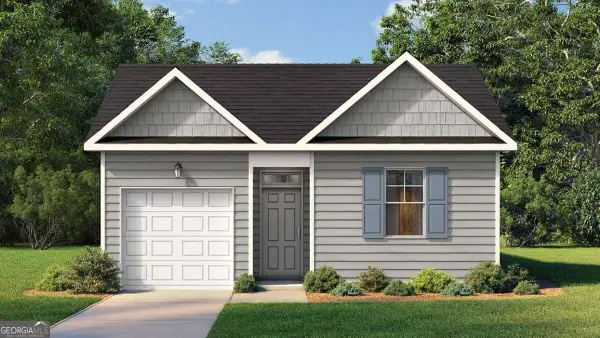 $329,115Active4 beds 2 baths
215 Villa Drive, Athens, GA 30605
MLS# 10858173Listed by: D.R. Horton Realty of Georgia, Inc.


Protect your home and budget from life's surprises with an Assurant Home Warranty, backed by a partner that supports you through every step of homeownership. Explore Plans.
© 2023 - 2026 ERA Franchise Systems LLC. All rights reserved. ERA Franchise Systems LLC fully supports the principles of the Fair Housing Act and the Equal Opportunity Act. ERA, ERA Real Estate powered, and their respective logos are registered service marks of ERA Franchise Systems LLC. Each office is independently owned and operated.