
304 Samuel Clemens Way, Athens, GA 30606
Local realty services provided by:ERA Towne Square Realty, Inc.
304 Samuel Clemens Way,Athens, GA 30606
$279,000
- 3 Beds
- 3 Baths
- 1,497 sq. ft.
- Single family
- Active
Listed by: pamela jessurum
Office: corcoran classic living
MLS#:10848140
Source:METROMLS
Price summary
- Price:$279,000
- Price per sq. ft.:$186.37
- Monthly HOA dues:$85
About this home
If you're looking for a well-designed, well-maintained home in a convenient location that won't stretch the budget, 304 Samuel Clemens Way may be exactly what you've been waiting for. Built in 2019, this two-story corner townhome offers three bedrooms, two-and-a-half bathrooms, 1,497 square feet, and a practical layout that makes excellent use of the space. The main level features durable LVP flooring and an open kitchen that flows easily into the living and dining areas, creating a comfortable setup for everyday living and entertaining. A half bath and attached one-car garage add convenience downstairs. Upstairs, all three bedrooms are comfortably separated from the main living areas, along with two full bathrooms and carpet throughout. The HOA takes care of the yards and common areas, allowing residents to enjoy low-maintenance living along with neighborhood playgrounds, sidewalks, volleyball courts, and plenty of green space. Enjoy easy access to shopping, dining, recreation, and entertainment without the hefty price tag often associated with being this close to town. Holland Park Sports Complex is less than two miles away, Terrapin Beer Company is approximately three miles away, and downtown Athens is less than five miles from your front door. Whether you are looking for a primary residence or an investment property, 304 Samuel Clemens Way offers a newer home, manageable upkeep, useful amenities, and an accessible Athens location at an attractive price point....
Contact an agent
Home facts
- Year built:2019
- Subdivision & Development:Lantern Walk
- Listing ID #:10848140
- Updated:September 17, 2026 at 09:25 PM
Rooms and interior
- Bedrooms:3
- Total bathrooms:3
- Full bathrooms:2
- Half bathrooms:1
- Flooring:Carpet
- Living area:1,497 sq. ft.
Heating and cooling
- Cooling:Central Air, Electric
- Heating:Central, Electric
- Central air:Yes
Structure and exterior
- Roof:Composition
- Year built:2019
- Building area:1,497 sq. ft.
- Lot Features:Level
- Architectural Style:Traditional
- Construction Materials:Vinyl Siding
- Foundation Description:Slab
- Levels:2 Story
Schools
- High school:Clarke Central
- Middle school:Burney Harris Lyons
- Elementary school:Whitehead Road
Utilities
- Water:Public
- Sewer:Public Sewer
Finances and disclosures
- Price:$279,000
- Price per sq. ft.:$186.37
- Tax amount:$3,293 (2025)
Features and amenities
- Laundry features:Laundry Closet
Parking
- Total parking spaces:2
- Parking description:Attached, Garage, Garage Door Opener, Off Street Parking
- Garage:Yes
 2026 Georgia MLS. All rights reserved. Information Deem Reliable But Not Guaranteed September 17, 2026
New listings near 304 Samuel Clemens Way
- Coming Soon
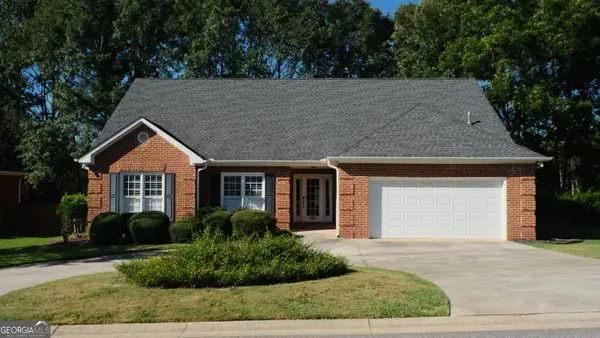 $495,000Coming Soon4 beds 3 baths2,724 sq. ft.
850 Saint Ives Lane, Athens, GA 30606
MLS# 10845066Listed by: Greater Athens Properties - Coming Soon
 $250,000Coming Soon2 beds 2 baths1,280 sq. ft.
6 Sandy Springs Drive, Athens, GA 30601
MLS# 7825866Listed by: MARK SPAIN REAL ESTATE - Coming Soon
 $250,000Coming Soon2 beds 2 baths1,280 sq. ft.
6 Sandy Springs Drive, Athens, GA 30601
MLS# 10831295Listed by: Mark Spain Real Estate - Coming Soon
 $150,000Coming Soon3 beds 1 baths1,284 sq. ft.
130 Canady Drive, Athens, GA 30607
MLS# 7320480Listed by: MARK SPAIN REAL ESTATE - New
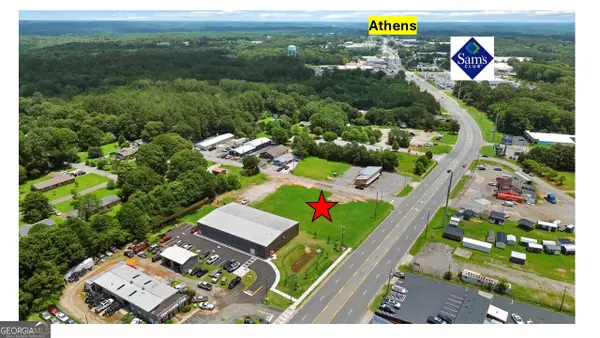 $999,000Active1.06 Acres
4700 Atlanta Highway, Athens, GA 30606
MLS# 10848172Listed by: Shockley Partners Realty - New
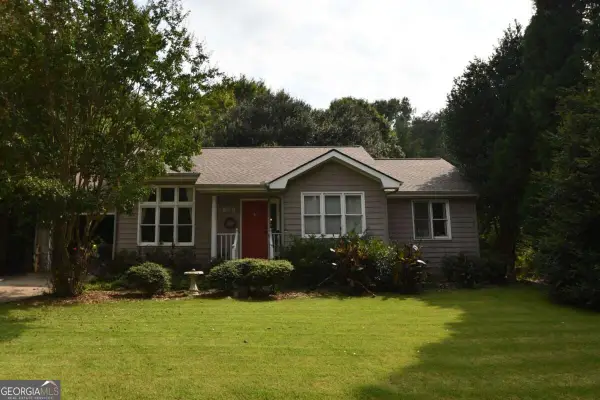 $267,500Active3 beds 2 baths1,209 sq. ft.
315 Rocky Drive, Athens, GA 30607
MLS# 10847836Listed by: Coldwell Banker Upchurch Realty - New
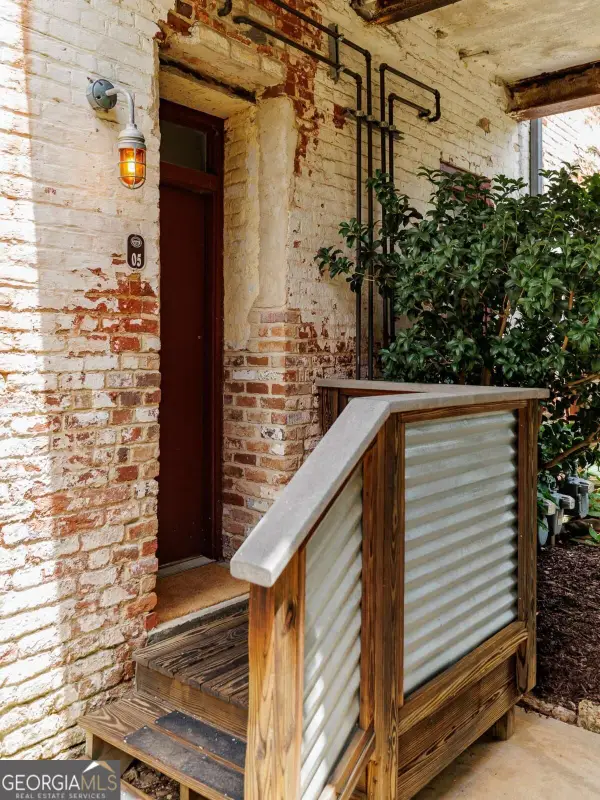 $339,900Active1 beds 1 baths1,224 sq. ft.
585 White Circle #5, Athens, GA 30605
MLS# 10847906Listed by: Five Market Realty LLC - New
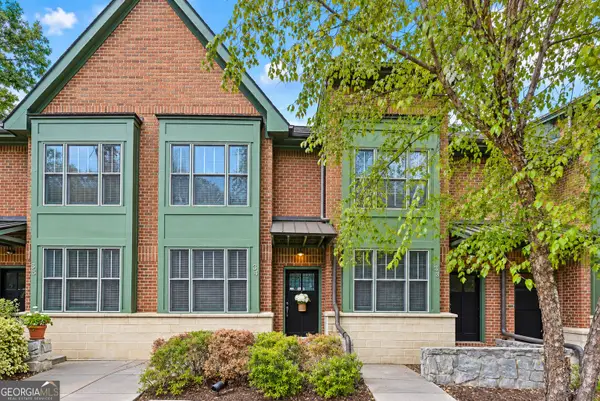 $300,000Active2 beds 3 baths1,384 sq. ft.
1500 Timothy Road #D34, Athens, GA 30606
MLS# 10847961Listed by: Keller Williams Greater Athens - New
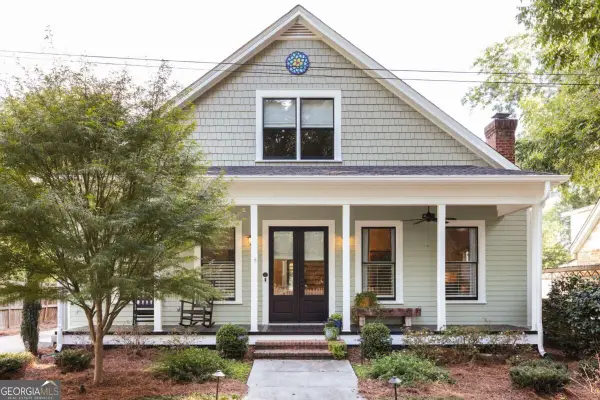 $935,000Active4 beds 3 baths2,600 sq. ft.
847 Meigs Street, Athens, GA 30606
MLS# 10848070Listed by: Corcoran Classic Living


Protect your home and budget from life's surprises with an Assurant Home Warranty, backed by a partner that supports you through every step of homeownership. Explore Plans.
© 2023 - 2026 ERA Franchise Systems LLC. All rights reserved. ERA Franchise Systems LLC fully supports the principles of the Fair Housing Act and the Equal Opportunity Act. ERA, ERA Real Estate powered, and their respective logos are registered service marks of ERA Franchise Systems LLC. Each office is independently owned and operated.