
310 Cavalier Road, Athens, GA 30606
Local realty services provided by:ERA Towne Square Realty, Inc.
310 Cavalier Road,Athens, GA 30606
$259,900
- 3 Beds
- 2 Baths
- 1,503 sq. ft.
- Single family
- Active
Listed by: ben dings
Office: swanson & associates realty, llc.
MLS#:7867289
Source:FIRSTMLS
Price summary
- Price:$259,900
- Price per sq. ft.:$172.92
About this home
Bring your vision to this brick home, where inviting spaces and thoughtful updates offer a welcoming start. Gather by the fireplace, enjoy morning coffee on the tree-lined back patio, and make yourself at home in the kitchen featuring butcher block countertops. Some finishing work remains, offering an opportunity to add your personal touch. Convenient access to Loop 10, shopping, dining, and UGA puts everyday essentials within easy reach. Come explore the possibilities at 301 Cavalier!
Contact an agent
Home facts
- Year built:1972
- Subdivision & Development:Holiday Estate
- Listing ID #:7867289
- Updated:November 12, 2026 at 03:13 PM
Rooms and interior
- Bedrooms:3
- Total bathrooms:2
- Full bathrooms:2
- Flooring:Hardwood
- Bathrooms Description:Tub/Shower Combo
- Kitchen Description:Country Kitchen, Dishwasher, Electric Range, Refrigerator
- Living area:1,503 sq. ft.
Heating and cooling
- Cooling:Central Air
- Heating:Heat Pump
- Central air:Yes
Structure and exterior
- Year built:1972
- Building area:1,503 sq. ft.
- Lot area:0.5 Acres
- Architectural Style:Traditional
- Construction Materials:Wood Siding
- Exterior Features:Patio
- Levels:1 Story
Schools
- High school:Clarke Central
- Middle school:Clarke
- Elementary school:Bettye Henderson Holston
Utilities
- Water:Public
- Sewer:Septic Tank
Finances and disclosures
- Price:$259,900
- Price per sq. ft.:$172.92
- Tax amount:$4,013 (2025)
Features and amenities
- Laundry features:Laundry Room
Parking
- Total parking spaces:2
- Parking description:2 Carport Space(s), Carport
- Carport spaces:2
 Listings identified with the FMLS IDX logo come from FMLS and are held by brokerage firms other than the owner of this website. The listing brokerage is identified in any listing details. Information is deemed reliable but is not guaranteed. If you believe any FMLS listing contains material that infringes your copyrighted work please click here (https://www.fmls.com/dmca) to review our DMCA policy and learn how to submit a takedown request. ©2026 First Multiple Listing Service, Inc.
New listings near 310 Cavalier Road
- Coming Soon
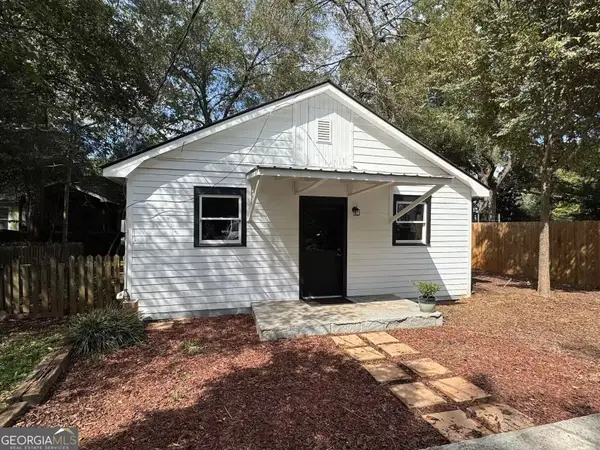 $350,000Coming Soon3 beds 1 baths816 sq. ft.
275 Boulevard Heights, Athens, GA 30601
MLS# 10889063Listed by: Keller Williams Greater Athens - Coming Soon
 $150,000Coming Soon3 beds 1 baths1,284 sq. ft.
130 Canady Drive, Athens, GA 30607
MLS# 7320480Listed by: MARK SPAIN REAL ESTATE - New
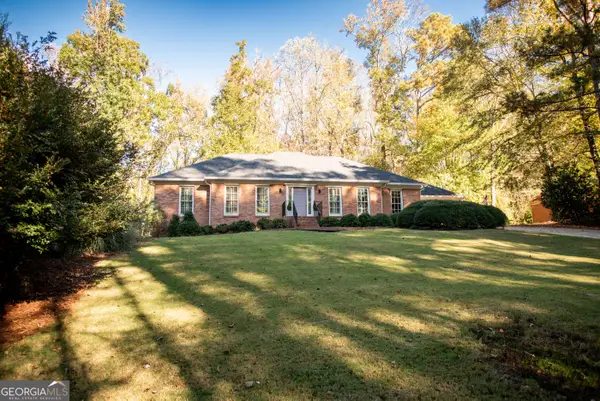 $469,900Active3 beds 2 baths2,089 sq. ft.
360 Woodhaven Parkway, Athens, GA 30606
MLS# 10889124Listed by: C Tucker & Co - New
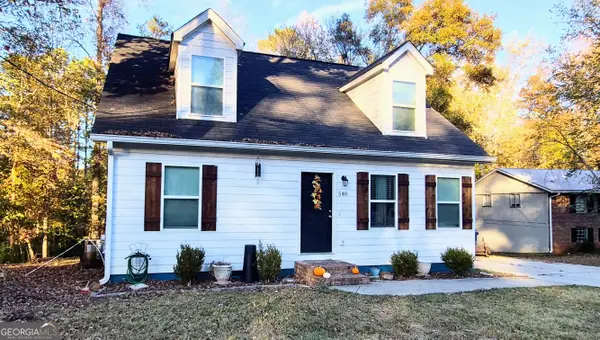 $339,000Active4 beds 3 baths1,736 sq. ft.
540 Camelot Drive, Athens, GA 30606
MLS# 10888862Listed by: Lenderman Group Real Estate & Proper - New
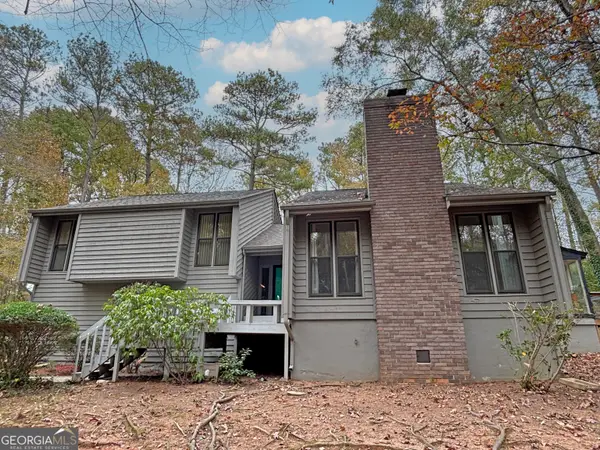 $449,000Active3 beds 3 baths2,146 sq. ft.
580 Sandstone Drive, Athens, GA 30605
MLS# 10888711Listed by: Nabo Realty Inc. - New
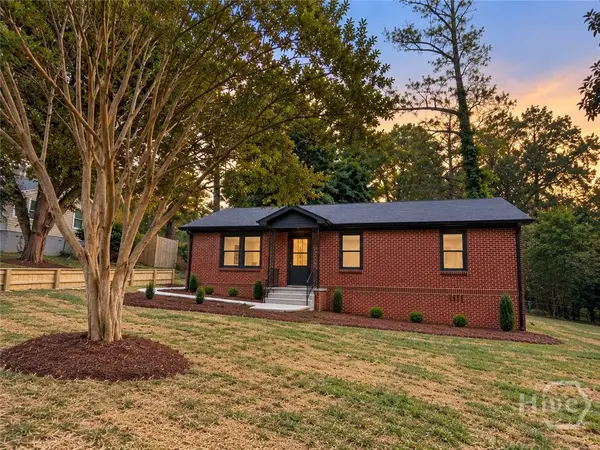 $320,000Active3 beds 2 baths1,220 sq. ft.
104 Estelle Avenue, Athens, GA 30606
MLS# CL367887Listed by: VIRTUAL PROPERTIES REALTY - New
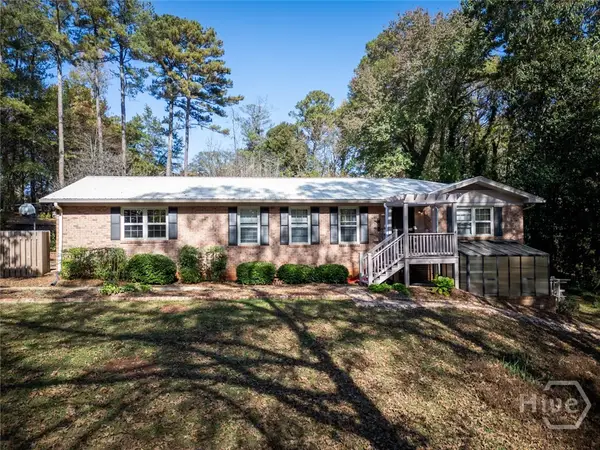 $395,000Active3 beds 2 baths1,840 sq. ft.
3465 Old Lexington Road, Athens, GA 30605
MLS# CL367995Listed by: BHHS GEORGIA PROPERTIES (ATHEN - New
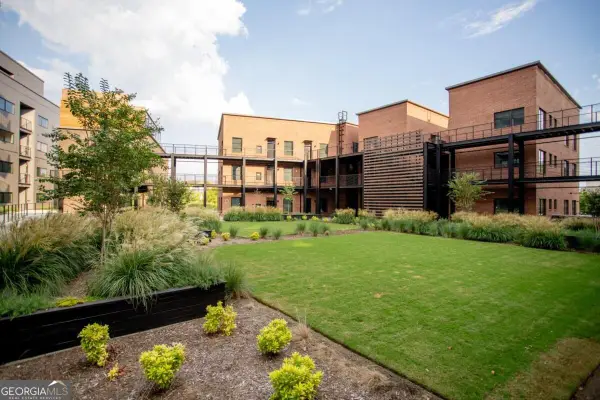 $499,000Active1 beds 1 baths2 sq. ft.
220 Williams Street #E202, Athens, GA 30605
MLS# 10888636Listed by: College Town Properties - New
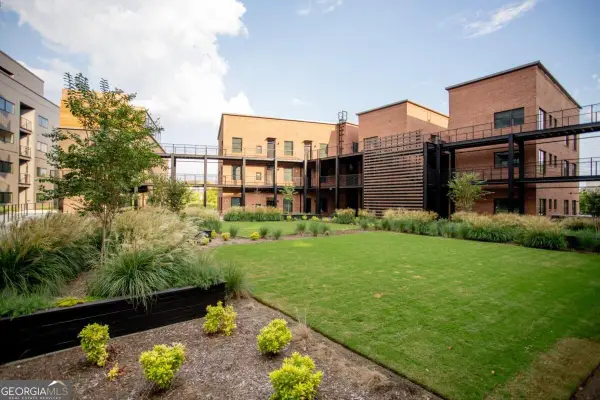 $848,000Active2 beds 2 baths1,220 sq. ft.
220 Williams Street #D202, Athens, GA 30605
MLS# 10888653Listed by: College Town Properties


Protect your home and budget from life's surprises with an Assurant Home Warranty, backed by a partner that supports you through every step of homeownership. Explore Plans.
© 2023 - 2026 ERA Franchise Systems LLC. All rights reserved. ERA Franchise Systems LLC fully supports the principles of the Fair Housing Act and the Equal Opportunity Act. ERA, ERA Real Estate powered, and their respective logos are registered service marks of ERA Franchise Systems LLC. Each office is independently owned and operated.