
540 Camelot Drive, Athens, GA 30606
Local realty services provided by:ERA Towne Square Realty, Inc.
540 Camelot Drive,Athens, GA 30606
$339,000
- 4 Beds
- 3 Baths
- 1,736 sq. ft.
- Single family
- Active
Listed by: cyndi logan
Office: lenderman group real estate & proper
MLS#:10888862
Source:METROMLS
Price summary
- Price:$339,000
- Price per sq. ft.:$195.28
About this home
Welcome Home to 540 Camelot Drive! Discover space, comfort, and freedom in this charming 2020 Cape Cod home situated on an expansive ~0.88-acre lot in Athens! Boasting 4 bedrooms and 2.5 bathrooms, this property combines modern conveniences with room to breathe-all with no HOA restrictions. Key Features & Highlights: Main Level Living & Primary Suite: Step into an open, light-filled living area featuring stylish luxury vinyl plank flooring throughout the main common areas and kitchen. Enjoy true single-level convenience with a spacious Primary Suite on the main level, complete with a dedicated private bath. Effortless Indoor-Outdoor Entertaining: The functional kitchen seamlessly connects with the dining area, where doors open directly to a private deck off the dining room-the perfect spot for morning coffee, evening cookouts, or overlooking your peaceful backyard. Functional Extras: Includes a separate laundry room on the main level, adding daily practical organization and convenience out of sight from your main living areas. Spacious Accommodations: Soft-carpeted guest bedrooms offer flexible layout options for visitors, a home office, or a growing household, supported by a convenient half-bath for guests on the main floor. Unmatched Outdoor Space: Spread out on nearly a full acre of land (~0.88 ac)! Whether you dream of building a custom garden, adding an outdoor fire pit, storing an RV or boat, or simply enjoying private greenspace, this oversized lot offers endless possibilities. Prime Location: Enjoy quiet residential living in the established Camelot neighborhood while remaining just minutes from downtown Athens, the University of Georgia, shopping, dining, and top local schools (zoned for Clarke Central High). Don't miss this incredible opportunity to own a move-in-ready, 2020-built home on nearly an acre in Athens! Schedule your tour today!...
Contact an agent
Home facts
- Year built:2020
- Subdivision & Development:Camelot
- Listing ID #:10888862
- Updated:November 12, 2026 at 01:08 PM
Rooms and interior
- Bedrooms:4
- Total bathrooms:3
- Full bathrooms:2
- Half bathrooms:1
- Flooring:Carpet, Laminate
- Bathrooms Description:Double Vanity
- Kitchen Description:Dishwasher, Oven/Range (Combo)
- Bedroom Description:Master On Main Level
- Living area:1,736 sq. ft.
Heating and cooling
- Cooling:Central Air
- Heating:Central
- Central air:Yes
Structure and exterior
- Roof:Composition
- Year built:2020
- Building area:1,736 sq. ft.
- Lot area:0.88 Acres
- Architectural Style:Cape Cod
- Construction Materials:Concrete
- Levels:2 Story
Schools
- High school:Clarke Central
- Middle school:Burney Harris Lyons
- Elementary school:Whitehead Road
Utilities
- Water:Public
- Sewer:Public Sewer, Sewer Available
Finances and disclosures
- Price:$339,000
- Price per sq. ft.:$195.28
- Tax amount:$3,247 (2026)
Features and amenities
- Appliances:Dishwasher, Electric Water Heater, Oven/Range (Combo)
- Laundry features:In Hall, Laundry
- Amenities:Electric Water Heater
Parking
- Parking description:Parking Pad
 2026 Georgia MLS. All rights reserved. Information Deem Reliable But Not Guaranteed November 12, 2026
New listings near 540 Camelot Drive
- Coming Soon
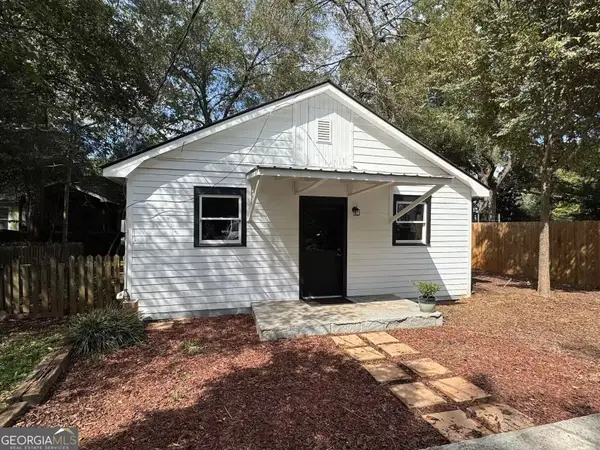 $350,000Coming Soon3 beds 1 baths816 sq. ft.
275 Boulevard Heights, Athens, GA 30601
MLS# 10889063Listed by: Keller Williams Greater Athens - Coming Soon
 $150,000Coming Soon3 beds 1 baths1,284 sq. ft.
130 Canady Drive, Athens, GA 30607
MLS# 7320480Listed by: MARK SPAIN REAL ESTATE - New
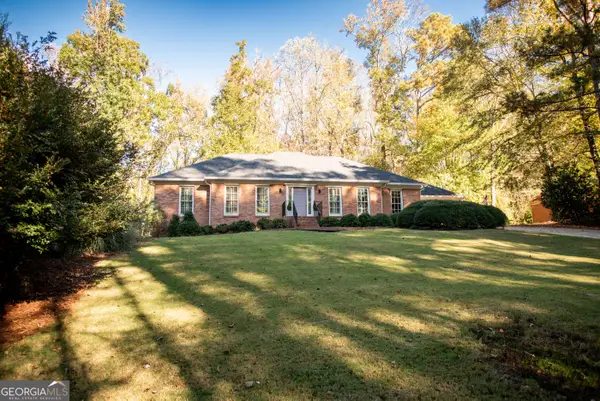 $469,900Active3 beds 2 baths2,089 sq. ft.
360 Woodhaven Parkway, Athens, GA 30606
MLS# 10889124Listed by: C Tucker & Co - New
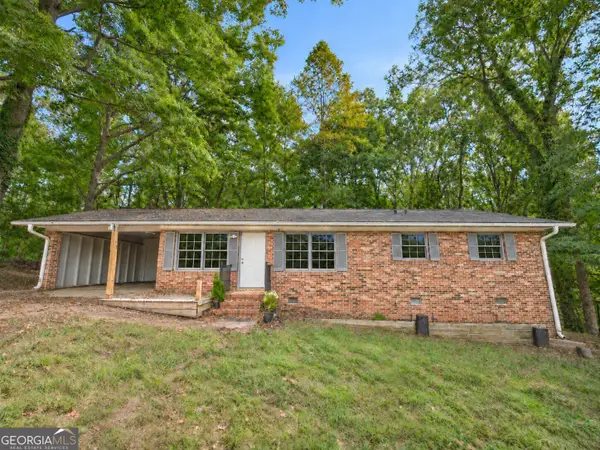 $259,900Active3 beds 2 baths1,503 sq. ft.
310 Cavalier Road, Athens, GA 30606
MLS# 10889065Listed by: Swanson & Associates Realty - New
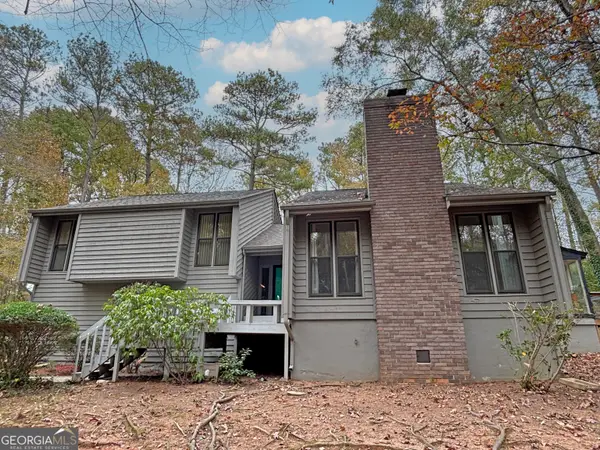 $449,000Active3 beds 3 baths2,146 sq. ft.
580 Sandstone Drive, Athens, GA 30605
MLS# 10888711Listed by: Nabo Realty Inc. - New
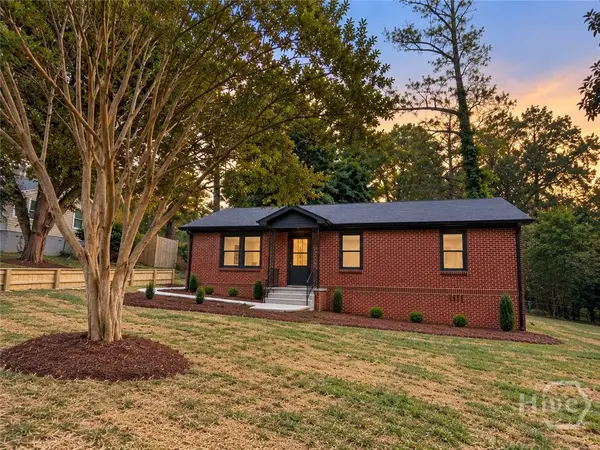 $320,000Active3 beds 2 baths1,220 sq. ft.
104 Estelle Avenue, Athens, GA 30606
MLS# CL367887Listed by: VIRTUAL PROPERTIES REALTY - New
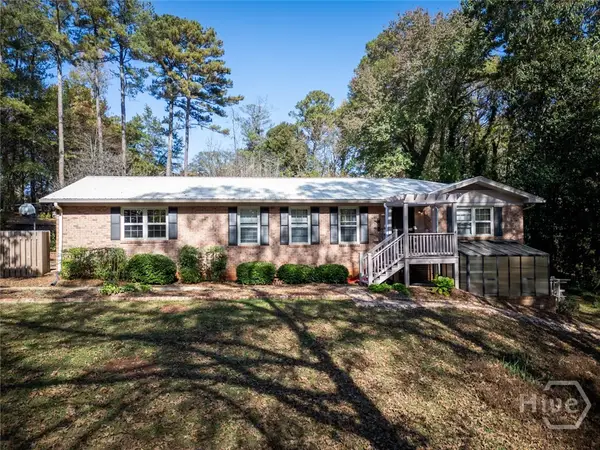 $395,000Active3 beds 2 baths1,840 sq. ft.
3465 Old Lexington Road, Athens, GA 30605
MLS# CL367995Listed by: BHHS GEORGIA PROPERTIES (ATHEN - New
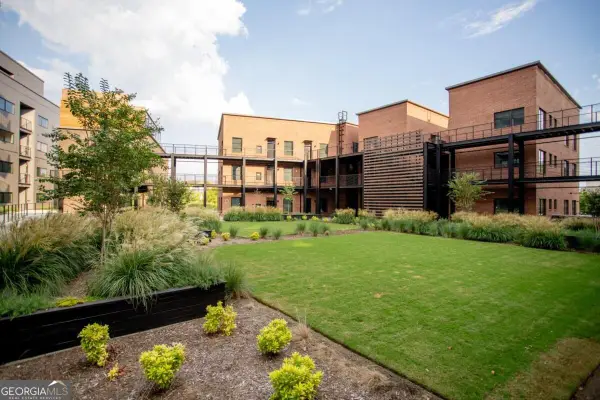 $499,000Active1 beds 1 baths2 sq. ft.
220 Williams Street #E202, Athens, GA 30605
MLS# 10888636Listed by: College Town Properties - New
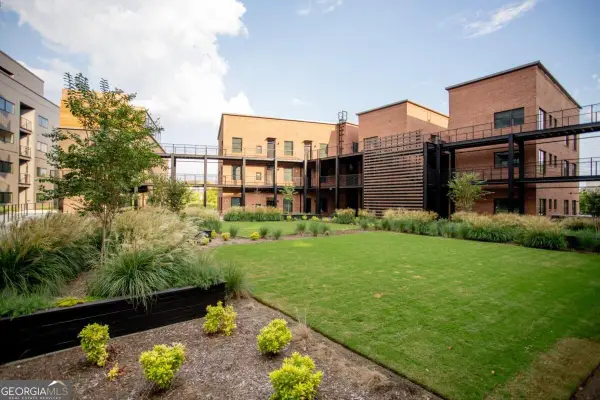 $848,000Active2 beds 2 baths1,220 sq. ft.
220 Williams Street #D202, Athens, GA 30605
MLS# 10888653Listed by: College Town Properties


Protect your home and budget from life's surprises with an Assurant Home Warranty, backed by a partner that supports you through every step of homeownership. Explore Plans.
© 2023 - 2026 ERA Franchise Systems LLC. All rights reserved. ERA Franchise Systems LLC fully supports the principles of the Fair Housing Act and the Equal Opportunity Act. ERA, ERA Real Estate powered, and their respective logos are registered service marks of ERA Franchise Systems LLC. Each office is independently owned and operated.