
315 Caldwell Circle, Athens, GA 30605
Local realty services provided by:ERA Sunrise Realty
315 Caldwell Circle,Athens, GA 30605
$360,000
- 4 Beds
- 3 Baths
- 2,074 sq. ft.
- Single family
- Active
Listed by: lisa harmon
Office: self property advisors
MLS#:10776002
Source:METROMLS
Price summary
- Price:$360,000
- Price per sq. ft.:$173.58
About this home
315 Caldwell Circle is conveniently located near UGA and the North Oconee River. This classic 1970s split-level home is full of retro charm and character. While the home offers an excellent opportunity for cosmetic updates to suit your personal style, the appliances, interior fixtures, and exterior fixtures are all currently functioning properly. Inside, you'll find a fully functioning fireplace, custom raised-panel oak cabinetry with generous storage, and many of the home's well-maintained original features. Outside, mature landscaping adds to the property's charm, including low-maintenance blueberry bushes and beautiful azaleas reminiscent of Augusta National Golf Club.
Contact an agent
Home facts
- Year built:1977
- Subdivision & Development:University Heights
- Listing ID #:10776002
- Updated:October 05, 2026 at 10:59 AM
Rooms and interior
- Bedrooms:4
- Total bathrooms:3
- Full bathrooms:3
- Flooring:Carpet, Vinyl
- Kitchen Description:Dishwasher, Microwave, Oven/Range (Combo)
- Basement Description:Exterior Entry
- Living area:2,074 sq. ft.
Heating and cooling
- Cooling:Attic Fan, Central Air, Electric
- Heating:Central, Electric
- Central air:Yes
Structure and exterior
- Roof:Metal
- Year built:1977
- Building area:2,074 sq. ft.
- Lot area:0.42 Acres
- Lot Features:Corner Lot
- Architectural Style:Brick 4 Side, Brick Front
- Construction Materials:Brick, Wood Siding
- Levels:3+ Story
Schools
- High school:Cedar Shoals
- Middle school:Hilsman
- Elementary school:Barnett Shoals
Utilities
- Water:Public
- Sewer:Public Sewer, Sewer Available
Finances and disclosures
- Price:$360,000
- Price per sq. ft.:$173.58
- Tax amount:$4,002 (25)
Features and amenities
- Appliances:Dishwasher, Dryer, Electric Water Heater, Microwave, Oven/Range (Combo), Washer
- Laundry features:Dryer, In Hall, Washer
- Amenities:Electric Water Heater, Pulldown Attic Stairs, Rear Stairs
Parking
- Parking description:Parking Pad
 2026 Georgia MLS. All rights reserved. Information Deem Reliable But Not Guaranteed October 5, 2026
New listings near 315 Caldwell Circle
- Coming Soon
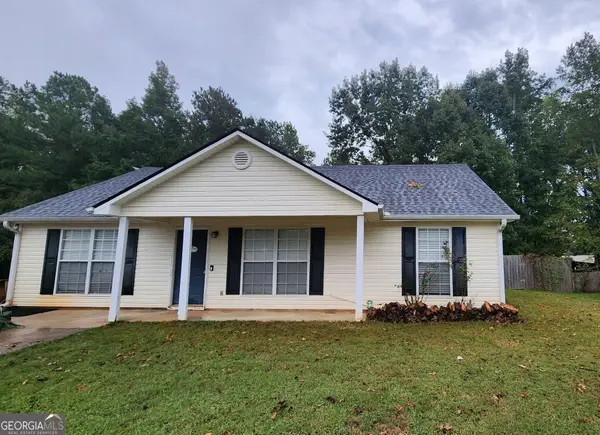 $250,000Coming Soon3 beds 2 baths1,320 sq. ft.
208 Winery Way, Athens, GA 30607
MLS# 10866934Listed by: Titan Realty Advisors - Coming Soon
 $489,900Coming Soon4 beds 4 baths2,576 sq. ft.
224 Westpark Drive, Athens, GA 30606
MLS# 10857637Listed by: eXp Realty - Coming Soon
 $150,000Coming Soon3 beds 1 baths1,284 sq. ft.
130 Canady Drive, Athens, GA 30607
MLS# 7320480Listed by: MARK SPAIN REAL ESTATE - New
 $289,000Active-- beds -- baths
144 W Paces Drive, Athens, GA 30605
MLS# 7848831Listed by: SIMPLY HOMES ATL, LLC - New
 $289,000Active-- beds -- baths
144-146 W Paces Drive, Athens, GA 30605
MLS# 10866492Listed by: Simply Homes ATL - New
 $500,000Active2 beds 2 baths1,410 sq. ft.
279 Yonah Avenue, Athens, GA 30601
MLS# 10858350Listed by: Greater Athens Properties - New
 $330,205Active3 beds 3 baths
213 Villa Drive, Athens, GA 30605
MLS# 10858236Listed by: D.R. Horton Realty of Georgia, Inc. - New
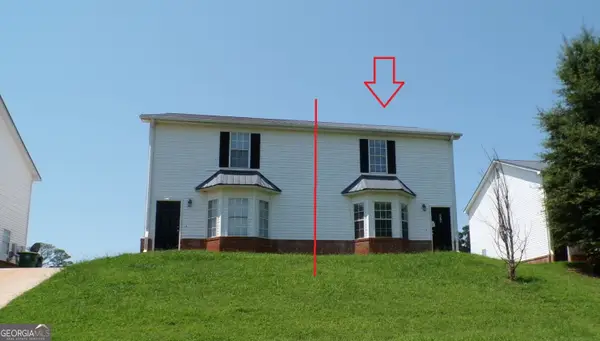 $179,000Active4 beds 3 baths1,524 sq. ft.
275 Westchester Circle, Athens, GA 30606
MLS# 10858268Listed by: Heritage Realty - New
 $374,000Active3 beds 3 baths1,531 sq. ft.
146 Dennis Drive, Athens, GA 30605
MLS# 10858004Listed by: Broad & Main Real Estate Group - New
 $379,000Active3 beds 3 baths1,642 sq. ft.
148 Dennis Drive, Athens, GA 30605
MLS# 10858009Listed by: Broad & Main Real Estate Group


Protect your home and budget from life's surprises with an Assurant Home Warranty, backed by a partner that supports you through every step of homeownership. Explore Plans.
© 2023 - 2026 ERA Franchise Systems LLC. All rights reserved. ERA Franchise Systems LLC fully supports the principles of the Fair Housing Act and the Equal Opportunity Act. ERA, ERA Real Estate powered, and their respective logos are registered service marks of ERA Franchise Systems LLC. Each office is independently owned and operated.