
315 Rocky Drive, Athens, GA 30607
Local realty services provided by:ERA Hirsch Real Estate Team
315 Rocky Drive,Athens, GA 30607
$267,500
- 3 Beds
- 2 Baths
- 1,209 sq. ft.
- Single family
- Active
Listed by: jennifer westmoreland
Office: coldwell banker upchurch realty
MLS#:10847836
Source:METROMLS
Price summary
- Price:$267,500
- Price per sq. ft.:$221.26
About this home
Welcome to 315 Rocky Drive! This three-bedroom, two-bath home offers a great opportunity for buyers to add their own cosmetic updates and personal style. Major improvements are already in place, including a newer roof and HVAC system. The spacious fenced backyard provides plenty of room for pets, play, gardening, or outdoor entertaining. Conveniently located near Sandy Creek Park, shopping, dining, and all that Athens has to offer. With solid bones and wonderful potential, this home is ready for it's next chapter.
Contact an agent
Home facts
- Year built:1992
- Subdivision & Development:None
- Listing ID #:10847836
- Updated:September 17, 2026 at 09:25 PM
Rooms and interior
- Bedrooms:3
- Total bathrooms:2
- Full bathrooms:2
- Flooring:Carpet, Hardwood
- Kitchen Description:Breakfast Area, Dishwasher, Microwave, Oven/Range (Combo), Refrigerator
- Bedroom Description:Master On Main Level
- Basement Description:Crawl Space
- Living area:1,209 sq. ft.
Heating and cooling
- Cooling:Central Air, Electric
- Heating:Central, Electric
- Central air:Yes
Structure and exterior
- Roof:Composition
- Year built:1992
- Building area:1,209 sq. ft.
- Lot area:0.6 Acres
- Lot Features:Private
- Architectural Style:Ranch
- Exterior Features:Deck
- Levels:1 Story
Schools
- High school:Cedar Shoals
- Middle school:Coile
- Elementary school:Fowler Drive
Utilities
- Water:Public
- Sewer:Septic Tank
Finances and disclosures
- Price:$267,500
- Price per sq. ft.:$221.26
Features and amenities
- Appliances:Dishwasher, Microwave, Oven/Range (Combo), Refrigerator
- Laundry features:In Kitchen
Parking
- Total parking spaces:3
- Parking description:Attached, Garage, Garage Door Opener, Parking Pad
- Garage:Yes
 2026 Georgia MLS. All rights reserved. Information Deem Reliable But Not Guaranteed September 17, 2026
New listings near 315 Rocky Drive
- Coming Soon
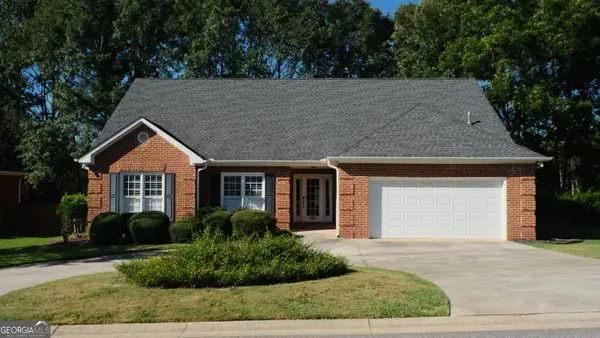 $495,000Coming Soon4 beds 3 baths2,724 sq. ft.
850 Saint Ives Lane, Athens, GA 30606
MLS# 10845066Listed by: Greater Athens Properties - Coming Soon
 $250,000Coming Soon2 beds 2 baths1,280 sq. ft.
6 Sandy Springs Drive, Athens, GA 30601
MLS# 7825866Listed by: MARK SPAIN REAL ESTATE - Coming Soon
 $250,000Coming Soon2 beds 2 baths1,280 sq. ft.
6 Sandy Springs Drive, Athens, GA 30601
MLS# 10831295Listed by: Mark Spain Real Estate - Coming Soon
 $150,000Coming Soon3 beds 1 baths1,284 sq. ft.
130 Canady Drive, Athens, GA 30607
MLS# 7320480Listed by: MARK SPAIN REAL ESTATE - New
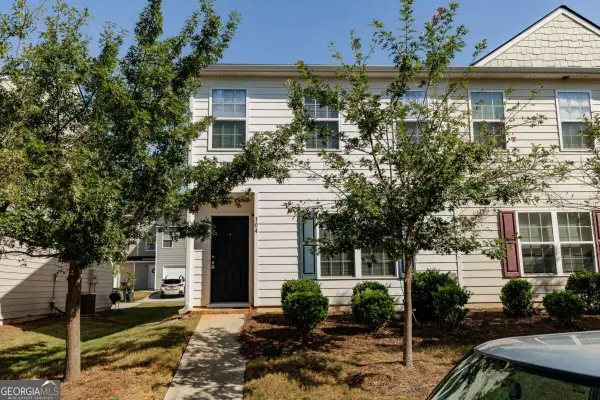 $279,000Active3 beds 3 baths1,497 sq. ft.
304 Samuel Clemens Way, Athens, GA 30606
MLS# 10848140Listed by: Corcoran Classic Living - New
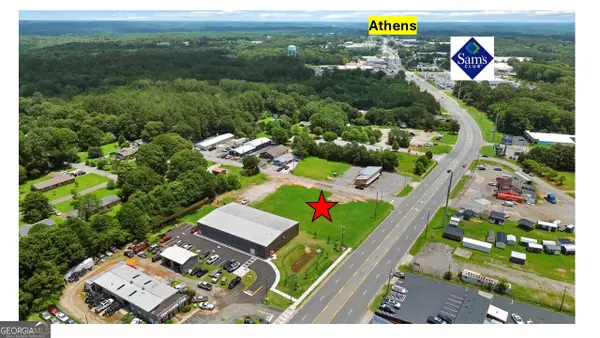 $999,000Active1.06 Acres
4700 Atlanta Highway, Athens, GA 30606
MLS# 10848172Listed by: Shockley Partners Realty - New
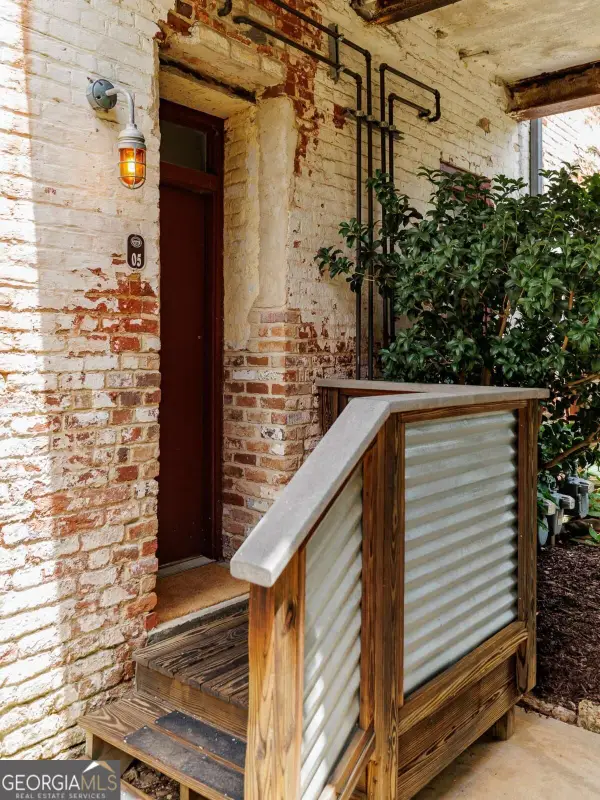 $339,900Active1 beds 1 baths1,224 sq. ft.
585 White Circle #5, Athens, GA 30605
MLS# 10847906Listed by: Five Market Realty LLC - New
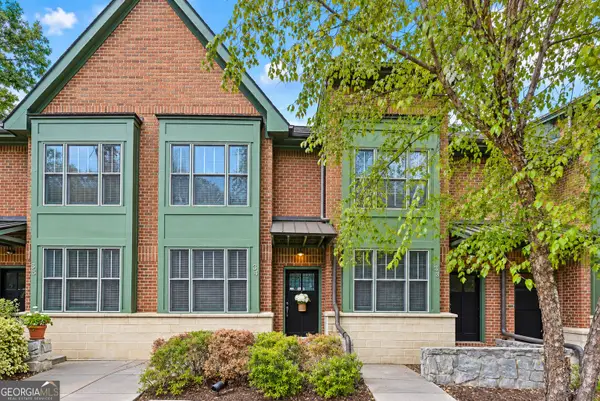 $300,000Active2 beds 3 baths1,384 sq. ft.
1500 Timothy Road #D34, Athens, GA 30606
MLS# 10847961Listed by: Keller Williams Greater Athens - New
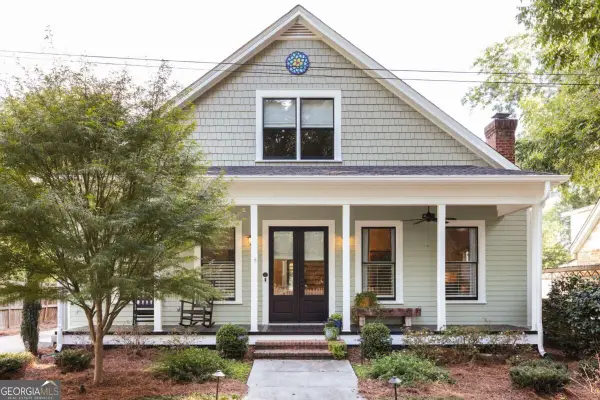 $935,000Active4 beds 3 baths2,600 sq. ft.
847 Meigs Street, Athens, GA 30606
MLS# 10848070Listed by: Corcoran Classic Living


Protect your home and budget from life's surprises with an Assurant Home Warranty, backed by a partner that supports you through every step of homeownership. Explore Plans.
© 2023 - 2026 ERA Franchise Systems LLC. All rights reserved. ERA Franchise Systems LLC fully supports the principles of the Fair Housing Act and the Equal Opportunity Act. ERA, ERA Real Estate powered, and their respective logos are registered service marks of ERA Franchise Systems LLC. Each office is independently owned and operated.