
6 Sandy Springs Drive, Athens, GA 30601
Local realty services provided by:ERA Sunrise Realty
6 Sandy Springs Drive,Athens, GA 30601
$250,000
- 2 Beds
- 2 Baths
- 1,280 sq. ft.
- Single family
- Coming Soon
Listed by: mark spain, amanda rolader
Office: mark spain real estate
MLS#:7825866
Source:FIRSTMLS
Price summary
- Price:$250,000
- Price per sq. ft.:$195.31
About this home
There's nothing quite like an A-frame — and this one delivers the kind of character and elbow room that's genuinely hard to find. Set on a level 0.77-acre lot with lush surroundings and a peaceful, open feel, this 2-bedroom, 2-bath home in Clarke County offers a rare combination of architectural charm and practical versatility. From the outside, the metal roof and vinyl siding with brick accents give the home a durable, low-maintenance exterior, while the wraparound deck and covered porch create the kind of outdoor living space that makes you want to slow down. A large detached metal building anchors the back of the property — ideal for a workshop, hobby space, or serious storage needs — and the private yard adds a sense of seclusion without feeling remote. Inside, the two-story layout makes smart use of its 1,280 square feet. Crown molding, built-in bookcases, and a masonry fireplace bring warmth and personality to the living spaces. Flooring throughout includes ceramic tile, luxury vinyl, and carpet, with room to make updates that reflect your own style. The kitchen connects to the main living areas, and a walk-in closet adds practical storage to the upper level where the primary suite is located. Central heat and air keep things comfortable year-round, and the detached parking adds to the functionality of this well-rounded property. Built in 1982, the home has good bones and a one-of-a-kind footprint that simply doesn't come up often at this price point. Located within the Clarke County School District, this property sits in a county that continues to attract buyers looking for space, character, and value. Whether you're a first-time buyer, a weekend retreat seeker, or an investor with an eye for potential, this property checks boxes that cookie-cutter homes can't. Schedule your showing and come see what makes this A-frame worth a closer look....
Contact an agent
Home facts
- Year built:1982
- Subdivision & Development:none
- Listing ID #:7825866
- Updated:August 23, 2026 at 03:44 AM
Rooms and interior
- Bedrooms:2
- Total bathrooms:2
- Full bathrooms:2
- Flooring:Carpet, Ceramic Tile
- Kitchen Description:Dishwasher
- Living area:1,280 sq. ft.
Heating and cooling
- Cooling:Central Air
- Heating:Central, Forced Air
- Central air:Yes
Structure and exterior
- Roof:Metal
- Year built:1982
- Building area:1,280 sq. ft.
- Lot area:0.77 Acres
- Lot Features:Level
- Architectural Style:A-Frame
- Construction Materials:Vinyl Siding
- Exterior Features:Covered, Deck, Private Yard, Storage
- Levels:2 Story
Schools
- High school:Cedar Shoals
- Middle school:Burney-Harris-Lyons
- Elementary school:Fowler Drive
Utilities
- Water:Public
- Sewer:Septic Tank
Finances and disclosures
- Price:$250,000
- Price per sq. ft.:$195.31
- Tax amount:$1,660 (2025)
Features and amenities
- Laundry features:Common Area
- Amenities:Bookcases, Walk-In Closet(s)
Parking
- Parking description:Detached
 Listings identified with the FMLS IDX logo come from FMLS and are held by brokerage firms other than the owner of this website. The listing brokerage is identified in any listing details. Information is deemed reliable but is not guaranteed. If you believe any FMLS listing contains material that infringes your copyrighted work please click here (https://www.fmls.com/dmca) to review our DMCA policy and learn how to submit a takedown request. ©2026 First Multiple Listing Service, Inc.
New listings near 6 Sandy Springs Drive
- Coming Soon
 $250,000Coming Soon2 beds 2 baths1,280 sq. ft.
6 Sandy Springs Drive, Athens, GA 30601
MLS# 10831295Listed by: Mark Spain Real Estate - Coming Soon
 $150,000Coming Soon3 beds 1 baths1,284 sq. ft.
130 Canady Drive, Athens, GA 30607
MLS# 7320480Listed by: MARK SPAIN REAL ESTATE - Open Sun, 1 to 4pmNew
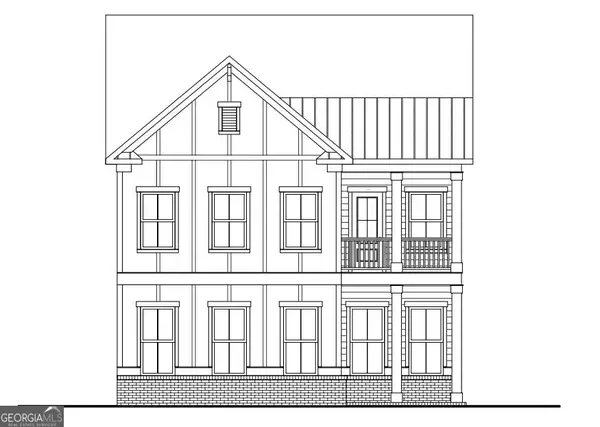 $512,434Active4 beds 4 baths2,586 sq. ft.
364 Summerville Lane, Athens, GA 30606
MLS# 10831291Listed by: Ansley RE|Christie's Int'l RE 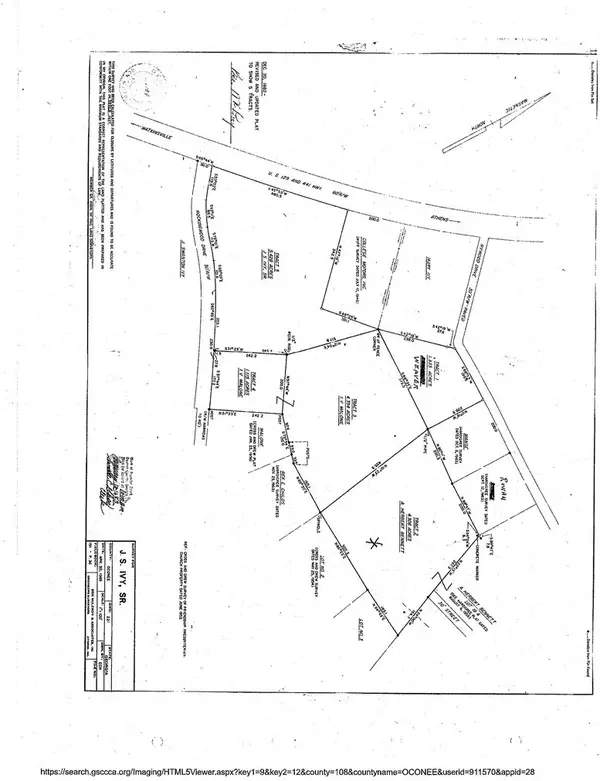 $759,000Active6.26 Acres
1310 #2 Ivywood Drive, Athens, GA 30606
MLS# CL354155Listed by: UNIVERSAL REALTY SOLUTIONS, IN- New
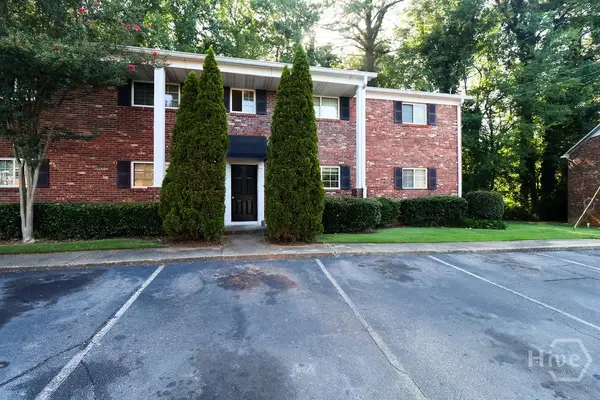 $114,995Active2 beds 1 baths831 sq. ft.
195 Sycamore Drive, Athens, GA 30606
MLS# CL363014Listed by: VIRTUAL PROPERTIES REALTY - New
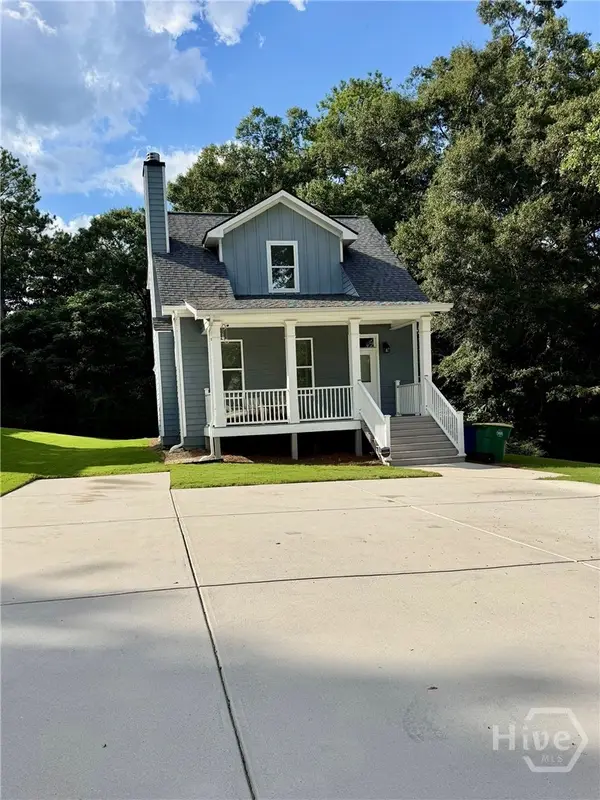 $429,000Active3 beds 4 baths1,760 sq. ft.
149 Trail Creek Street, Athens, GA 30601
MLS# CL363103Listed by: SOUND REAL ESTATE - New
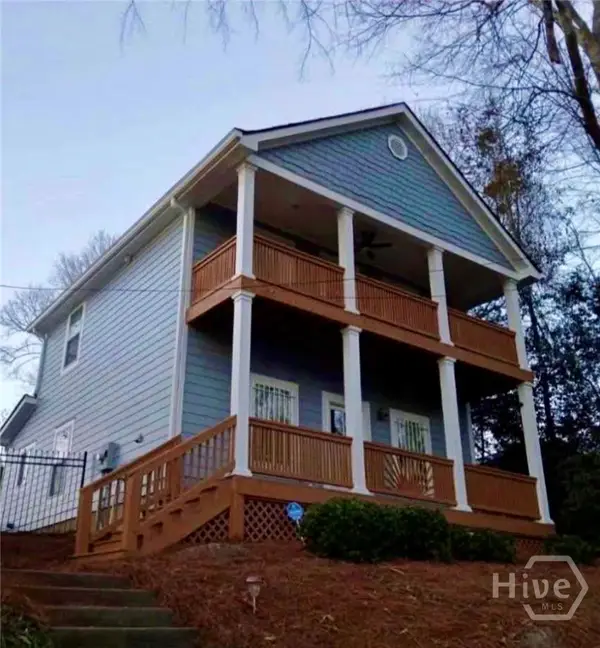 $359,000Active3 beds 3 baths1,450 sq. ft.
136 Herman Street #C, Athens, GA 30601
MLS# CL363122Listed by: SOUND REAL ESTATE - New
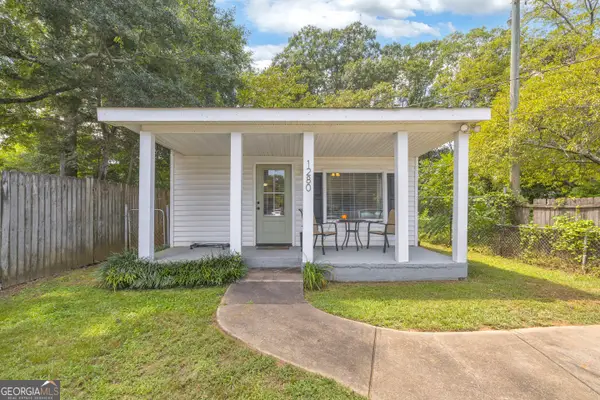 $325,000Active2 beds 1 baths720 sq. ft.
1280 E Broad Street, Athens, GA 30601
MLS# 10830859Listed by: RE/MAX Classic - New
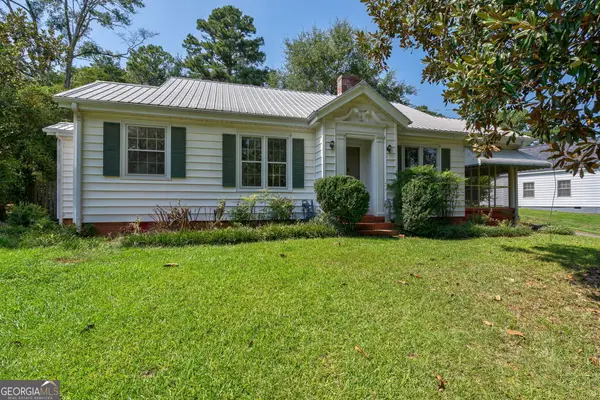 $300,000Active2 beds 1 baths1,393 sq. ft.
1000 Macon Highway, Athens, GA 30606
MLS# 10830888Listed by: Keller Williams Greater Athens


Protect your home and budget from life's surprises with an Assurant Home Warranty, backed by a partner that supports you through every step of homeownership. Explore Plans.
© 2023 - 2026 ERA Franchise Systems LLC. All rights reserved. ERA Franchise Systems LLC fully supports the principles of the Fair Housing Act and the Equal Opportunity Act. ERA, ERA Real Estate powered, and their respective logos are registered service marks of ERA Franchise Systems LLC. Each office is independently owned and operated.