
2125 Briarwillow Drive Ne, Atlanta Decatur, GA 30345
Local realty services provided by:Results Realty ERA Powered
2125 Briarwillow Drive Ne,Atlanta, 30345
$750,000
- 4 Beds
- 3 Baths
- 2,636 sq. ft.
- Single family
- Active
Listed by: lauren baxter
Office: compass georgia, llc.
MLS#:12768373
Source:MLSNI
Price summary
- Price:$750,000
- Price per sq. ft.:$284.52
About this home
Located in the highly sought after oak Grove Elementary and Lakeside Highschool districts, 2125 Briarwillow blends classic ranch architecture with a crisp, contemporary edge, anchored by glowing hardwood floors that span the entire main level. Every detail of the home is intentional for the modern day needs. The heart of the home is a masterfully executed open-concept space, where the kitchen, dining, and living areas merge to create a bright, airy hub for daily life and effortless hosting. Practicality meets luxury with the rare two-car garage and a dedicated main-floor mudroom-features seldom found in the area. The primary suite serves as a true retreat, featuring an expanded en suite and private access to the cozy screen porch. Two additional bedrooms and a beautiful secondary bathroom are on the main level. The features continue on the terrace level: a newly refinished, daylight-drenched flex space, guest bedroom and large bathroom that opens to a private, spacious back yard. Whether you're entertaining in the heart of the home or unwinding on the porch overlooking the emerald backyard, this property delivers a lifestyle of quiet luxury. You cannot top the location- just a few minutes to CDC, CHOA-Arthur Blank, Emory, I-85, I-285, VA, etc. Optional membership at Echo Ridge Swim/Tennis....
Contact an agent
Home facts
- Year built:1960
- Subdivision & Development:Not Applicable
- Listing ID #:12768373
- Updated:September 27, 2026 at 11:19 AM
Rooms and interior
- Bedrooms:4
- Total bathrooms:3
- Full bathrooms:3
- Rooms Total:8
- Basement Description:Finished, Full
- Living area:2,636 sq. ft.
Heating and cooling
- Cooling:Central Air
- Heating:Natural Gas
- Central air:Yes
Structure and exterior
- Year built:1960
- Building area:2,636 sq. ft.
- Levels:2 Story
Utilities
- Water:Public
- Sewer:Public Sewer
Finances and disclosures
- Price:$750,000
- Price per sq. ft.:$284.52
- Tax amount:$8,515 (2025)
Parking
- Total parking spaces:2
- Parking description:Attached Garage, Garage
- Garage:Yes
- Garage spaces:2
 Copyright 2026 Midwest Real Estate Data LLC. All rights reserved. The data relating to real estate for sale on this web site comes in part from the Broker Reciprocity Program of the Midwest Real Estate Data LLC. Listing information is deemed reliable but not guaranteed.
New listings near 2125 Briarwillow Drive Ne
- Coming Soon
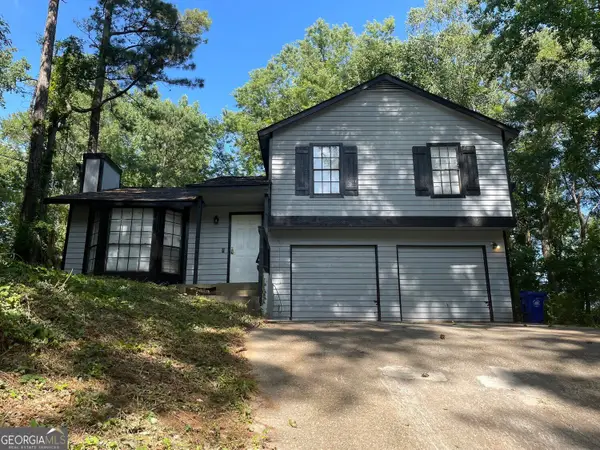 $238,999Coming Soon3 beds 2 baths1,456 sq. ft.
4064 Panola Woods Drive, Stonecrest, GA 30038
MLS# 10853982Listed by: EasyStreet Realty Georgia - Coming Soon
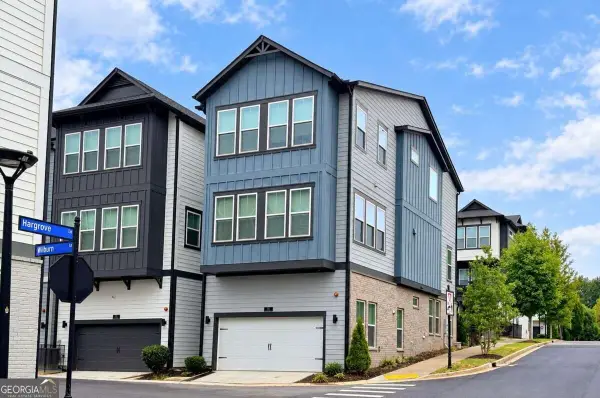 $675,000Coming Soon4 beds 4 baths2,741 sq. ft.
539 Hargrove Lane, Decatur, GA 30030
MLS# 10853818Listed by: Keller Williams Realty - Coming Soon
 $695,000Coming Soon2 beds 2 baths1,626 sq. ft.
1717 N Decatur Road Ne #G16, Atlanta, GA 30307
MLS# 7836350Listed by: ATLANTA FINE HOMES SOTHEBY'S INTERNATIONAL - Coming Soon
 $465,000Coming Soon3 beds 2 baths1,176 sq. ft.
1726 Jobeth Avenue Se, Atlanta, GA 30316
MLS# 7844982Listed by: 1ST CLASS REAL ESTATE-LANIER GROUP - Coming Soon
 $499,900Coming Soon3 beds 2 baths
804 Moreland Avenue Se, Atlanta, GA 30316
MLS# 10853402Listed by: Keller Williams Realty Atlanta North - Coming Soon
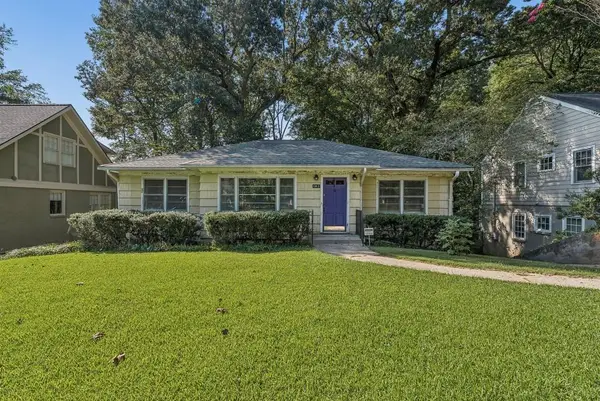 $664,900Coming Soon3 beds 3 baths2,152 sq. ft.
1343 Emory Road, Atlanta, GA 30306
MLS# 7844659Listed by: ATLANTA FINE HOMES SOTHEBY'S INTERNATIONAL - Coming Soon
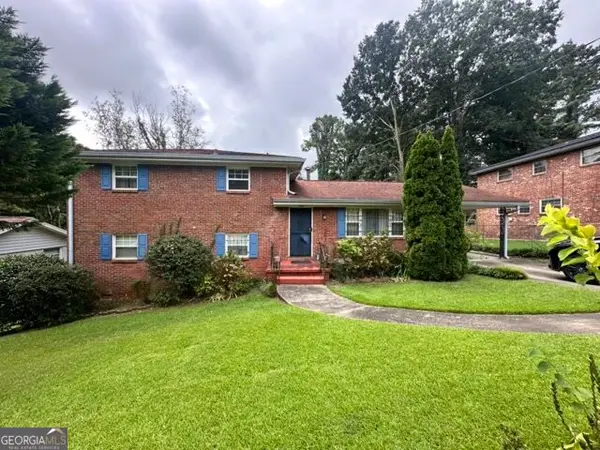 $279,000Coming Soon4 beds 2 baths1,900 sq. ft.
2623 Preston Drive, Decatur, GA 30034
MLS# 10853028Listed by: BHHS Georgia Properties - Coming Soon
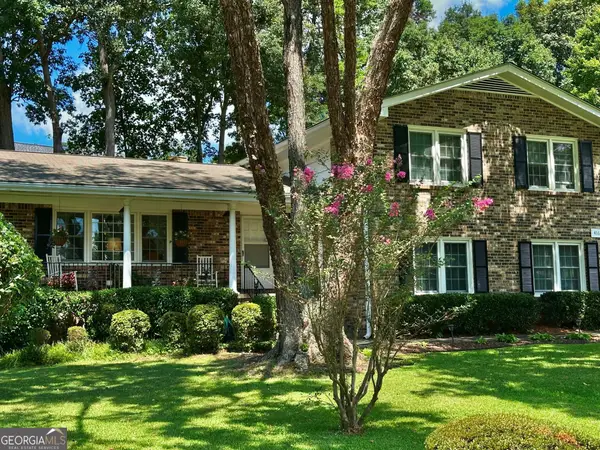 $334,900Coming Soon4 beds 3 baths2,125 sq. ft.
4162 Cimarron Drive, Clarkston, GA 30021
MLS# 10853078Listed by: Keller Williams Realty - Coming Soon
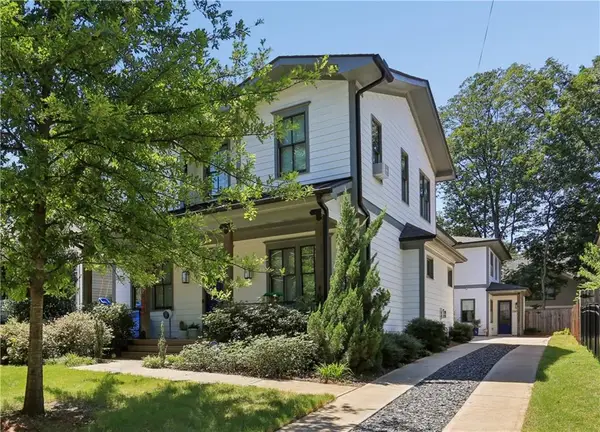 $749,000Coming Soon4 beds 3 baths2,311 sq. ft.
198 Hutchinson Street Ne #B, Atlanta, GA 30307
MLS# 7844340Listed by: HOME LUXURY REAL ESTATE - Coming Soon
 $189,900Coming Soon3 beds 1 baths1,175 sq. ft.
2152 Wesley Chapel Road, Decatur, GA 30035
MLS# 10852827Listed by: Irene Billingslea Associates Realty


Protect your home and budget from life's surprises with an Assurant Home Warranty, backed by a partner that supports you through every step of homeownership. Explore Plans.
© 2023 - 2026 ERA Franchise Systems LLC. All rights reserved. ERA Franchise Systems LLC fully supports the principles of the Fair Housing Act and the Equal Opportunity Act. ERA, ERA Real Estate powered, and their respective logos are registered service marks of ERA Franchise Systems LLC. Each office is independently owned and operated.