
1010 Violet Street Sw #B, Atlanta, GA 30310
Local realty services provided by:ERA Hirsch Real Estate Team
1010 Violet Street Sw #B,Atlanta, GA 30310
$575,000
- 3 Beds
- 3 Baths
- 2,284 sq. ft.
- Townhouse
- Active
Listed by: selena campbell
Office: watch realty co
MLS#:10879143
Source:METROMLS
Price summary
- Price:$575,000
- Price per sq. ft.:$251.75
About this home
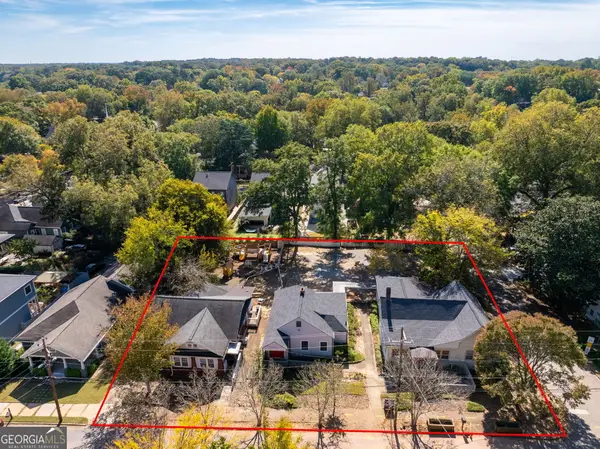
Welcome to a striking expression of modern luxury in one of Atlanta's vibrant westside neighborhoods, just moments from the Westside BeltLine. Immaculately maintained and positioned on a desirable corner lot, this impeccably designed 3-bedroom, 2.5-bath townhome delivers the sophistication of a custom residence with the convenience of intown living. Inside, soaring 10-foot ceilings, rich hardwood floors, and oversized windows create an impressive sense of openness and natural light. A dramatic fireplace feature wall anchors the living space, while the showstopping kitchen commands attention with floor-to-ceiling black gloss cabinetry, premium stainless steel appliances, and a sculptural quartz waterfall island. Designed for both effortless everyday living and elevated entertaining, every detail makes a statement. Upstairs, the primary suite is a private sanctuary featuring a custom walk-in closet, dedicated dressing room, and spa-inspired bath with an oversized glass-enclosed shower and freestanding soaking tub. What truly sets this residence apart is its exceptional privacy and outdoor lifestyle. With only one shared garage wall, a two-car garage, and a private, non-shared driveway, the home offers a rare sense of independence. The fully fenced backyard is an entertainer's dream, complete with a personal putting and chipping green, gazebo, and lush greenery creating a secluded outdoor retreat. The location is equally compelling. Enjoy proximity to the Westside BeltLine, Lee + White, Centennial Yards, Mercedes-Benz Stadium, Tyler Perry Studios, Pullman Yards, and Atlanta's expanding collection of dining, entertainment, and cultural destinations. Bold in design. Exceptional in location. Unmistakably distinctive. This is more than a home; it's an opportunity to secure and experience Atlanta's Westside at its finest....
Contact an agent
Home facts
- Year built:2023
- Subdivision & Development:Oakland City
- Listing ID #:10879143
- Updated:October 28, 2026 at 09:31 PM
Rooms and interior
- Bedrooms:3
- Total bathrooms:3
- Full bathrooms:2
- Half bathrooms:1
- Flooring:Carpet, Hardwood, Tile
- Bathrooms Description:Double Vanity
- Kitchen Description:Dishwasher, Disposal, Kitchen Island, Microwave, Refrigerator
- Bedroom Description:Walk-In Closet(s)
- Living area:2,284 sq. ft.
Heating and cooling
- Cooling:Central Air
- Heating:Central, Natural Gas
- Central air:Yes
Structure and exterior
- Roof:Composition
- Year built:2023
- Building area:2,284 sq. ft.
- Lot area:0.3 Acres
- Lot Features:Corner Lot, Zero Lot Line
- Architectural Style:Contemporary
- Construction Materials:Concrete
- Foundation Description:Slab
- Levels:2 Story
Schools
- High school:Carver
- Middle school:Sylvan Hills
- Elementary school:Finch
Utilities
- Water:Public, Water Available
- Sewer:Public Sewer, Sewer Available
Finances and disclosures
- Price:$575,000
- Price per sq. ft.:$251.75
- Tax amount:$1,276 (2022)
Features and amenities
- Appliances:Dishwasher, Disposal, Gas Water Heater, Microwave, Refrigerator
- Laundry features:Laundry, Upper Level
- Amenities:Gas Water Heater
Parking
- Total parking spaces:2
- Parking description:Attached, Garage, Garage Door Opener
- Garage:Yes
 2026 Georgia MLS. All rights reserved. Information Deem Reliable But Not Guaranteed October 28, 2026
New listings near 1010 Violet Street Sw #B
- Coming Soon
 $799,900Coming Soon4 beds 3 baths3,100 sq. ft.
6470 Tanacrest Court, Atlanta, GA 30328
MLS# 7860449Listed by: ATLANTA FINE HOMES SOTHEBY'S INTERNATIONAL - Coming Soon
 $1,395,000Coming Soon4 beds 3 baths2,798 sq. ft.
3514 Cochise Drive Se, Atlanta, GA 30339
MLS# 7859739Listed by: ATLANTA FINE HOMES SOTHEBY'S INTERNATIONAL - Coming Soon
 $220,000Coming Soon2 beds 1 baths988 sq. ft.
1639 Briarcliff Road Ne #8, Atlanta, GA 30306
MLS# 7859523Listed by: COMPASS - Coming Soon
 $385,000Coming Soon3 beds 2 baths1,506 sq. ft.
1353 George W Brumley Way Se, Atlanta, GA 30317
MLS# 10880108Listed by: Compass - Coming Soon
 $1,070,000Coming Soon7 beds 6 baths3,691 sq. ft.
1353 George W Brumley Way Se, Atlanta, GA 30317
MLS# 10880112Listed by: Compass - Coming Soon
 $325,000Coming Soon2 beds 1 baths799 sq. ft.
1359 George W Brumley Way Se, Atlanta, GA 30317
MLS# 7858832Listed by: COMPASS - Coming Soon
 $360,000Coming Soon2 beds 3 baths1,386 sq. ft.
1361 George W Brumley Way Se, Atlanta, GA 30317
MLS# 7858833Listed by: COMPASS - Coming Soon
 $1,350,000Coming Soon4 beds 3 baths3,100 sq. ft.
835 Eastwood Avenue Se, Atlanta, GA 30316
MLS# 7859615Listed by: COLDWELL BANKER REALTY - Coming Soon
 $375,000Coming Soon4 beds 3 baths3,064 sq. ft.
5869 Savannah River Road, Atlanta, GA 30349
MLS# 10879947Listed by: eXp Realty - Coming Soon
 $985,000Coming Soon4 beds 5 baths3,390 sq. ft.
984 Memorial Walk Se, Atlanta, GA 30316
MLS# 7859753Listed by: STUDIO HOUSING ATLANTA, INC.


Protect your home and budget from life's surprises with an Assurant Home Warranty, backed by a partner that supports you through every step of homeownership. Explore Plans.
© 2023 - 2026 ERA Franchise Systems LLC. All rights reserved. ERA Franchise Systems LLC fully supports the principles of the Fair Housing Act and the Equal Opportunity Act. ERA, ERA Real Estate powered, and their respective logos are registered service marks of ERA Franchise Systems LLC. Each office is independently owned and operated.