
5869 Savannah River Road, Atlanta, GA 30349
Local realty services provided by:ERA Towne Square Realty, Inc.
5869 Savannah River Road,Atlanta, GA 30349
$375,000
- 4 Beds
- 3 Baths
- 3,064 sq. ft.
- Single family
- Coming Soon
Listed by: jeffrey ducreay
Office: exp realty, llc.
MLS#:7859990
Source:FIRSTMLS
Price summary
- Price:$375,000
- Price per sq. ft.:$122.39
- Monthly HOA dues:$54.17
About this home
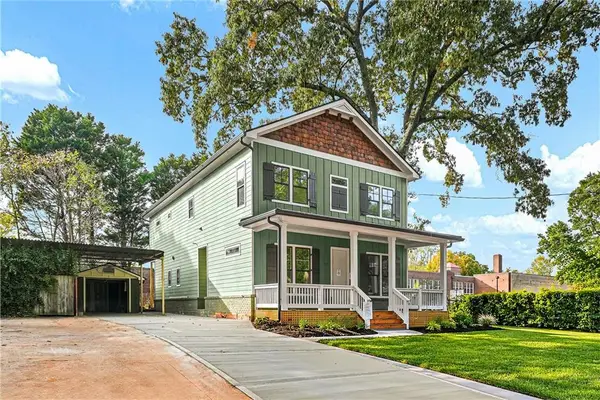
Welcome to this stunning 2015-built executive home offering the perfect blend of modern luxury, spacious comfort, and effortless functionality! Spanning over 3,061 finished square feet.This beautifully maintained brick-front residence is ideal for multi-generational families, first-time buyers, or savvy investors seeking strong long-term value. Step inside to discover an inviting open-concept layout designed for both effortless entertaining and quiet relaxation. The main level features a formal dining area, a cozy fireplace, and a chef’s kitchen equipped with a center island, sleek stainless steel appliances, and a convenient butler’s pantry. A rare main-level in-law suite complete with a full bathroom offers comfortable accommodation for guests, extended family, or a private home office. Upstairs, retreat to the expansive primary suite featuring elegant tray ceilings, a dedicated sitting area, and a spa-inspired ensuite with his-and-her sinks, luxurious gold finishes, a deep soaking tub, and a separate walk-in shower. The secondary bedrooms are exceptionally oversized with soaring vaulted ceilings, ensuring everyone has their own generous private sanctuary. Outdoors, the fully fenced-in backyard provides a private haven for kids, pets, and weekend gatherings. Enjoy al fresco dining and summer barbecues on the custom concrete patio, complimented by an additional concrete slab perfect for custom outdoor seating or fire pit setups. Complete with a durable architectural roof and a spacious two-car garage, this turn-key property seamlessly balances style, space, and peace of mind....
Contact an agent
Home facts
- Year built:2016
- Subdivision & Development:River's Station
- Listing ID #:7859990
- Updated:October 28, 2026 at 01:46 AM
Rooms and interior
- Bedrooms:4
- Total bathrooms:3
- Full bathrooms:3
- Flooring:Carpet, Vinyl
- Dining Description:Separate Dining Room
- Bathrooms Description:Double Vanity, Separate Tub/Shower
- Kitchen Description:Dishwasher, Disposal, Eat-in Kitchen, Gas Oven, Kitchen Island, Refrigerator
- Bedroom Description:Oversized Master, Sitting Room
- Living area:3,064 sq. ft.
Heating and cooling
- Cooling:Central Air
- Heating:Central
- Central air:Yes
Structure and exterior
- Year built:2016
- Building area:3,064 sq. ft.
- Lot area:0.22 Acres
- Lot Features:Back Yard
- Architectural Style:Traditional
- Exterior Features:Rear Porch
- Levels:2 Story
Schools
- High school:North Clayton
- Middle school:North Clayton
- Elementary school:Northcutt
Utilities
- Water:Public
- Sewer:Public Sewer
Finances and disclosures
- Price:$375,000
- Price per sq. ft.:$122.39
- Tax amount:$5,473 (2025)
Features and amenities
- Laundry features:Laundry Room
- Amenities:Tray Ceiling(s)
Parking
- Parking description:Attached, Garage
- Garage spaces:2
 Listings identified with the FMLS IDX logo come from FMLS and are held by brokerage firms other than the owner of this website. The listing brokerage is identified in any listing details. Information is deemed reliable but is not guaranteed. If you believe any FMLS listing contains material that infringes your copyrighted work please click here (https://www.fmls.com/dmca) to review our DMCA policy and learn how to submit a takedown request. ©2026 First Multiple Listing Service, Inc.
New listings near 5869 Savannah River Road
- Coming Soon
 $385,000Coming Soon3 beds 2 baths1,506 sq. ft.
1353 George W Brumley Way Se, Atlanta, GA 30317
MLS# 7858831Listed by: COMPASS - Coming Soon
 $325,000Coming Soon2 beds 1 baths799 sq. ft.
1359 George W Brumley Way Se, Atlanta, GA 30317
MLS# 7858832Listed by: COMPASS - Coming Soon
 $360,000Coming Soon2 beds 3 baths1,386 sq. ft.
1361 George W Brumley Way Se, Atlanta, GA 30317
MLS# 7858833Listed by: COMPASS - Coming Soon
 $1,350,000Coming Soon4 beds 3 baths3,100 sq. ft.
835 Eastwood Avenue Se, Atlanta, GA 30316
MLS# 7859615Listed by: COLDWELL BANKER REALTY - Coming Soon
 $535,000Coming Soon3 beds 3 baths1,971 sq. ft.
3648 Peachtree Road Ne #2E, Atlanta, GA 30319
MLS# 7860028Listed by: ENGEL & VOLKERS ATLANTA - Coming Soon
 $985,000Coming Soon4 beds 5 baths3,390 sq. ft.
984 Memorial Walk Se, Atlanta, GA 30316
MLS# 7859753Listed by: STUDIO HOUSING ATLANTA, INC. - Coming Soon
 $130,000Coming Soon3 beds 2 baths1,200 sq. ft.
779 Boston Common, Atlanta, GA 30349
MLS# 10879666Listed by: Watkins Real Estate Associates - Coming Soon
 $985,000Coming Soon4 beds 5 baths3,390 sq. ft.
984 Memorial Walk Se, Atlanta, GA 30316
MLS# 10879667Listed by: Studio Housing Atlanta, Inc. - Coming Soon
 $1,350,000Coming Soon5 beds 4 baths
1929 Dresden Drive Ne, Atlanta, GA 30319
MLS# 10879444Listed by: The Rezerve


Protect your home and budget from life's surprises with an Assurant Home Warranty, backed by a partner that supports you through every step of homeownership. Explore Plans.
© 2023 - 2026 ERA Franchise Systems LLC. All rights reserved. ERA Franchise Systems LLC fully supports the principles of the Fair Housing Act and the Equal Opportunity Act. ERA, ERA Real Estate powered, and their respective logos are registered service marks of ERA Franchise Systems LLC. Each office is independently owned and operated.