
1011 Summit North Drive Ne #1011, Atlanta, GA 30324
Local realty services provided by:ERA Sunrise Realty
1011 Summit North Drive Ne #1011,Atlanta, GA 30324
$239,999
- 2 Beds
- 2 Baths
- 1,280 sq. ft.
- Condominium
- Active
Listed by: kristen johnson
Office: compass
MLS#:10769557
Source:METROMLS
Price summary
- Price:$239,999
- Price per sq. ft.:$187.5
- Monthly HOA dues:$442
About this home
Tucked into the back of a quiet, gated Buckhead community, this 2-bedroom, 2-bathroom condo gives you the rare combination of Lindbergh/Morosgo convenience and a calm, private setting. The open living room anchors the space with built-in bookshelves, a gas fireplace, and hardwood floors, while a sunroom just off the living area serves as a flexible spot for a home office, reading nook, or morning coffee. The kitchen features granite countertops, white cabinetry, and a breakfast bar built for easy weeknight dinners or weekend hosting. The roommate-style floor plan places each bedroom on its own side with a private bathroom and walk-in closet-ideal for roommates, guests, or anyone working from home who values separation of space. The primary bathroom has been thoughtfully updated by the current owner, and fresh paint throughout means it's truly move-in ready. Washer and dryer convey. Community amenities include a pool, tennis courts, fitness center, dog park, and grilling area-everything you need without leaving the gates. You're minutes from GA-400, I-85, MARTA, Lindbergh's restaurants and retail, and all the shopping, dining, and nightlife Buckhead is known for. A clean, well-maintained home in a location that puts the whole city within reach....
Contact an agent
Home facts
- Year built:1982
- Subdivision & Development:Piedmont Heights
- Listing ID #:10769557
- Updated:October 08, 2026 at 11:26 AM
Rooms and interior
- Bedrooms:2
- Total bathrooms:2
- Full bathrooms:2
- Flooring:Carpet, Hardwood
- Kitchen Description:Breakfast Bar, Dishwasher, Refrigerator
- Bedroom Description:Roommate Plan, Walk-In Closet(s)
- Living area:1,280 sq. ft.
Heating and cooling
- Cooling:Ceiling Fan(s), Central Air
- Heating:Central
- Central air:Yes
Structure and exterior
- Roof:Composition
- Year built:1982
- Building area:1,280 sq. ft.
- Lot area:0.03 Acres
- Lot Features:Level, Private
- Construction Materials:Concrete
- Foundation Description:Slab
- Levels:1 Story
Schools
- High school:North Atlanta
- Middle school:Sutton
- Elementary school:Garden Hills
Utilities
- Water:Public, Water Available
- Sewer:Public Sewer, Sewer Available
Finances and disclosures
- Price:$239,999
- Price per sq. ft.:$187.5
- Tax amount:$2,300 (2025)
Features and amenities
- Appliances:Dishwasher, Refrigerator
- Laundry features:In Kitchen
- Amenities:Bookcases, Double Pane Windows
Parking
- Total parking spaces:2
- Parking description:1+ Parking Space/Unit, Guest
 2026 Georgia MLS. All rights reserved. Information Deem Reliable But Not Guaranteed October 8, 2026
New listings near 1011 Summit North Drive Ne #1011
- Coming Soon
 $515,000Coming Soon2 beds 3 baths1,693 sq. ft.
211 Colonial Homes Drive Nw #1304, Atlanta, GA 30309
MLS# 7850544Listed by: COMPASS - Coming Soon
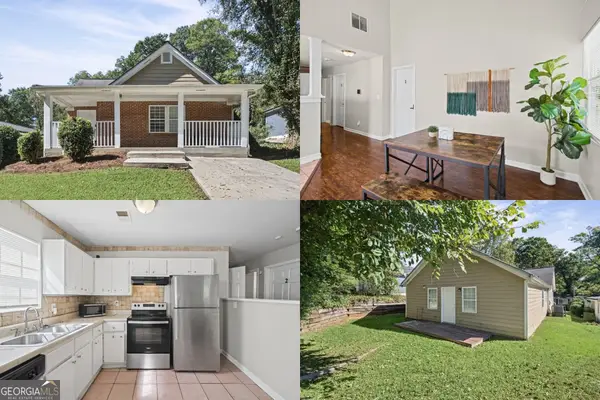 $300,000Coming Soon6 beds 2 baths1,623 sq. ft.
283 Barfield Avenue Sw, Atlanta, GA 30310
MLS# 10868722Listed by: Keller Williams Realty First Atlanta - Coming Soon
 $99,000Coming Soon2 beds 2 baths991 sq. ft.
870 Mayson Turner Road Nw #1127, Atlanta, GA 30314
MLS# 10868730Listed by: Keller Williams West Atlanta - Coming Soon
 $2,995,000Coming Soon4 beds 6 baths
531 Westover Drive Nw, Atlanta, GA 30305
MLS# 10868823Listed by: HOME Luxury Real Estate - Coming Soon
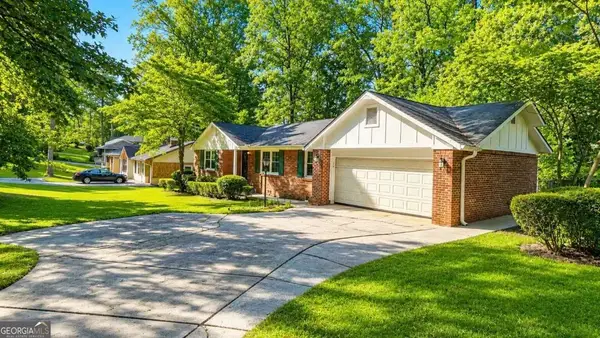 $275,000Coming Soon3 beds 2 baths
2751 Ben Hill Road, Atlanta, GA 30344
MLS# 10868558Listed by: Keller Williams Realty First Atlanta - Coming Soon
 $1,000,000Coming Soon5 beds 7 baths4,500 sq. ft.
4274 Wieuca Overlook Ne, Atlanta, GA 30342
MLS# 10868434Listed by: Compass - Coming Soon
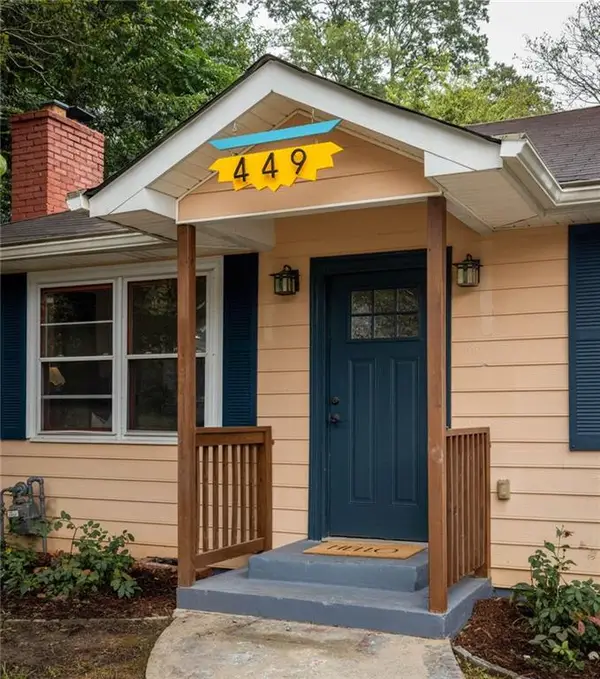 $550,000Coming Soon2 beds 2 baths1,244 sq. ft.
449 Kendrick Avenue Se, Atlanta, GA 30315
MLS# 7849599Listed by: COMPASS - Coming Soon
 $300,000Coming Soon5 beds 3 baths3,328 sq. ft.
2099 Cascade Road Sw, Atlanta, GA 30311
MLS# 7849624Listed by: EXP REALTY, LLC. - Coming Soon
 $300,000Coming Soon5 beds 3 baths3,328 sq. ft.
2099 Cascade Road Sw, Atlanta, GA 30311
MLS# 10867450Listed by: eXp Realty - Coming Soon
 $649,900Coming Soon3 beds 2 baths1,773 sq. ft.
1535 Berkeley Lane Ne, Atlanta, GA 30329
MLS# 10867002Listed by: BHHS Georgia Properties


Protect your home and budget from life's surprises with an Assurant Home Warranty, backed by a partner that supports you through every step of homeownership. Explore Plans.
© 2023 - 2026 ERA Franchise Systems LLC. All rights reserved. ERA Franchise Systems LLC fully supports the principles of the Fair Housing Act and the Equal Opportunity Act. ERA, ERA Real Estate powered, and their respective logos are registered service marks of ERA Franchise Systems LLC. Each office is independently owned and operated.