
1981 Venetian Drive Sw, Atlanta, GA 30311
Local realty services provided by:ERA Hirsch Real Estate Team
1981 Venetian Drive Sw,Atlanta, GA 30311
$450,000
- 3 Beds
- 3 Baths
- 2,403 sq. ft.
- Single family
- Coming Soon
Listed by: beverly luke
Office: atlanta communities
MLS#:10892285
Source:METROMLS
Price summary
- Price:$450,000
- Price per sq. ft.:$187.27
About this home
Welcome to this beautiful brick ranch situated on nearly an acre in southwest Atlanta! Great Opportunity with Endless Potential! Bring your vision and unlock the possibilities in this spacious home situated on a huge lot with plenty of room to grow . Situated on a generous 1/2 acre lot with plenty of front and side space, this home offers room to enjoy both indoors and out. The main level features a spacious family room with a recreation room, including pool table, just off the living area, and 3 bedrooms and 3 full baths. With its solid brick construction, generous interior space, flexible floor plan, this property presents an exciting opportunity for the creative buyer, investor, or homeowner ready to bring their vision to life. Update and personalize the remaining spaces to make this home your own while taking advantage of all the possibilities it has to offer. The location ties it all together, approximately 2 miles from the Atlanta Beltline, near Adams Park and two golf courses (John A. White & Alfred Tup Holmes), with convenient access to Downtown Atlanta, I-20, I-285, and Hartsfield-Jackson Atlanta International Airport. Investor owned. Bring all offers....
Contact an agent
Home facts
- Year built:1955
- Subdivision & Development:Centra Villa
- Listing ID #:10892285
- Updated:November 19, 2026 at 03:25 AM
Rooms and interior
- Bedrooms:3
- Total bathrooms:3
- Full bathrooms:3
- Flooring:Carpet
- Bathrooms Description:Double Vanity
- Kitchen Description:Dishwasher, Disposal, Kitchen Island, Refrigerator
- Bedroom Description:Master On Main Level
- Living area:2,403 sq. ft.
Heating and cooling
- Cooling:Attic Fan, Central Air
- Heating:Central
- Central air:Yes
Structure and exterior
- Year built:1955
- Building area:2,403 sq. ft.
- Lot area:0.52 Acres
- Lot Features:Private
- Architectural Style:Brick 4 Side, Ranch
- Exterior Features:Deck/Patio
- Levels:1 Story
Schools
- High school:Booker T Washington
- Middle school:Herman J Russell
- Elementary school:Tuskegee
Utilities
- Water:Public
- Sewer:Public Sewer, Sewer Available
Finances and disclosures
- Price:$450,000
- Price per sq. ft.:$187.27
- Tax amount:$3,958 (2025)
Features and amenities
- Appliances:Dishwasher, Disposal, Refrigerator
- Amenities:Pulldown Attic Stairs
Parking
- Total parking spaces:2
- Parking description:Detached Parking
 2026 Georgia MLS. All rights reserved. Information Deem Reliable But Not Guaranteed November 19, 2026
New listings near 1981 Venetian Drive Sw
- Coming Soon
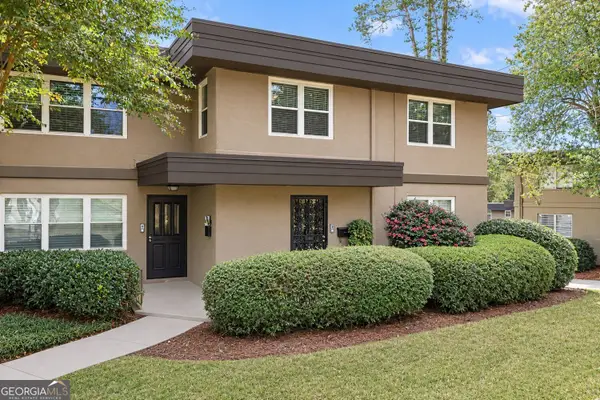 $310,000Coming Soon3 beds 3 baths1,426 sq. ft.
335 Lakemoore Drive Ne #D, Atlanta, GA 30342
MLS# 10892736Listed by: Compass - Coming Soon
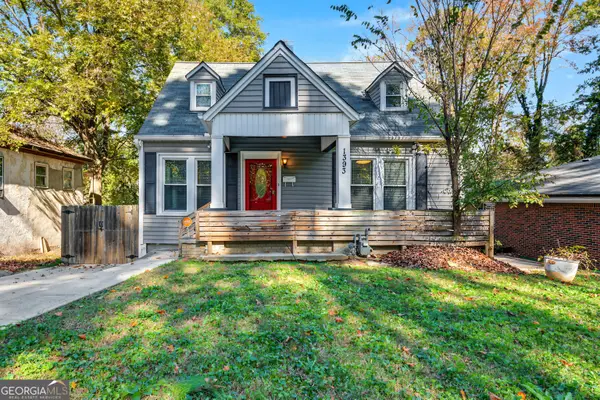 $455,000Coming Soon5 beds 4 baths
1393 Westview Drive Sw, Atlanta, GA 30310
MLS# 10892773Listed by: GG Sells Atlanta Inc. - Coming Soon
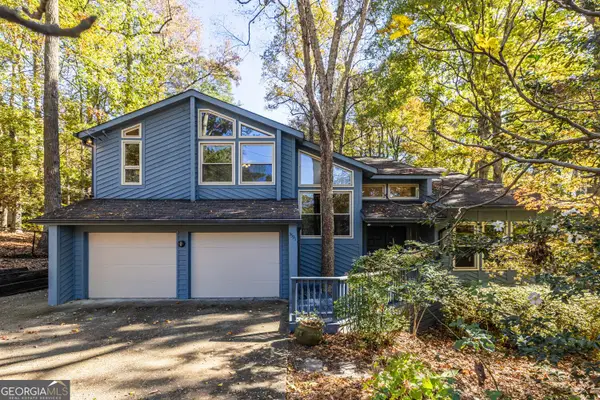 $620,000Coming Soon4 beds 3 baths2,587 sq. ft.
3531 Evans Ridge Drive, Atlanta, GA 30341
MLS# 10892777Listed by: Keller Williams Realty - Coming Soon
 $190,000Coming Soon3 beds 2 baths1,300 sq. ft.
1371 Shoreham Drive, Atlanta, GA 30349
MLS# 10892401Listed by: Mark Spain Real Estate - Coming Soon
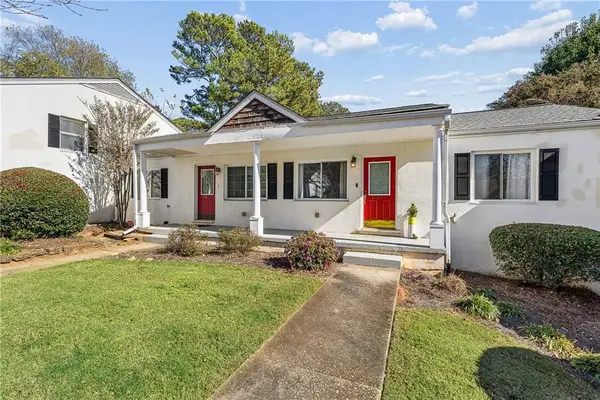 $185,000Coming Soon2 beds 1 baths702 sq. ft.
1569 Stone Gate Lane Se #1569, Atlanta, GA 30317
MLS# 7869718Listed by: KELLER WILLIAMS REALTY METRO ATLANTA - Coming Soon
 $190,000Coming Soon3 beds 2 baths1,300 sq. ft.
1371 Shoreham Drive, Atlanta, GA 30349
MLS# 7869865Listed by: MARK SPAIN REAL ESTATE - Coming Soon
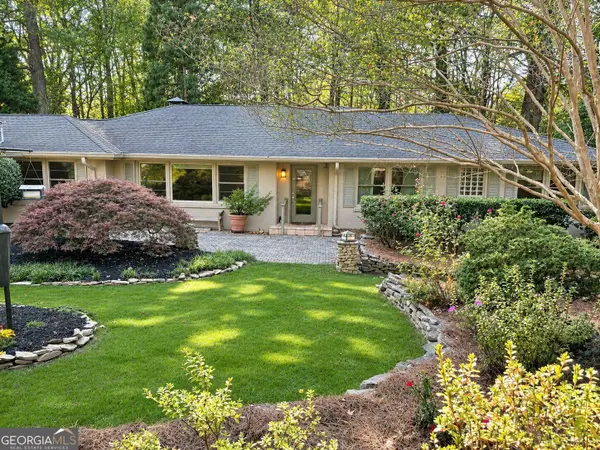 $870,000Coming Soon3 beds 3 baths3,200 sq. ft.
1393 Council Bluff Drive Ne, Atlanta, GA 30345
MLS# 10892272Listed by: BHHS Georgia Properties - Coming Soon
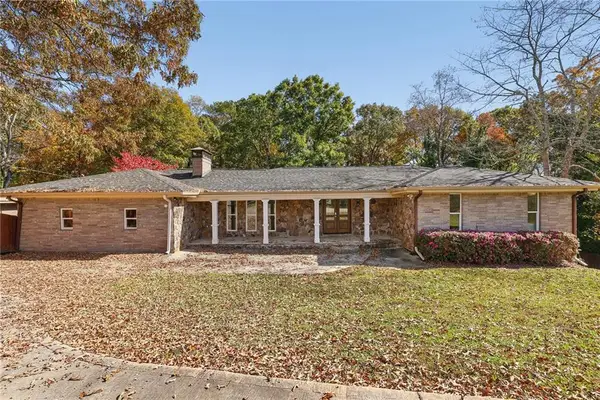 $599,900Coming Soon6 beds 5 baths5,285 sq. ft.
2806 Chaucer Drive Sw, Atlanta, GA 30311
MLS# 7868227Listed by: ATLANTA FINE HOMES SOTHEBY'S INTERNATIONAL - Coming Soon
 $289,000Coming Soon1 beds 1 baths754 sq. ft.
955 Juniper Street Ne #1315, Atlanta, GA 30309
MLS# 7869401Listed by: ATLANTA FINE HOMES SOTHEBY'S INTERNATIONAL


Protect your home and budget from life's surprises with an Assurant Home Warranty, backed by a partner that supports you through every step of homeownership. Explore Plans.
© 2023 - 2026 ERA Franchise Systems LLC. All rights reserved. ERA Franchise Systems LLC fully supports the principles of the Fair Housing Act and the Equal Opportunity Act. ERA, ERA Real Estate powered, and their respective logos are registered service marks of ERA Franchise Systems LLC. Each office is independently owned and operated.