
1026 Astor Avenue, Atlanta, GA 30310
Local realty services provided by:ERA Hirsch Real Estate Team
1026 Astor Avenue,Atlanta, GA 30310
$289,000
- 3 Beds
- 2 Baths
- 1,116 sq. ft.
- Single family
- Active
Listed by: hanifa mcgaffie
Office: 14th & luxe realty
MLS#:10857166
Source:METROMLS
Price summary
- Price:$289,000
- Price per sq. ft.:$258.96
About this home
Price Improved $30K: Renovated Atlanta Bungalow Priced Below Recent Appraisal Opportunity just knocked louder. 1026 Astor Ave SW is back with a $30,000 price improvement. With an appraisal completed within the last 30 days, the next owner could walk in the door with instant equity on day one. Behind the bright red front door, this charming city bungalow pairs classic Atlanta character with a fresh, modern renovation. The deep covered front porch, strung with cafe lights, is made for morning coffee, evening conversation, and a great first impression. Inside, a bright, open layout flows across updated LVP flooring and recessed lighting, from a comfortable living area straight into the showpiece kitchen. The kitchen delivers: granite countertops, crisp white shaker cabinetry, a subway tile backsplash, and stainless steel appliances, including a gas range and French-door refrigerator. A large island with seating becomes the natural gathering spot. Three bedrooms and two full baths give you options: primary residence, roommate split, home office, guest space, or rental. The primary suite features a sliding barn door that opens to a private bath with a sleek glass-enclosed tiled shower. A dedicated laundry room and included window treatments make move-in simple. Out back, a spacious deck overlooks a large, tree-shaded backyard fenced on two sides. There's room for outdoor dining, pets, gardening, or your next get-together. The home was previously run as a successful Airbnb, so it works for owner-occupants and investors alike. It's minutes from Downtown, Mercedes-Benz Stadium, Centennial Olympic Park, Midtown, Hartsfield-Jackson, shopping, dining, and public transit. Renovated, well-located, and now priced to move. Schedule your showing before someone else claims the equity. NOTE: Short Sale subject to lender approval. Property can still close within 45 days....
Contact an agent
Home facts
- Year built:1940
- Subdivision & Development:Sylvan Hills
- Listing ID #:10857166
- Updated:October 06, 2026 at 11:19 AM
Rooms and interior
- Bedrooms:3
- Total bathrooms:2
- Full bathrooms:2
- Flooring:Hardwood
- Dining Description:Living Room/Dining Room Combo
- Bathrooms Description:Tile Bath
- Kitchen Description:Breakfast Bar, Dishwasher, Kitchen Island, Microwave, Oven/Range (Combo), Refrigerator, Solid Surface Counters, Stainless Steel Appliance(s)
- Bedroom Description:Master On Main Level, Walk-In Closet(s)
- Living area:1,116 sq. ft.
Heating and cooling
- Cooling:Ceiling Fan(s), Central Air
- Heating:Central, Forced Air
- Central air:Yes
Structure and exterior
- Roof:Composition
- Year built:1940
- Building area:1,116 sq. ft.
- Lot area:0.17 Acres
- Lot Features:City Lot
- Architectural Style:Bungalow/Cottage
- Construction Materials:Concrete, Wood Siding
- Exterior Features:Deck
- Levels:1 Story
Schools
- High school:Carver
- Middle school:Sylvan Hills
- Elementary school:Perkerson
Utilities
- Water:Public, Water Available
- Sewer:Public Sewer, Sewer Available, Sewer Connected
Finances and disclosures
- Price:$289,000
- Price per sq. ft.:$258.96
- Tax amount:$5,408 (2025)
Features and amenities
- Appliances:Dishwasher, Dryer, Gas Water Heater, Microwave, Oven/Range (Combo), Refrigerator, Stainless Steel Appliance(s), Washer
- Laundry features:Dryer, Laundry, Washer
- Amenities:Double Pane Windows, Gas Water Heater, High Ceilings, Window Treatments
Parking
- Total parking spaces:3
- Parking description:Off Street Parking, Parking Pad
 2026 Georgia MLS. All rights reserved. Information Deem Reliable But Not Guaranteed October 6, 2026
New listings near 1026 Astor Avenue
- Coming Soon
 $300,000Coming Soon5 beds 3 baths3,328 sq. ft.
2099 Cascade Road Sw, Atlanta, GA 30311
MLS# 7849624Listed by: EXP REALTY, LLC. - Coming Soon
 $459,900Coming Soon1 beds 2 baths1,225 sq. ft.
845 Spring Street #416, Atlanta, GA 30308
MLS# 10867406Listed by: Holley Realty Team - Coming Soon
 $300,000Coming Soon5 beds 3 baths3,328 sq. ft.
2099 Cascade Road Sw, Atlanta, GA 30311
MLS# 10867450Listed by: eXp Realty - Coming SoonOpen Sun, 12 to 4pm
 $469,900Coming Soon3 beds 2 baths1,676 sq. ft.
1646 Flat Shoals Road Se, Atlanta, GA 30316
MLS# 10867321Listed by: Harry Norman Realtors - Coming Soon
 $949,000Coming Soon2 beds 3 baths3,056 sq. ft.
500 Means Street Nw #F, Atlanta, GA 30318
MLS# 7848944Listed by: COMPASS - Coming Soon
 $289,900Coming Soon3 beds 2 baths1,190 sq. ft.
1367 Kenilworth Drive Sw, Atlanta, GA 30310
MLS# 7849206Listed by: BOLST - Coming Soon
 $219,900Coming Soon1 beds 1 baths800 sq. ft.
3338 Peachtree Road Ne #705, Atlanta, GA 30326
MLS# 7849263Listed by: SANDERS RE, LLC - Coming Soon
 $649,900Coming Soon3 beds 2 baths1,773 sq. ft.
1535 Berkeley Lane Ne, Atlanta, GA 30329
MLS# 10867002Listed by: BHHS Georgia Properties - Coming Soon
 $300,000Coming Soon-- beds -- baths
141 Walnut Street Sw, Atlanta, GA 30314
MLS# 10867059Listed by: Pro Realty LLC - Coming SoonOpen Sun, 1 to 3pm
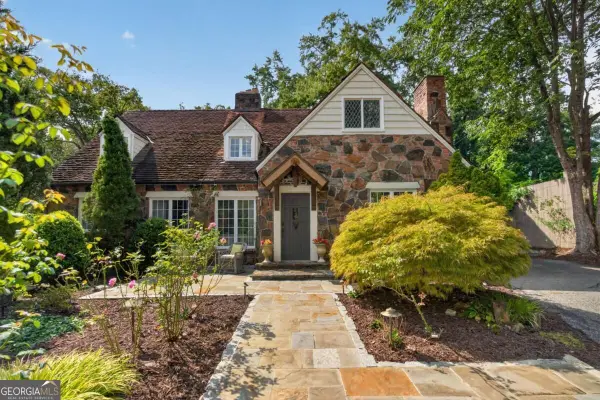 $1,100,000Coming Soon3 beds 3 baths2,431 sq. ft.
3626 Kingsboro Road Ne, Atlanta, GA 30319
MLS# 10867133Listed by: Keller Williams Realty North Atlanta


Protect your home and budget from life's surprises with an Assurant Home Warranty, backed by a partner that supports you through every step of homeownership. Explore Plans.
© 2023 - 2026 ERA Franchise Systems LLC. All rights reserved. ERA Franchise Systems LLC fully supports the principles of the Fair Housing Act and the Equal Opportunity Act. ERA, ERA Real Estate powered, and their respective logos are registered service marks of ERA Franchise Systems LLC. Each office is independently owned and operated.