
1070 Lena Street Nw, Atlanta, GA 30314
Local realty services provided by:ERA Sunrise Realty
1070 Lena Street Nw,Atlanta, GA 30314
$449,000
- 3 Beds
- 3 Baths
- 1,944 sq. ft.
- Single family
- Active
Listed by: huyen dao
Office: ndi maxim residential
MLS#:7865646
Source:FIRSTMLS
Price summary
- Price:$449,000
- Price per sq. ft.:$230.97
About this home
WOW WOW WOW such an incredible property with 3 bedrooms, 2 full baths and 1 half bath in an excellent location. This rare spacious home was built in 2002, 1944 square feet; there are covered front porch, the lovely balcony on the second floor, a deck, wood fence and a two car garage at the back of the home. This home location is facing directly the the Washington park. Can not get closer to the Beltline than this. Across the street from the Washington Park Swim and Tennis Center. As you enter, you will see a lovely spacious covered front porch. And there is a lovely balcony on the second floor. The big family room with a fireplace and windows for a lot of natural light. The spacious kitchen is next to the dining room and connected to the rear two car garages. The kitchen features the granite countertop: durable and easy to clean and maintain, the BRAND NEW STAINLESS STEEL DISHWASHER, the vent hood, the gas stove and oven, the microwave, the STAINLESS STEEL FRIDGE, and the lovely sink over the sink overlooking to the outside. There is a spacious dining area next to the kitchen. The washing room is on the main level. Wait, there is a lovely deck from the dining area surrounded by the wood fence along the side of the home. The gleaming hardwood floors were installed throughout the entire home. As you enter the second floor, there are two lovely bedrooms and two full baths. The bathrooms upstairs look modern and very functional. The bedrooms are spacious. ALL INTERIOR AND EXTERIOR OF THE HOME WAS JUST PAINTED FRESH AND NEW. THE SECOND FLOOR WAS JUST REPLACED WITH THE DURABLE AND WATERPROOF LVP -LUXURY VINYL PLANK. The beautiful medium size balcony on the second floor offers beautiful views over the neighbourhood and the park. In front of this home, there is a big sidewalk. In the back of the home, there is a two car garage. THE ROOF IS ABOUT 5 YEARS OLD. THE HOT WATER HEATER IS ABOUT 7 YEARS OLD. THE HVAC WAS INSTALLED IN 2019 PER THE OWNERS. THE OWNERS STATED THAT THEY HAVE NEVER CLAIMED ANY INSURANCE ON THIS HOME. NO HOA FEE. THIS HOME IS VERY OPEN AND FULL OF NATURAL LIGHT. This beautiful home is only MINUTES away from the corner of Ollie ST NW and Lena ST NW. It is only MINUTES from Marta and about 1.5 miles from Mercedes Benz Stadium; 1.9 miles from State Farm Arena; 2.3 miles from Underground Atlanta; 2.2 miles to GA Aquarium; 2.3 miles from the World of Coca-Cola; 2.9 miles from Georgia Tech University; 2.4 miles from Georgia State University. This Craftsman style home is located directly on the Beltline in the Washington Park community. THE OWNERS HAVE JUST PAINTED THE HOME FRESH INSIDE AND OUTSIDE. THEY HAVE TAKEN CARE OF THE HOME VERY WELL. IT WAS PROFESSIONALLY CLEANED JUST BEFORE LISTING. HOME IS READY TO MOVE IN. THE OWNERS HAVE JUST PAID A LOT OF $ TO PAINT INSIDE AND OUTSIDE OF THE HOME PLUS REPLACE THE BRAND NEW SECOND FLOOR AND BRAND NEW CARPET ON THE STAIRCASE, BRAND NEW S.S DISHWAHSER. PRICED TO SELL QUICKLY. THE LOCATION IS PRIME. HURRY BEFORE IT IS GONE !!!...
Contact an agent
Home facts
- Year built:2002
- Subdivision & Development:Washington Heights
- Listing ID #:7865646
- Updated:November 10, 2026 at 02:26 PM
Rooms and interior
- Bedrooms:3
- Total bathrooms:3
- Full bathrooms:2
- Half bathrooms:1
- Flooring:Carpet, Ceramic Tile
- Dining Description:Open Concept
- Kitchen Description:Dishwasher, Gas Cooktop, Gas Oven, Gas Range, Range Hood, Solid Surface Counters, View to Family Room
- Living area:1,944 sq. ft.
Heating and cooling
- Cooling:Central Air
- Heating:Central
- Central air:Yes
Structure and exterior
- Roof:Composition
- Year built:2002
- Building area:1,944 sq. ft.
- Lot area:0.14 Acres
- Lot Features:Level
- Architectural Style:Traditional
- Construction Materials:Cement Siding
- Exterior Features:Front Porch, Private Yard
- Levels:2 Story
Schools
- High school:Booker T. Washington
- Middle school:Herman J. Russell West End Academy
- Elementary school:M. A. Jones
Utilities
- Water:Public
- Sewer:Public Sewer
Finances and disclosures
- Price:$449,000
- Price per sq. ft.:$230.97
- Tax amount:$8,632 (2025)
Features and amenities
- Amenities:Tray Ceiling(s)
Parking
- Total parking spaces:2
- Parking description:Garage
- Garage spaces:1
 Listings identified with the FMLS IDX logo come from FMLS and are held by brokerage firms other than the owner of this website. The listing brokerage is identified in any listing details. Information is deemed reliable but is not guaranteed. If you believe any FMLS listing contains material that infringes your copyrighted work please click here (https://www.fmls.com/dmca) to review our DMCA policy and learn how to submit a takedown request. ©2026 First Multiple Listing Service, Inc.
New listings near 1070 Lena Street Nw
- Coming Soon
 $2,195,000Coming Soon5 beds 6 baths
1130 Cumberland Road Ne, Atlanta, GA 30306
MLS# 10887795Listed by: Compass - Coming Soon
 $2,195,000Coming Soon5 beds 6 baths3,926 sq. ft.
1130 Cumberland Road Ne, Atlanta, GA 30306
MLS# 7864222Listed by: COMPASS - Coming Soon
 $287,000Coming Soon3 beds 2 baths1,727 sq. ft.
1382 Childress Drive, Atlanta, GA 30311
MLS# 7866193Listed by: KELLER WILLIAMS REALTY ATLANTA PARTNERS - Coming Soon
 $287,000Coming Soon3 beds 2 baths1,727 sq. ft.
1382 Childress Drive Sw, Atlanta, GA 30311
MLS# 10887694Listed by: Keller Williams Realty Atl. Partners - Coming Soon
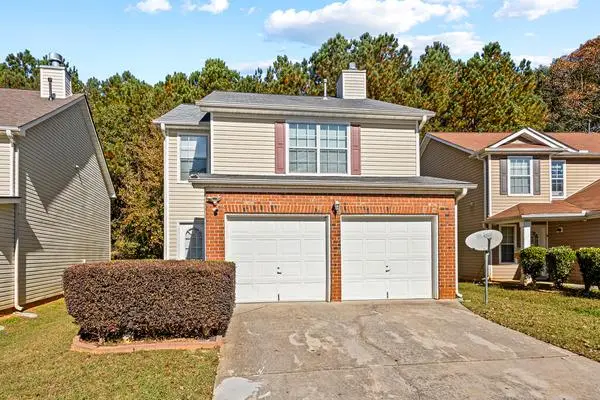 $279,990Coming Soon3 beds 3 baths1,670 sq. ft.
5512 Bluegrass Drive, Atlanta, GA 30349
MLS# 7864077Listed by: GALYAN GROUP REALTY, LLC - Coming Soon
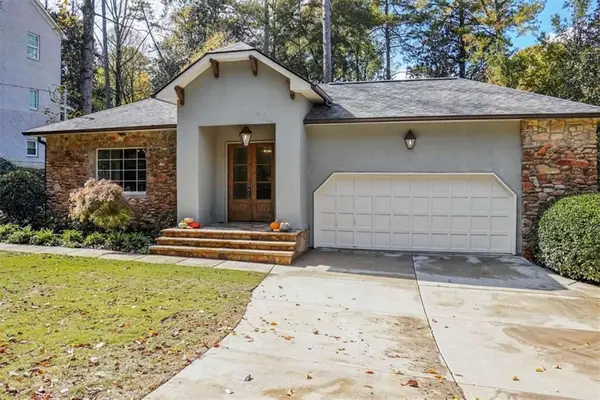 $1,150,000Coming Soon4 beds 3 baths2,455 sq. ft.
3272 Pinestream Road Nw, Atlanta, GA 30327
MLS# 7865776Listed by: REAL BROKER, LLC. - Coming Soon
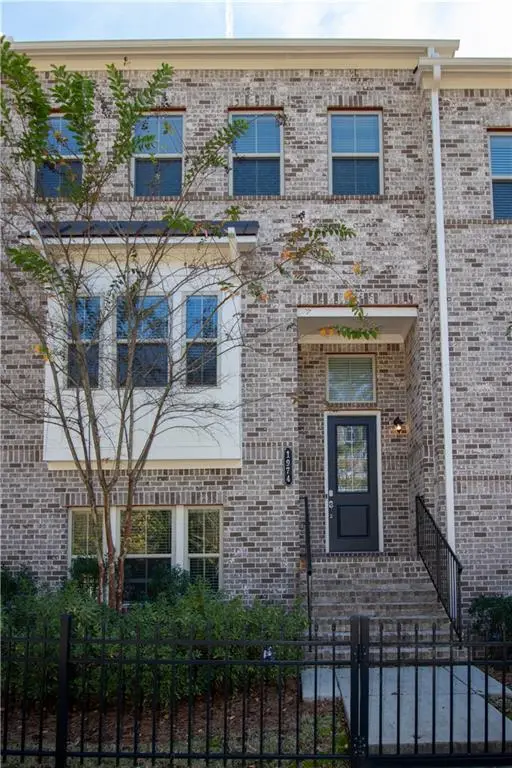 $525,000Coming Soon3 beds 3 baths2,230 sq. ft.
1974 Devonwood Drive, Atlanta, GA 30329
MLS# 7865175Listed by: KELLER WILLIAMS REALTY ATLANTA PARTNERS - Coming Soon
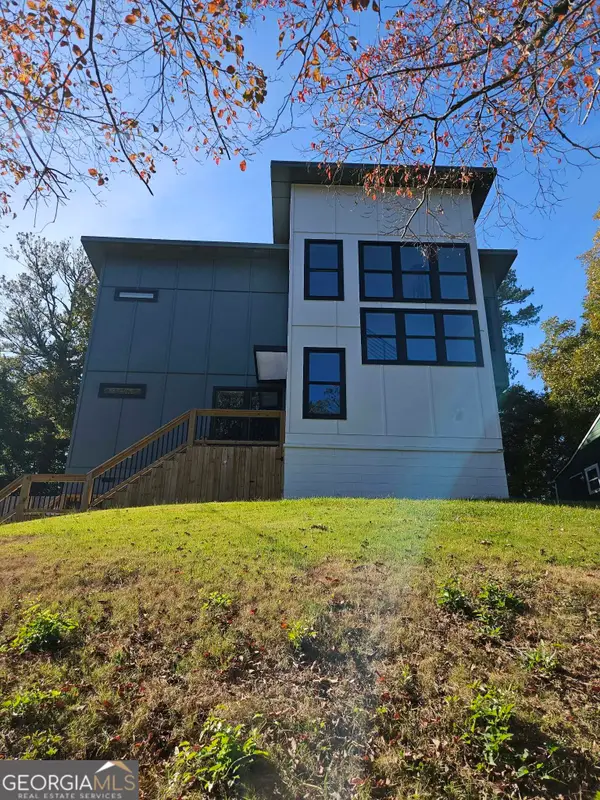 $663,000Coming Soon4 beds 4 baths2,450 sq. ft.
1869 Lisbon Drive Sw, Atlanta, GA 30310
MLS# 10886856Listed by: America's Best Smart Realty - Coming Soon
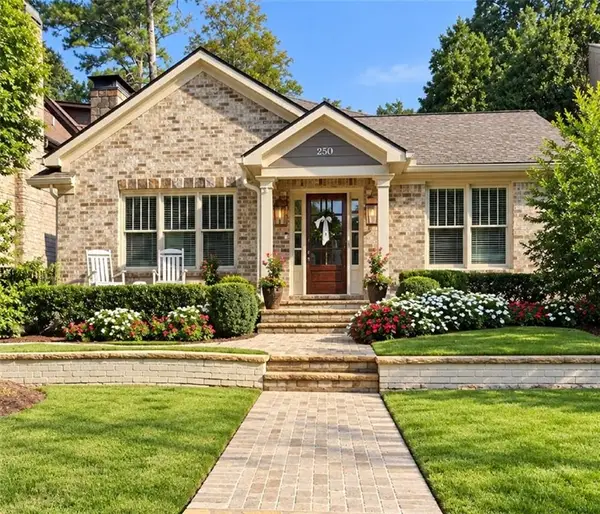 $1,575,000Coming Soon5 beds 4 baths3,011 sq. ft.
250 Peachtree Way Ne, Atlanta, GA 30305
MLS# 7863253Listed by: INTOWN COLLECTIVE - Coming Soon
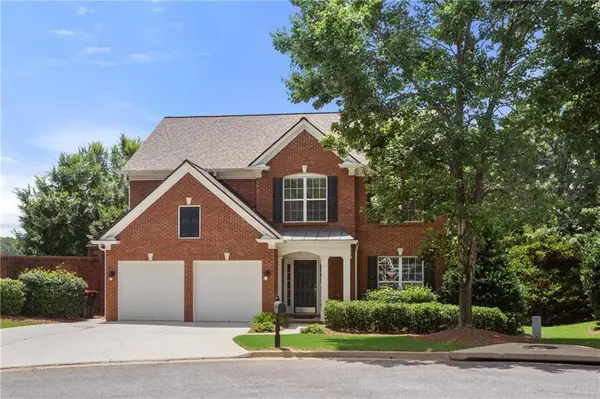 $735,000Coming Soon3 beds 3 baths2,691 sq. ft.
2370 Rosebrook Crossing Se, Atlanta, GA 30339
MLS# 7863693Listed by: COMPASS


Protect your home and budget from life's surprises with an Assurant Home Warranty, backed by a partner that supports you through every step of homeownership. Explore Plans.
© 2023 - 2026 ERA Franchise Systems LLC. All rights reserved. ERA Franchise Systems LLC fully supports the principles of the Fair Housing Act and the Equal Opportunity Act. ERA, ERA Real Estate powered, and their respective logos are registered service marks of ERA Franchise Systems LLC. Each office is independently owned and operated.