
1082 Metropolitan Parkway Sw, Atlanta, GA 30310
Local realty services provided by:ERA Sunrise Realty
1082 Metropolitan Parkway Sw,Atlanta, GA 30310
$424,900
- 3 Beds
- 2 Baths
- 1,950 sq. ft.
- Single family
- Active
Listed by: india cooper
Office: trend atlanta realty, inc.
MLS#:7849010
Source:FIRSTMLS
Price summary
- Price:$424,900
- Price per sq. ft.:$217.9
About this home
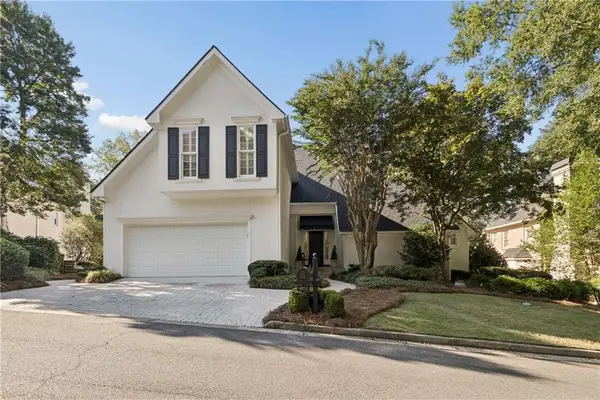
1930s charm. 2026 finishes. Just minutes from the BeltLine.
Behind the brand new roof, fresh paint, and custom wood columns is a home that's been taken down to the details and brought back better. Step into nearly 1,929 square feet of high ceilings and wide, open living space — roughly 500 square feet more than most bungalows in the neighborhood. The kitchen makes the first impression: black cabinetry, stone countertops, and a new tile backsplash. New flooring runs throughout. Both baths are updated, including new plumbing, vanity, and fixtures in the primary. One of three fireplaces anchors the living room, and the sunroom is the kind of room buyers get ideas about — home office, reading nook, morning coffee, plants.
Three true bedrooms, two full baths, a private deck out back, and a concrete driveway that parks 5 to 6.
You're in Pittsburgh- minutes from the BeltLine, Pittsburgh Yards, the West End, Mercedes-Benz Stadium, State Farm Arena, and downtown are within 10 minutes.
Classic bungalow. Modern finish. Intown location that's only getting better. Schedule your showing....
Contact an agent
Home facts
- Year built:1935
- Subdivision & Development:NA
- Listing ID #:7849010
- Updated:October 06, 2026 at 07:02 PM
Rooms and interior
- Bedrooms:3
- Total bathrooms:2
- Full bathrooms:2
- Dining Description:Separate Dining Room
- Bathrooms Description:Double Vanity, Separate His/Hers
- Kitchen Description:Dishwasher, Disposal, Gas Cooktop, Gas Oven, Kitchen Island, Microwave, Refrigerator, Stone Counters, View to Family Room
- Bedroom Description:Master on Main
- Living area:1,950 sq. ft.
Heating and cooling
- Cooling:Central Air
- Heating:Central
- Central air:Yes
Structure and exterior
- Roof:Shingle
- Year built:1935
- Building area:1,950 sq. ft.
- Lot area:0.16 Acres
- Lot Features:Back Yard
- Architectural Style:Bungalow
- Construction Materials:Stucco, Vinyl Siding
- Exterior Features:Deck, Private Yard
- Levels:1 Story
Schools
- High school:Carver - Muscogee
- Middle school:Sylvan Hills
- Elementary school:Charles L. Gideons
Utilities
- Water:Public, Water Available
- Sewer:Public Sewer
Finances and disclosures
- Price:$424,900
- Price per sq. ft.:$217.9
- Tax amount:$6,578 (2025)
Features and amenities
- Amenities:High Ceilings 9 ft Main
Parking
- Parking description:Driveway
 Listings identified with the FMLS IDX logo come from FMLS and are held by brokerage firms other than the owner of this website. The listing brokerage is identified in any listing details. Information is deemed reliable but is not guaranteed. If you believe any FMLS listing contains material that infringes your copyrighted work please click here (https://www.fmls.com/dmca) to review our DMCA policy and learn how to submit a takedown request. ©2026 First Multiple Listing Service, Inc.
New listings near 1082 Metropolitan Parkway Sw
- Coming Soon
 $1,000,000Coming Soon5 beds 7 baths2,918 sq. ft.
4274 Wieuca Overlook Ne, Atlanta, GA 30342
MLS# 7850127Listed by: COMPASS - Coming Soon
 $330,000Coming Soon3 beds 3 baths1,867 sq. ft.
1321 Gates Circle Se, Atlanta, GA 30316
MLS# 10867841Listed by: MAXIMUM KEY REALTY LLC - Coming Soon
 $300,000Coming Soon5 beds 3 baths3,328 sq. ft.
2099 Cascade Road Sw, Atlanta, GA 30311
MLS# 7849624Listed by: EXP REALTY, LLC. - Coming Soon
 $459,900Coming Soon1 beds 2 baths1,225 sq. ft.
845 Spring Street #416, Atlanta, GA 30308
MLS# 10867406Listed by: Holley Realty Team - Coming Soon
 $300,000Coming Soon5 beds 3 baths3,328 sq. ft.
2099 Cascade Road Sw, Atlanta, GA 30311
MLS# 10867450Listed by: eXp Realty - Coming SoonOpen Sun, 12 to 4pm
 $469,900Coming Soon3 beds 2 baths1,676 sq. ft.
1646 Flat Shoals Road Se, Atlanta, GA 30316
MLS# 10867321Listed by: Harry Norman Realtors - Coming Soon
 $949,000Coming Soon2 beds 3 baths3,056 sq. ft.
500 Means Street Nw #F, Atlanta, GA 30318
MLS# 7848944Listed by: COMPASS - Coming Soon
 $289,900Coming Soon3 beds 2 baths1,190 sq. ft.
1367 Kenilworth Drive Sw, Atlanta, GA 30310
MLS# 7849206Listed by: BOLST - Coming Soon
 $219,900Coming Soon1 beds 1 baths800 sq. ft.
3338 Peachtree Road Ne #705, Atlanta, GA 30326
MLS# 7849263Listed by: SANDERS RE, LLC - Coming Soon
 $649,900Coming Soon3 beds 2 baths1,773 sq. ft.
1535 Berkeley Lane Ne, Atlanta, GA 30329
MLS# 10867002Listed by: BHHS Georgia Properties


Protect your home and budget from life's surprises with an Assurant Home Warranty, backed by a partner that supports you through every step of homeownership. Explore Plans.
© 2023 - 2026 ERA Franchise Systems LLC. All rights reserved. ERA Franchise Systems LLC fully supports the principles of the Fair Housing Act and the Equal Opportunity Act. ERA, ERA Real Estate powered, and their respective logos are registered service marks of ERA Franchise Systems LLC. Each office is independently owned and operated.